
For sale
$505,000
9507 Sherbrooke St
Austin, TX 78729
- 5 beds
- 2 baths
- 1,799 sq ft
- 0.38 acres
Listing courtesy of JBGoodwin REALTORS WL · (512) 502-7601 · MLS# 6536380 · Status: Active
About this home
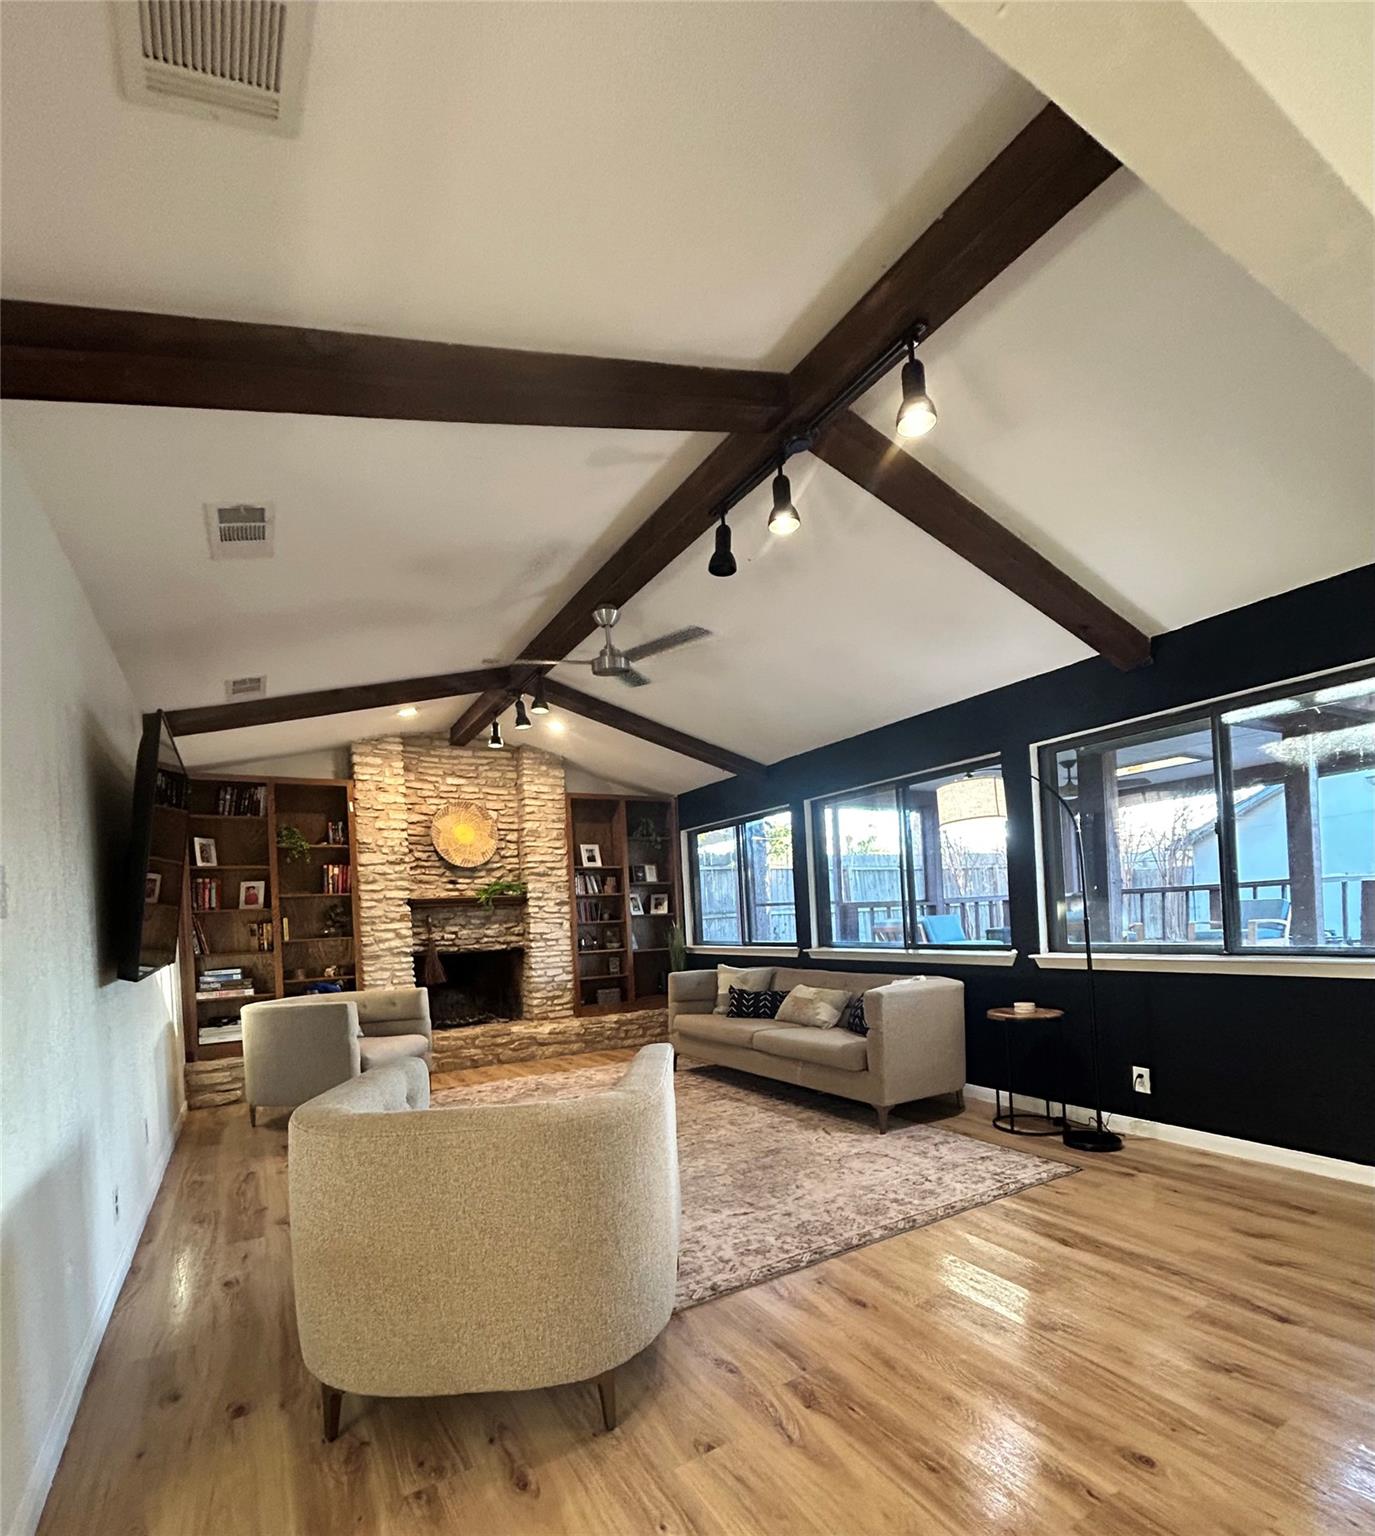
Welcome to this unique Northwest Austin property offering space, flexibility, and exciting potential on an oversized .38+ acre lot. The property features an approximately 1,800 sq. ft. main residence plus a substantial detached guest/flex house, providing roughly 2,300 sq. ft. of combined usable space. Recent improvements include a new roof and new fencing along the side of the property. The kitchen and bathrooms have also been updated. The detached space is already equipped with a kitchenette and offers a variety of possibilities such as: multigenerational living, a home office, studio, recreation space, or the potential for a more complete guest suite with the addition of a bathroom. With a large lot, additional detached house, and significant recent improvements, this property offers a combination of space and versatility that is hard to find in Northwest Austin.
Description provided by the listing brokerage.
Facts
- Property type
- Residential · Single Family Residence
- Year built
- 1977
- Lot size
- 0.38 acres
- Living area
- 1,799 sq ft
- Price per sq ft
- $281
- Bathrooms
- 2 full, 0 half
- Garage
- 2 spaces
- Annual taxes
- $6,500
- County
- Williamson
- Neighborhood
- Forest North Estates Ph 2
- School district
- Round Rock ISD
- Schools
- Forest North · Deerpark · McNeil
Features
- Roof
- Shingle
- View
- Neighborhood
- Sewer
- Public Sewer
- Levels
- One
- Cooling
- Ceiling Fan(s), Electric, Exhaust Fan
- Fencing
- Privacy
- Heating
- Central
- Flooring
- Laminate, Tile, Vinyl
- Utilities
- Electricity Connected, High Speed Internet, Water Available
- Appliances
- Dishwasher, Dryer, Electric Range, Exhaust Fan, Electric Oven, Free-Standing Electric Oven, Range, Refrigerator, Vented Exhaust Fan, Washer/Dryer, Electric Water Heater
- Lot
- Back Yard, Corner Lot, Front Yard, Split Possible, Sprinkler - Partial, Trees-Medium (20 Ft - 40 Ft)
- Water
- Public
- Pool
- None
- Horse amenities
- None
- Windows
- Bay Window(s), Drapes, Screens, Skylight(s)
- Parking
- Additional Parking, Oversized
- Exterior
- See Remarks, Playground, Private Entrance, Private Yard
- Interior
- See Remarks, Bookcases, Breakfast Bar, Ceiling Fan(s), Beamed Ceilings, Granite Counters, High Speed Internet, Kitchen Island, Natural Woodwork, Open Floorplan, Recessed Lighting, Smart Thermostat, Track Lighting
- Community
- See Remarks, Park, Sidewalks, Trail(s)
- Fireplace
- Family Room
- Foundation
- Slab
- Waterfront
- Stream
- Energy efficiency
- Thermostat
- Accessibility
- None
- Construction
- Wood Siding, Stone
- Patio & porch
- Covered, Deck, Front Porch, Patio, Porch, Rear Porch
Location

 Listings courtesy of Unlock MLS as distributed by MLS GRID.
Based on information submitted to the MLS GRID as of November 15, 2026 at 4:09 PM CT. All data is obtained from various sources and may not have been verified by broker or MLS GRID. Supplied Open House Information is subject to change without notice. All information should be independently reviewed and verified for accuracy. Properties may or may not be listed by the office/agent presenting the information.
IDX information is provided exclusively for consumers' personal, non-commercial use, and may not be used for any purpose other than to identify prospective properties consumers may be interested in purchasing. The data is deemed reliable but is not guaranteed by MLS GRID, and its use may be subject to an end user license agreement prescribed by the applicable MLS. Some IDX listings have been excluded from this website. Any use or search of this website other than by a consumer looking to purchase or lease real estate is prohibited. Terms of use