
For sale
$270,000
6900 E Riverside Dr #31
Austin, TX 78741
- 2 beds
- 3 baths
- 1,312 sq ft
- 0.04 acres
Listing courtesy of Bramlett Partners · (512) 850-5717 · MLS# 6534662 · Status: Active
About this home
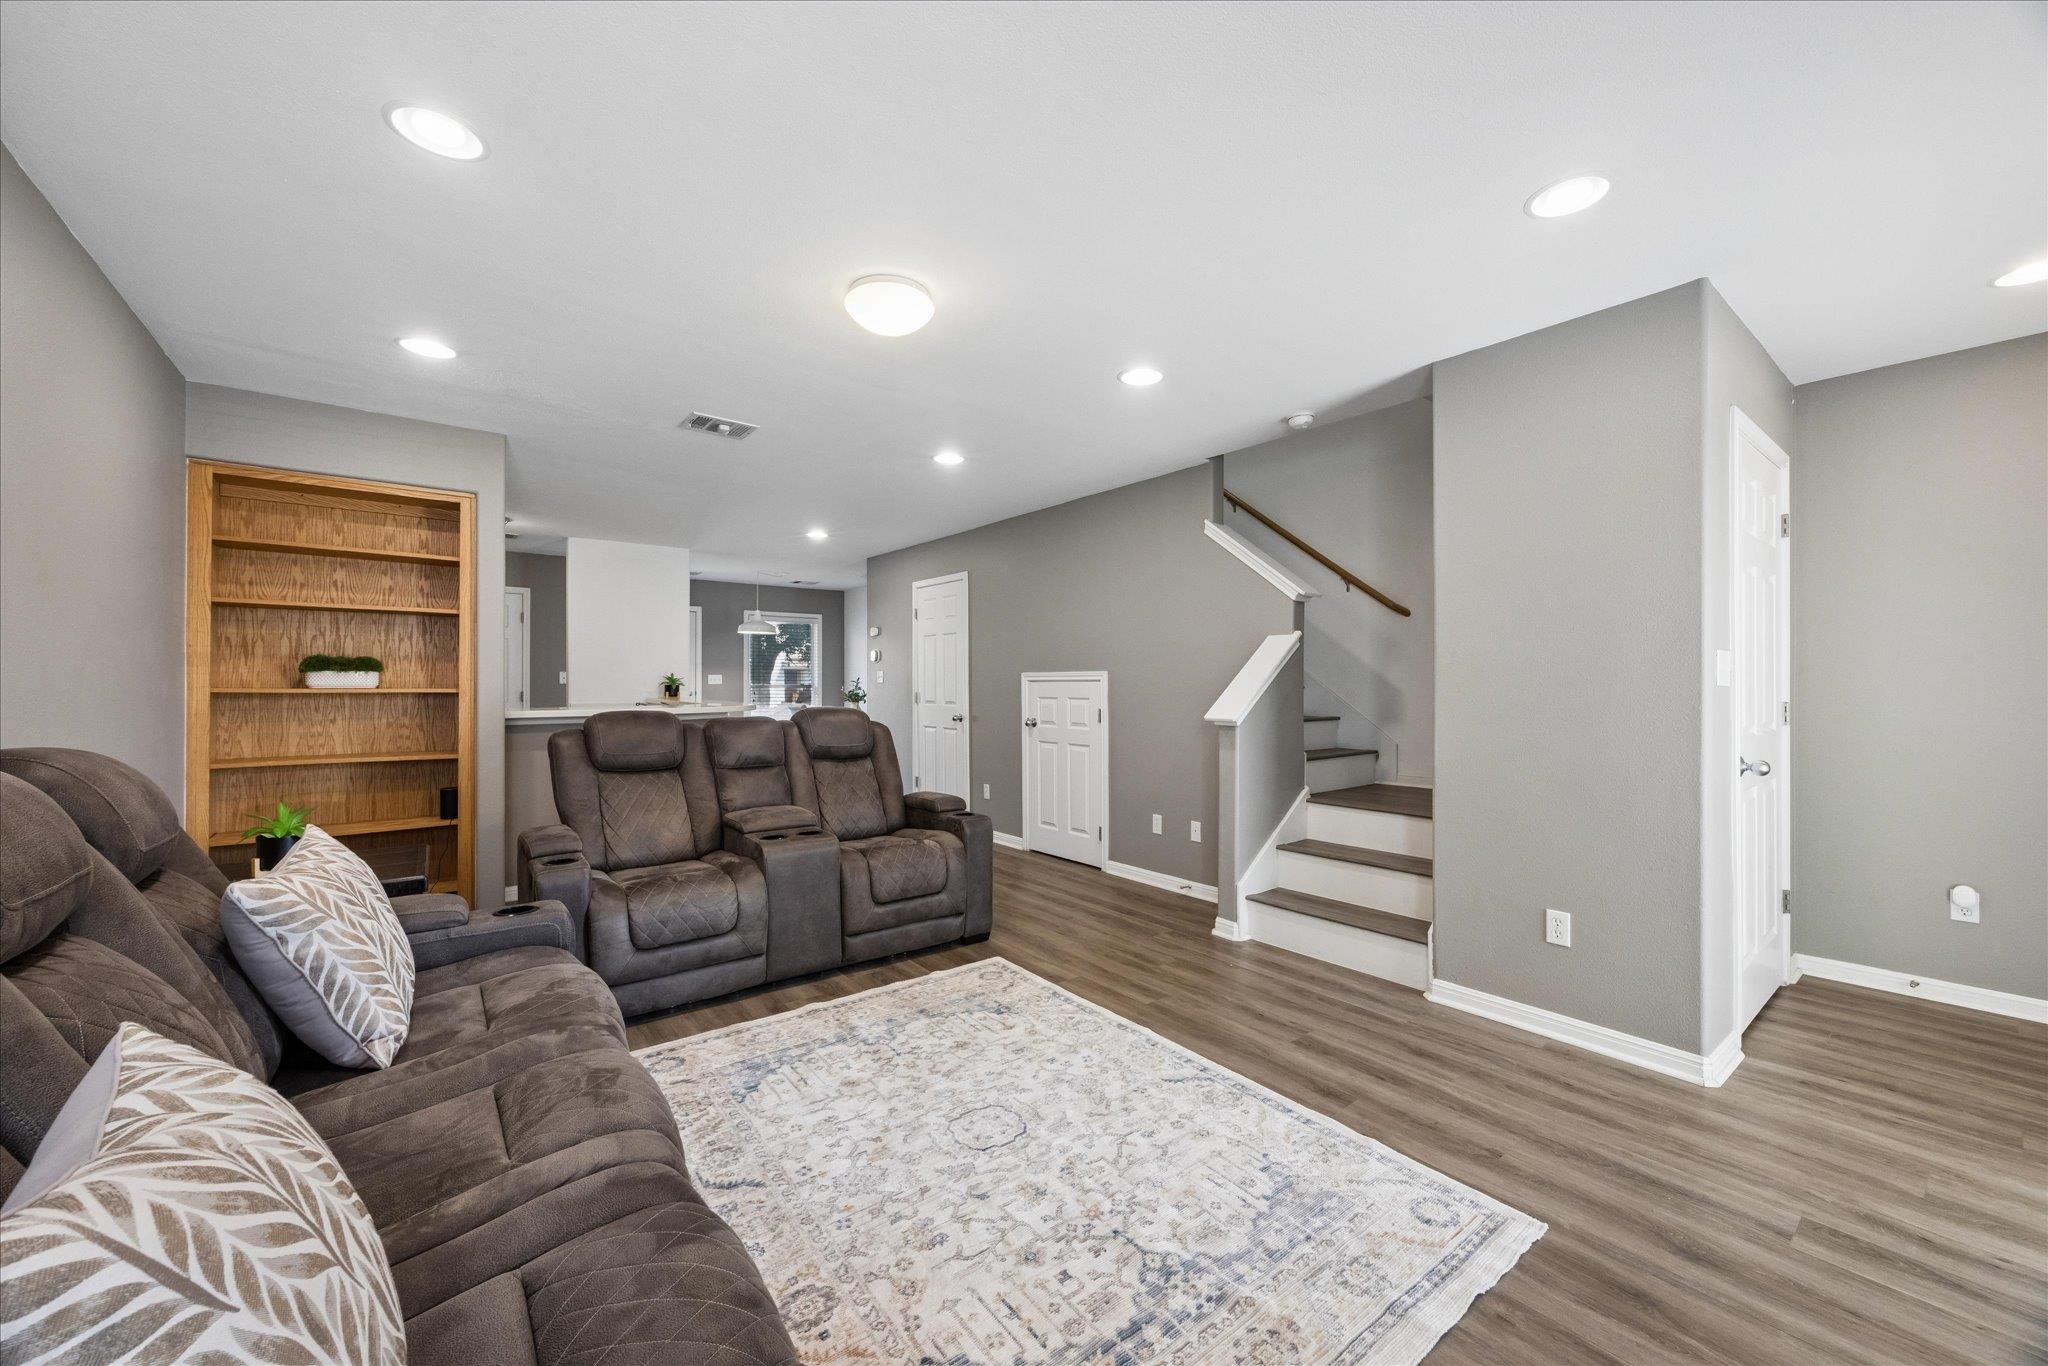
Experience the perfect blend of comfort, convenience, and thoughtful updates this condo has to offer. Ideally located just minutes from Austin-Bergstrom International Airport, Downtown Austin, and some of the city's best dining, shopping, and entertainment destinations, this well-maintained condo offers an unbeatable lifestyle. Inside, you'll find a spacious layout featuring two generously sized bedrooms, each with its own private full bathroom, plus an additional half bath for guests. The open-concept floor plan seamlessly connects the living area to the kitchen, creating an inviting space for everyday living and entertaining. Enjoy peace of mind knowing the major updates have already been completed. In 2024, the HVAC system, water heater, and flooring were all replaced, along with a newly constructed rear deck and patio—perfect for relaxing outdoors or hosting. Whether you're searching for a primary residence, lock-and-leave home, or investment opportunity, this move-in-ready condo puts you close to everything Austin has to offer. HOA fee covers water, trash, sewer, and common areas.
Description provided by the listing brokerage.
Facts
- Property type
- Residential · Condominium
- Year built
- 2009
- Lot size
- 0.04 acres
- Living area
- 1,312 sq ft
- Price per sq ft
- $206
- Bathrooms
- 2 full, 1 half
- HOA
- $300 (monthly)
- Annual taxes
- $4,840
- County
- Travis
- Neighborhood
- Arbors At Riverside Condo The
- School district
- Del Valle ISD
- Schools
- Hillcrest · Dailey · Del Valle
Features
- Roof
- Shingle
- View
- Neighborhood
- Sewer
- Public Sewer
- Levels
- Two
- Cooling
- Central Air
- Fencing
- Back Yard
- Heating
- Central
- Flooring
- Tile, Vinyl
- Utilities
- Electricity Available, Sewer Available, Water Available
- Appliances
- Dishwasher, Disposal, Microwave, Free-Standing Electric Range, Free-Standing Refrigerator
- Lot
- Back Yard, Sloped Down, Trees-Medium (20 Ft - 40 Ft)
- Water
- Public
- Pool
- None
- Horse amenities
- None
- Windows
- None
- Parking
- Assigned, Parking Lot
- Exterior
- Balcony, Exterior Steps
- Interior
- Two Primary Suties, Bookcases, Breakfast Bar, Open Floorplan
- Community
- Cluster Mailbox, Common Grounds
- Fireplace
- Living Room, Wood Burning
- Foundation
- Slab
- Waterfront
- None
- Energy efficiency
- None
- Accessibility
- None
- Construction
- HardiPlank Type, Stone
- Patio & porch
- Deck, Rear Porch
Location

 Listings courtesy of Unlock MLS as distributed by MLS GRID.
Based on information submitted to the MLS GRID as of November 15, 2026 at 3:52 PM CT. All data is obtained from various sources and may not have been verified by broker or MLS GRID. Supplied Open House Information is subject to change without notice. All information should be independently reviewed and verified for accuracy. Properties may or may not be listed by the office/agent presenting the information.
IDX information is provided exclusively for consumers' personal, non-commercial use, and may not be used for any purpose other than to identify prospective properties consumers may be interested in purchasing. The data is deemed reliable but is not guaranteed by MLS GRID, and its use may be subject to an end user license agreement prescribed by the applicable MLS. Some IDX listings have been excluded from this website. Any use or search of this website other than by a consumer looking to purchase or lease real estate is prohibited. Terms of use