
For sale
$2,695,000
104 River Ranch Rd
Kingsland, TX 78639
- 4 beds
- 3 baths
- 3,031 sq ft
- 1 acre
Listing courtesy of MODUS Real Estate · (512) 920-5653 · MLS# 6524933 · Status: Active
About this home
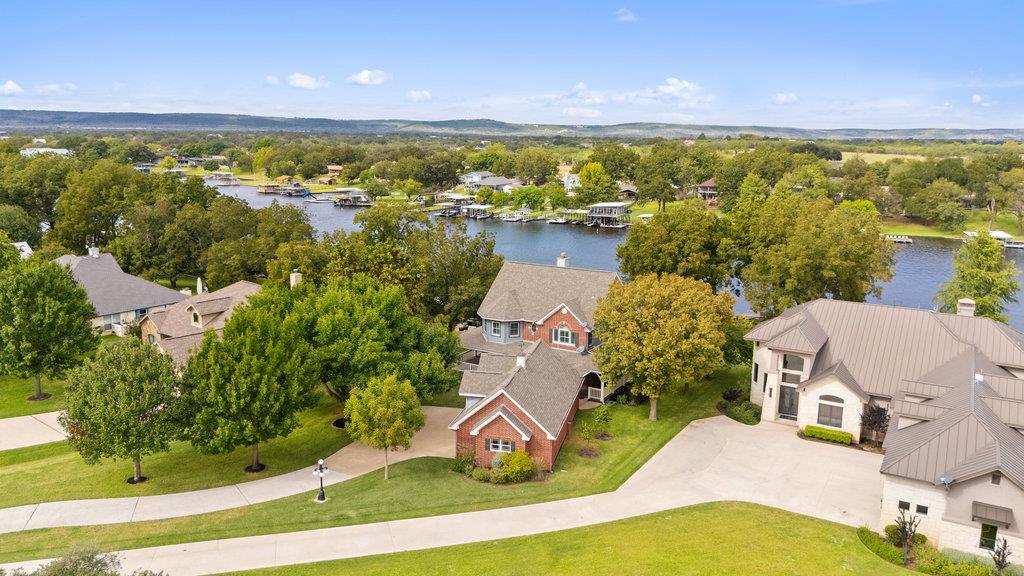
Nestled within the gated enclave of Kingsland Ranch, on a private cul-de-sac, this meticulously maintained generational estate offers an exceptional blend of timeless Hill Country charm, privacy, and serene lakefront living. The 4-bedroom, 2.5-bath residence sits on a gently sloping one-acre waterfront lot shaded by mature pecan trees, showcasing more than 3,000 square feet of thoughtfully designed living space with a wraparound porch that captures breathtaking views of the tranquil waters that make the Colorado Arm of Lake LBJ one of the most desirable areas in the Highland Lakes region. Recently enhanced with over $100,000 in thoughtful upgrades, including outdoor lighting, a fully updated irrigation system, and a kitchen makeover, the home is truly move-in ready for enjoyment from day one. The expansive open concept living spaces are designed to embrace the surrounding beauty, with panoramic lake views throughout, while the private primary suite offers a peaceful retreat after unforgettable days spent making memories with friends and family. Outdoor living is where this property truly shines. The beautifully manicured grounds extend to a private brick boat house with an adjacent day dock, creating the perfect setting for effortless lake days filled with swimming, fishing, boating, and peaceful evenings at the water's edge. A spacious three-car garage with overhead loft storage provides exceptional flexibility for vehicles, lake toys, and all the essentials needed for a true lock-and-leave waterfront lifestyle. Lake LBJ continues to define the ultimate Central Texas escape, offering the serenity of the Hill Country while maintaining convenient access to Austin, Dallas, Houston, and San Antonio. Whether envisioned as a full-time waterfront residence, a private weekend retreat, or a legacy property designed for generations of making memories, and this rare offering embodies the very best of lakeside living.
Description provided by the listing brokerage.
Facts
- Property type
- Residential · Single Family Residence
- Year built
- 2004
- Lot size
- 1 acre
- Living area
- 3,031 sq ft
- Price per sq ft
- $889
- Bathrooms
- 2 full, 1 half
- Garage
- 3 spaces
- HOA
- $500 (annually)
- Annual taxes
- $26,654
- County
- Burnet
- Neighborhood
- Kingsland Ranch
- School district
- BurnetCONSISD
- Schools
- Burnet · Burnet (Burnet ISD) · Burnet
Features
- Roof
- Composition
- View
- Hill Country, Lake, Panoramic, River, Trees/Woods, Water
- Sewer
- Septic Tank
- Levels
- Two
- Cooling
- Central Air
- Fencing
- None
- Heating
- Central
- Flooring
- See Remarks
- Utilities
- Cable Connected, Electricity Connected, Other, Water Connected
- Appliances
- Built-In Electric Oven, Built-In Electric Range, Built-In Oven(s), Built-In Range, Cooktop, Dishwasher, Disposal, Dryer, Electric Cooktop, Electric Range, Exhaust Fan, Microwave, Oven, Refrigerator, Stainless Steel Appliance(s), Warming Drawer, Washer, Washer/Dryer, Electric Water Heater, Water Softener
- Lot
- See Remarks, Back Yard, Cul-De-Sac, Front Yard, Gentle Sloping, Landscaped, Open Lot, Private, Sprinkler - Automatic, Trees-Large (Over 40 Ft), Trees-Medium (20 Ft - 40 Ft), Views
- Water
- See Remarks, MUD
- Pool
- None
- Horse amenities
- None
- Windows
- Bay Window(s), Display Window(s), Plantation Shutters, Screens, Window Coverings, Wood Frames
- Parking
- Detached, Door-Multi, Driveway, Garage, Garage Faces Side, Gated, Lighted, Oversized, Private, Secured, Workshop in Garage
- Exterior
- Barbecue, Boat Dock - Private, Boat Lift, Boat Lock, Boat Slip, Exterior Steps, Garden, Gutters Full, Lighting, Outdoor Grill, Private Entrance, Private Yard, Restricted Access
- Interior
- See Remarks, Breakfast Bar, Built-in Features, Ceiling Fan(s), Ceiling-High, Ceiling-Vaulted, Granite Counters, Stone Counters, Crown Molding, Double Vanity, Eat-in Kitchen, Entrance Foyer, Interior Steps, Kitchen Island, Multiple Dining Areas, Multiple Living Areas, Natural Woodwork, Open Floorplan, Pantry, Recessed Lighting, Soaking Tub, Storage, Walk-In Closet(s)
- Community
- See Remarks, Cluster Mailbox, Common Grounds, Fishing, Lake, Lock and Leave, Trail(s)
- Fireplace
- Family Room, Fire Pit, Living Room, Masonry
- Foundation
- Slab
- Waterfront
- Lake Front, Lake Privileges, River Front, Waterfront
- Energy efficiency
- Appliances, HVAC, Thermostat, Water Heater, Windows
- Accessibility
- See Remarks
- Construction
- Brick Veneer, Masonry – All Sides
- Patio & porch
- Deck, Front Porch, Patio, Porch, Rear Porch, Wrap Around
Location

 Listings courtesy of Unlock MLS as distributed by MLS GRID.
Based on information submitted to the MLS GRID as of November 15, 2026 at 3:58 PM CT. All data is obtained from various sources and may not have been verified by broker or MLS GRID. Supplied Open House Information is subject to change without notice. All information should be independently reviewed and verified for accuracy. Properties may or may not be listed by the office/agent presenting the information.
IDX information is provided exclusively for consumers' personal, non-commercial use, and may not be used for any purpose other than to identify prospective properties consumers may be interested in purchasing. The data is deemed reliable but is not guaranteed by MLS GRID, and its use may be subject to an end user license agreement prescribed by the applicable MLS. Some IDX listings have been excluded from this website. Any use or search of this website other than by a consumer looking to purchase or lease real estate is prohibited. Terms of use