
For rent
$3,400/mo
507 Sabine St #505
Austin, TX 78701
- 2 beds
- 2 baths
- 1,456 sq ft
- 0.01 acres
Listing courtesy of Keller Williams Realty · (512) 448-4111 · MLS# 6520953 · Status: Active
About this rental
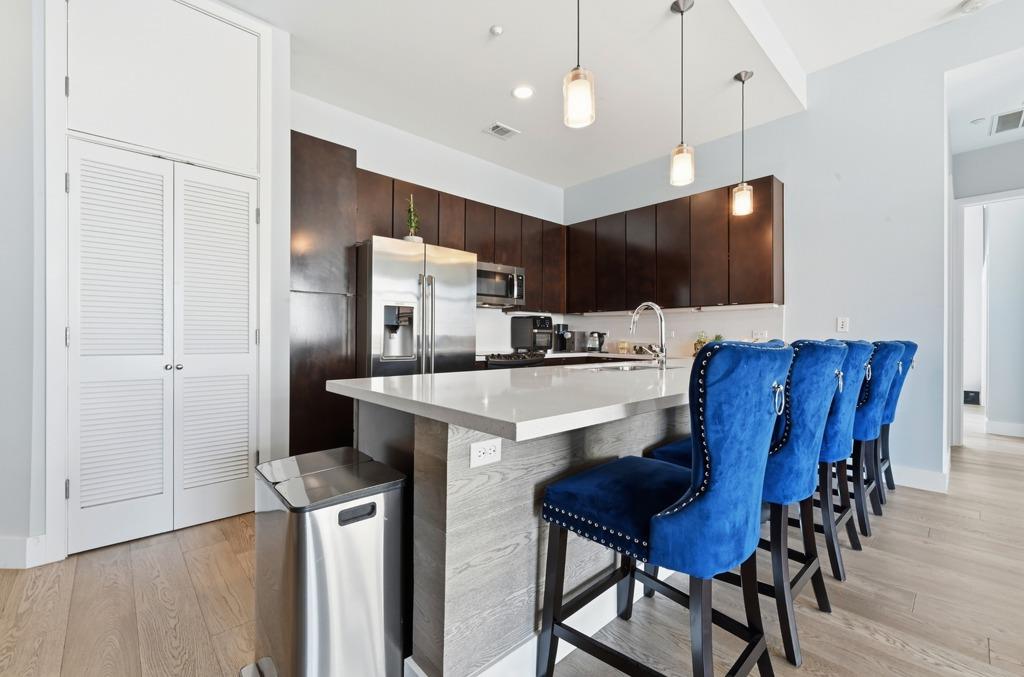
Experience elevated downtown living at The Sabine, where sophisticated design, expansive windows, and impressive city views come together in the heart of Austin. This beautifully appointed 2 bedroom, 2 bath residence features soaring ceilings, an open-concept layout, and large windows that fill the home with natural light while showcasing the surrounding Downtown Austin skyline. The sleek modern kitchen is designed for both everyday living and entertaining, with stainless steel appliances, contemporary cabinetry, and a generous breakfast bar that opens seamlessly to the living area. Both bedrooms offer spacious closets thoughtfully outfitted with custom shelving, drawers, and built-in storage, while a stackable washer and dryer adds everyday convenience. Step outside and enjoy one of Austin’s most vibrant urban settings, with the restaurants and nightlife of East Sixth, live music along Red River, the trails and waterfront at Lady Bird Lake, and the Innovation District all just moments away. From acclaimed dining and local coffee shops to entertainment, recreation, and everything Downtown Austin has to offer, this residence delivers an exceptional lock-and-leave lifestyle with the city right outside your door. Schedule your private showing today and experience Downtown Austin from a whole new perspective.
Description provided by the listing brokerage.
Facts
- Property type
- Residential Lease · Condominium
- Year built
- 2007
- Lot size
- 0.01 acres
- Living area
- 1,456 sq ft
- Bathrooms
- 2 full, 0 half
- Garage
- 2 spaces
- County
- Travis
- Neighborhood
- Sabine On 05 Residential Condo
- School district
- Austin ISD
- Schools
- Mathews · O Henry · Austin
Features
- Roof
- Membrane
- View
- City
- Sewer
- Public Sewer
- Levels
- One
- Cooling
- Central Air
- Fencing
- None
- Heating
- Central
- Flooring
- Concrete, Wood
- Lease term
- 12 Months
- Utilities
- Electricity Available
- Appliances
- Dishwasher, Disposal, Electric Range, Microwave, Refrigerator, Washer/Dryer
- Lot
- Corner Lot, Few Trees, Near Public Transit
- Pets
- Number Limit, Size Limit, Call
- Water
- Public
- Pool
- None
- Windows
- Insulated Windows
- Parking
- Garage, Reserved
- Exterior
- None
- Interior
- Breakfast Bar, Ceiling-High, Quartz Counters, Eat-in Kitchen, Walk-In Closet(s)
- Community
- Common Grounds, Covered Parking, Sidewalks, Street Lights
- Foundation
- Slab
- Waterfront
- None
- Energy efficiency
- None
- Accessibility
- None
- Construction
- Masonry – All Sides
- Patio & porch
- None
Location

 Listings courtesy of Unlock MLS as distributed by MLS GRID.
Based on information submitted to the MLS GRID as of November 15, 2026 at 4:15 PM CT. All data is obtained from various sources and may not have been verified by broker or MLS GRID. Supplied Open House Information is subject to change without notice. All information should be independently reviewed and verified for accuracy. Properties may or may not be listed by the office/agent presenting the information.
IDX information is provided exclusively for consumers' personal, non-commercial use, and may not be used for any purpose other than to identify prospective properties consumers may be interested in purchasing. The data is deemed reliable but is not guaranteed by MLS GRID, and its use may be subject to an end user license agreement prescribed by the applicable MLS. Some IDX listings have been excluded from this website. Any use or search of this website other than by a consumer looking to purchase or lease real estate is prohibited. Terms of use