
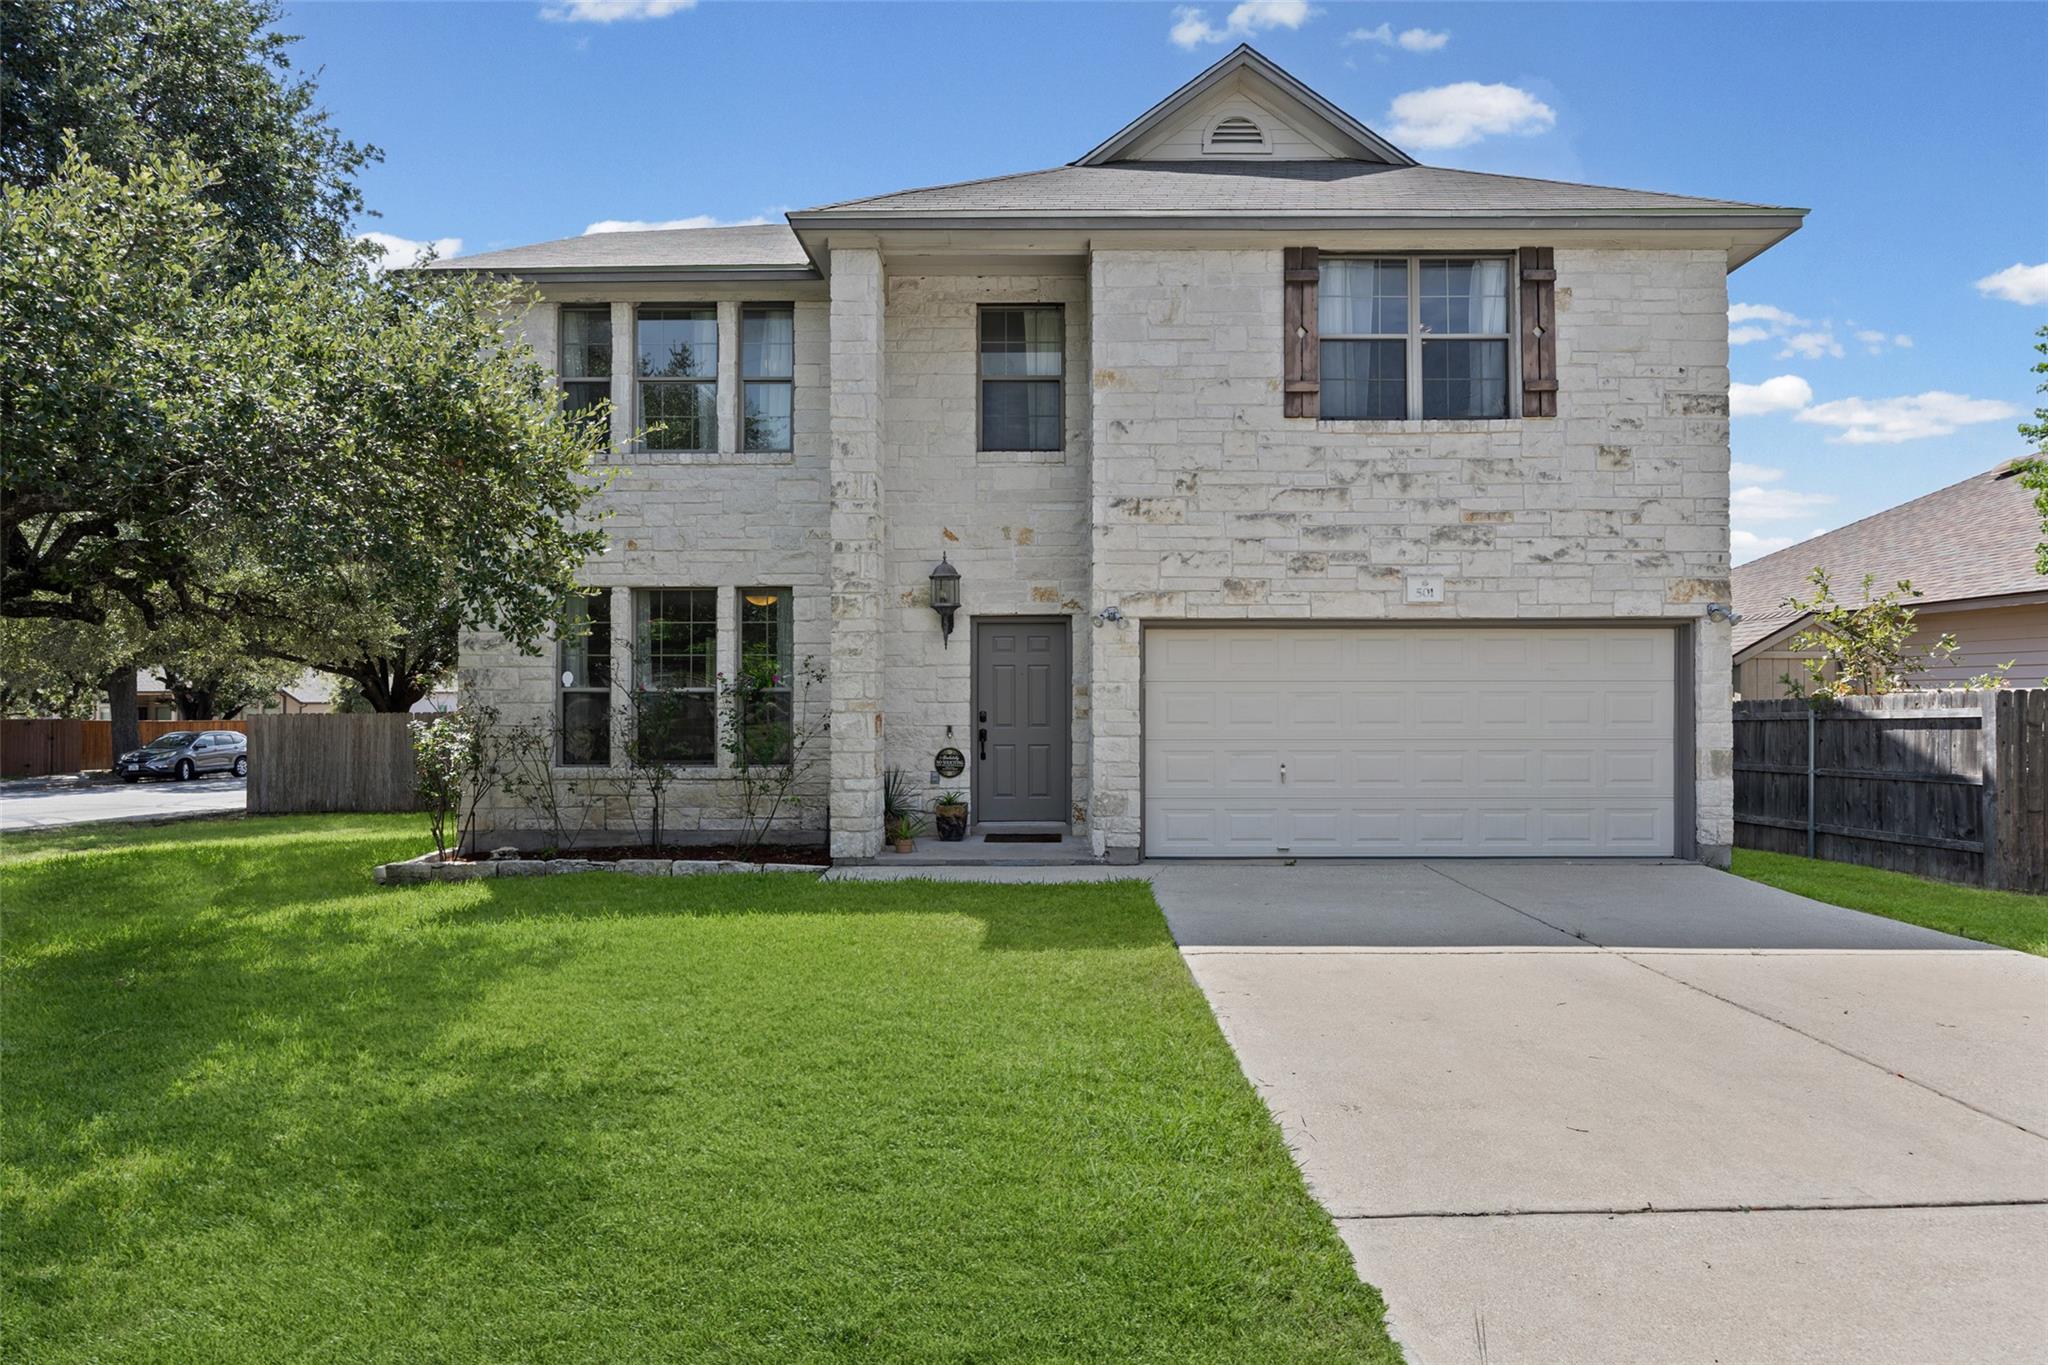
For sale
$425,000
501 Wildwood Dr
Georgetown, TX 78633
- 4 beds
- 3 baths
- 3,224 sq ft
- 0.21 acres
Listing courtesy of Real Broker, LLC · (855) 450-0442 · MLS# 6517294 · Status: Active
About this home
Welcome to this spacious two-story home in Georgetown’s established Woodlake neighborhood. At 3,224 square feet with 4 bedrooms and 2.5 baths, it gives you room to live, host, and grow without feeling cramped. Fresh paint and new carpet installed in summer 2026 make the interior move-in ready. The property features a spacious treed yard, an amazing covered deck and it even has a heavy duty “playhouse”. The main level opens to an inviting great room with a wood-burning fireplace, plus multiple living and dining areas that make everyday flow easy. The kitchen is bright and practical, with abundant cabinetry and counter space for cooking and gathering. Four generously sized bedrooms include a spacious primary suite with a private bath and walk-in closet. Neutral finishes throughout give the next owner a clean canvas. Out back, a large covered deck overlooks a private, fenced yard with mature trees, a lush lawn, and a play structure—easy for morning coffee, weekend cookouts, or letting kids and pets run. An attached two-car garage and a spacious driveway handle daily parking and extra vehicles. You’re convenient to neighborhood parks and common areas, with Georgetown’s shops, schools, and everyday needs close at hand. Generous rooms, a usable backyard, and flexible living space make this a straightforward place to settle in and make your own.
Description provided by the listing brokerage.
Facts
- Property type
- Residential · Single Family Residence
- Year built
- 2005
- Lot size
- 0.21 acres
- Living area
- 3,224 sq ft
- Price per sq ft
- $132
- Bathrooms
- 2 full, 1 half
- Garage
- 2 spaces
- HOA
- $300 (annually)
- Annual taxes
- $7,830
- County
- Williamson
- Neighborhood
- Woodlake Ph 03
- School district
- Georgetown ISD
- Schools
- Jo Ann Ford · Douglas Benold · Georgetown
Features
- Roof
- Composition
- View
- Neighborhood
- Sewer
- Public Sewer
- Levels
- Two
- Cooling
- Central Air
- Fencing
- Privacy, Wood
- Heating
- Central
- Flooring
- Carpet, Tile
- Utilities
- Electricity Available
- Appliances
- Dishwasher, Disposal, Microwave, Free-Standing Range
- Lot
- Sprinklers In Rear, Sprinklers In Front, Trees-Medium (20 Ft - 40 Ft)
- Water
- Public
- Pool
- None
- Horse amenities
- None
- Windows
- None
- Parking
- Attached, Garage
- Exterior
- Exterior Steps
- Interior
- Entrance Foyer, Multiple Dining Areas, Multiple Living Areas, Walk-In Closet(s)
- Community
- Common Grounds, Park
- Fireplace
- Great Room, Wood Burning
- Foundation
- Slab
- Waterfront
- None
- Energy efficiency
- None
- Accessibility
- None
- Construction
- Masonry – Partial
- Patio & porch
- Awning(s), Deck
Location

 Listings courtesy of Unlock MLS as distributed by MLS GRID.
Based on information submitted to the MLS GRID as of November 15, 2026 at 4:27 PM CT. All data is obtained from various sources and may not have been verified by broker or MLS GRID. Supplied Open House Information is subject to change without notice. All information should be independently reviewed and verified for accuracy. Properties may or may not be listed by the office/agent presenting the information.
IDX information is provided exclusively for consumers' personal, non-commercial use, and may not be used for any purpose other than to identify prospective properties consumers may be interested in purchasing. The data is deemed reliable but is not guaranteed by MLS GRID, and its use may be subject to an end user license agreement prescribed by the applicable MLS. Some IDX listings have been excluded from this website. Any use or search of this website other than by a consumer looking to purchase or lease real estate is prohibited. Terms of use