
For sale
$379,000
8203 Colony Loop Dr
Austin, TX 78724
- 0 beds
- 0 baths
- 1,748 sq ft
- 0.17 acres
Listing courtesy of StepStone Realty LLC · (512) 213-0195 · MLS# 6515627 · Status: Active
About this home
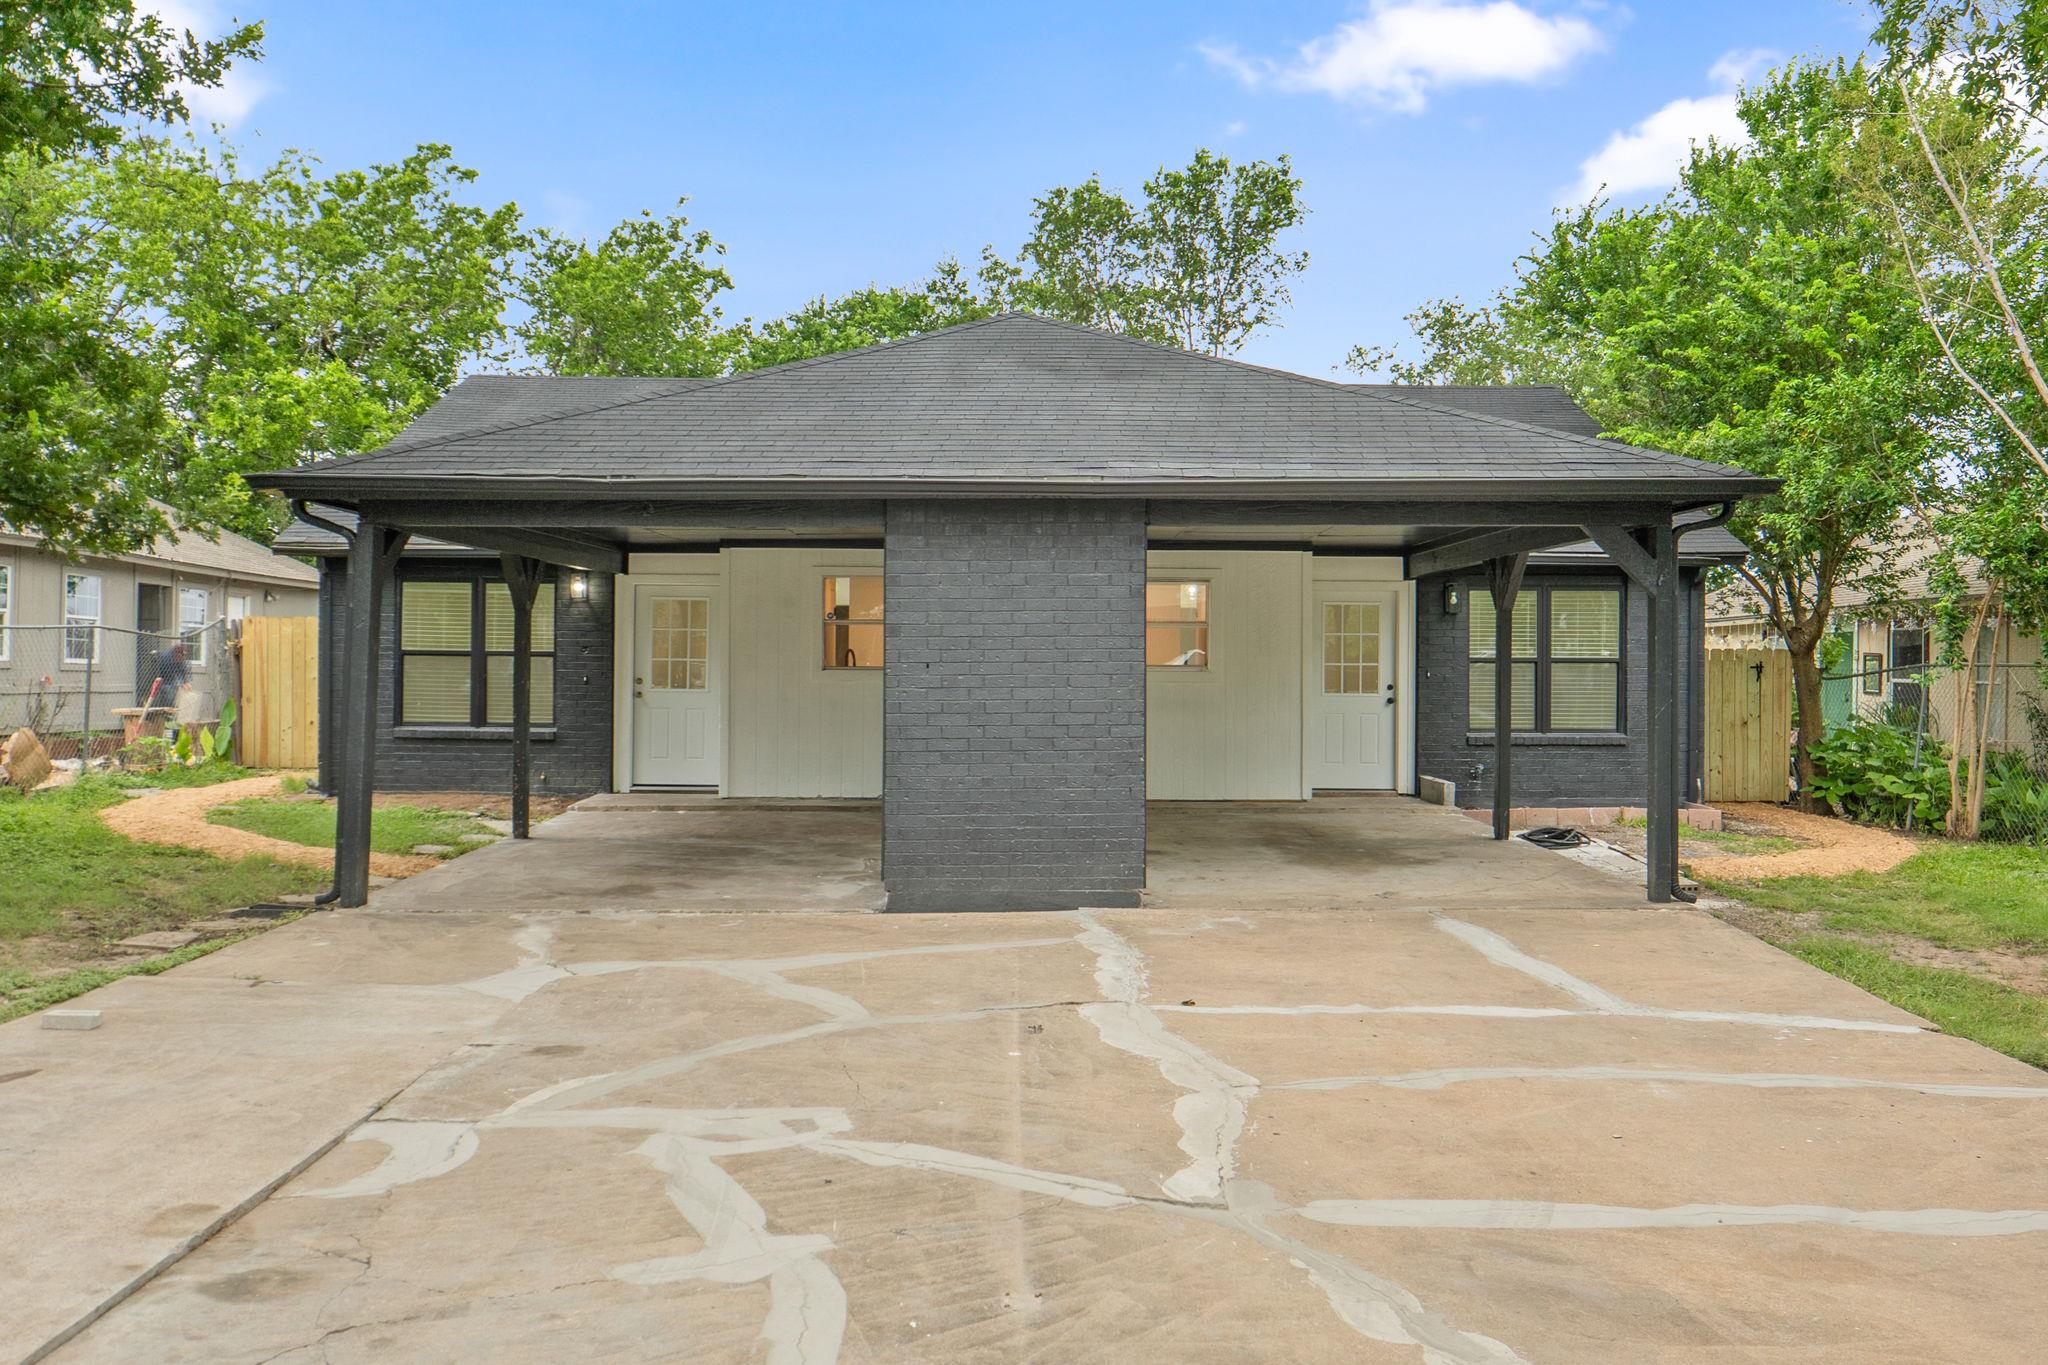
Recently remodeled duplex offering an excellent investment opportunity or owner-occupant option. The property features a gated entrance, fully fenced perimeter, and a shared driveway with dedicated carports for each unit. Both units offer identical floor plans and finishes, featuring an open-concept living and dining area designed for comfortable everyday living. Interior finishes include tile flooring throughout the main living spaces and carpet in the bedrooms. Each kitchen is equipped with a gas stove and refrigerator. Each unit offers 2 bedrooms and 1 bathroom. The primary bedroom includes two closets for ample storage. The bathroom features dual vanities and a tub/shower combination. The private, fenced backyards are separated for each unit and include individual storage sheds. Enjoy added privacy with no direct rear neighbors, as the property backs up to open space. Additional highlights include recent renovations, dedicated covered parking, gated access, and low-maintenance outdoor spaces. This move-in-ready duplex is a great opportunity for investors seeking rental income or buyers looking to live in one unit while renting the other.
Description provided by the listing brokerage.
Facts
- Property type
- Residential Income · Duplex
- Year built
- 1983
- Lot size
- 0.17 acres
- Living area
- 1,748 sq ft
- Price per sq ft
- $217
- Annual taxes
- $5,378
- County
- Travis
- Neighborhood
- Lakeside Hills Ph 03-A
- School district
- Austin ISD
- Schools
- Overton · Dobie (Austin ISD) · Lyndon B Johnson (Austin ISD)
Features
- Roof
- Shingle
- View
- Neighborhood
- Sewer
- Public Sewer
- Levels
- One
- Cooling
- Ceiling Fan(s), Central Air
- Fencing
- Back Yard, Chain Link, Fenced, Perimeter, Wood
- Heating
- Central, Hot Water
- Flooring
- Carpet, Tile
- Utilities
- Electricity Connected, Natural Gas Connected, Sewer Connected, Water Connected
- Appliances
- Gas Range, RNGHD, Refrigerator
- Lot
- See Remarks, Back Yard, Level, Private
- Pets
- No
- Water
- Public
- Windows
- Aluminum Frames, Screens
- Parking
- Attached Carport, Concrete, Covered, Driveway, Gated, Kitchen Level, Shared Driveway
- Exterior
- Private Entrance, Private Yard
- Interior
- Ceiling Fan(s), Double Vanity, No Interior Steps, Open Floorplan, Pantry, Primary Bedroom on Main, Walk-In Closet(s)
- Community
- None
- Foundation
- Slab
- Waterfront
- None
- Energy efficiency
- None
- Accessibility
- None
- Construction
- Brick, Frame, Glass, Vertical Siding, Wood Siding
- Patio & porch
- None
Location

 Listings courtesy of Unlock MLS as distributed by MLS GRID.
Based on information submitted to the MLS GRID as of November 15, 2026 at 3:50 PM CT. All data is obtained from various sources and may not have been verified by broker or MLS GRID. Supplied Open House Information is subject to change without notice. All information should be independently reviewed and verified for accuracy. Properties may or may not be listed by the office/agent presenting the information.
IDX information is provided exclusively for consumers' personal, non-commercial use, and may not be used for any purpose other than to identify prospective properties consumers may be interested in purchasing. The data is deemed reliable but is not guaranteed by MLS GRID, and its use may be subject to an end user license agreement prescribed by the applicable MLS. Some IDX listings have been excluded from this website. Any use or search of this website other than by a consumer looking to purchase or lease real estate is prohibited. Terms of use