
For sale
$499,000
1701 Simond Ave #206
Austin, TX 78723
- 2 beds
- 2 baths
- 1,162 sq ft
- 0.01 acres
Listing courtesy of Moreland Properties · (512) 480-0848 · MLS# 6514019 · Status: Active
About this home
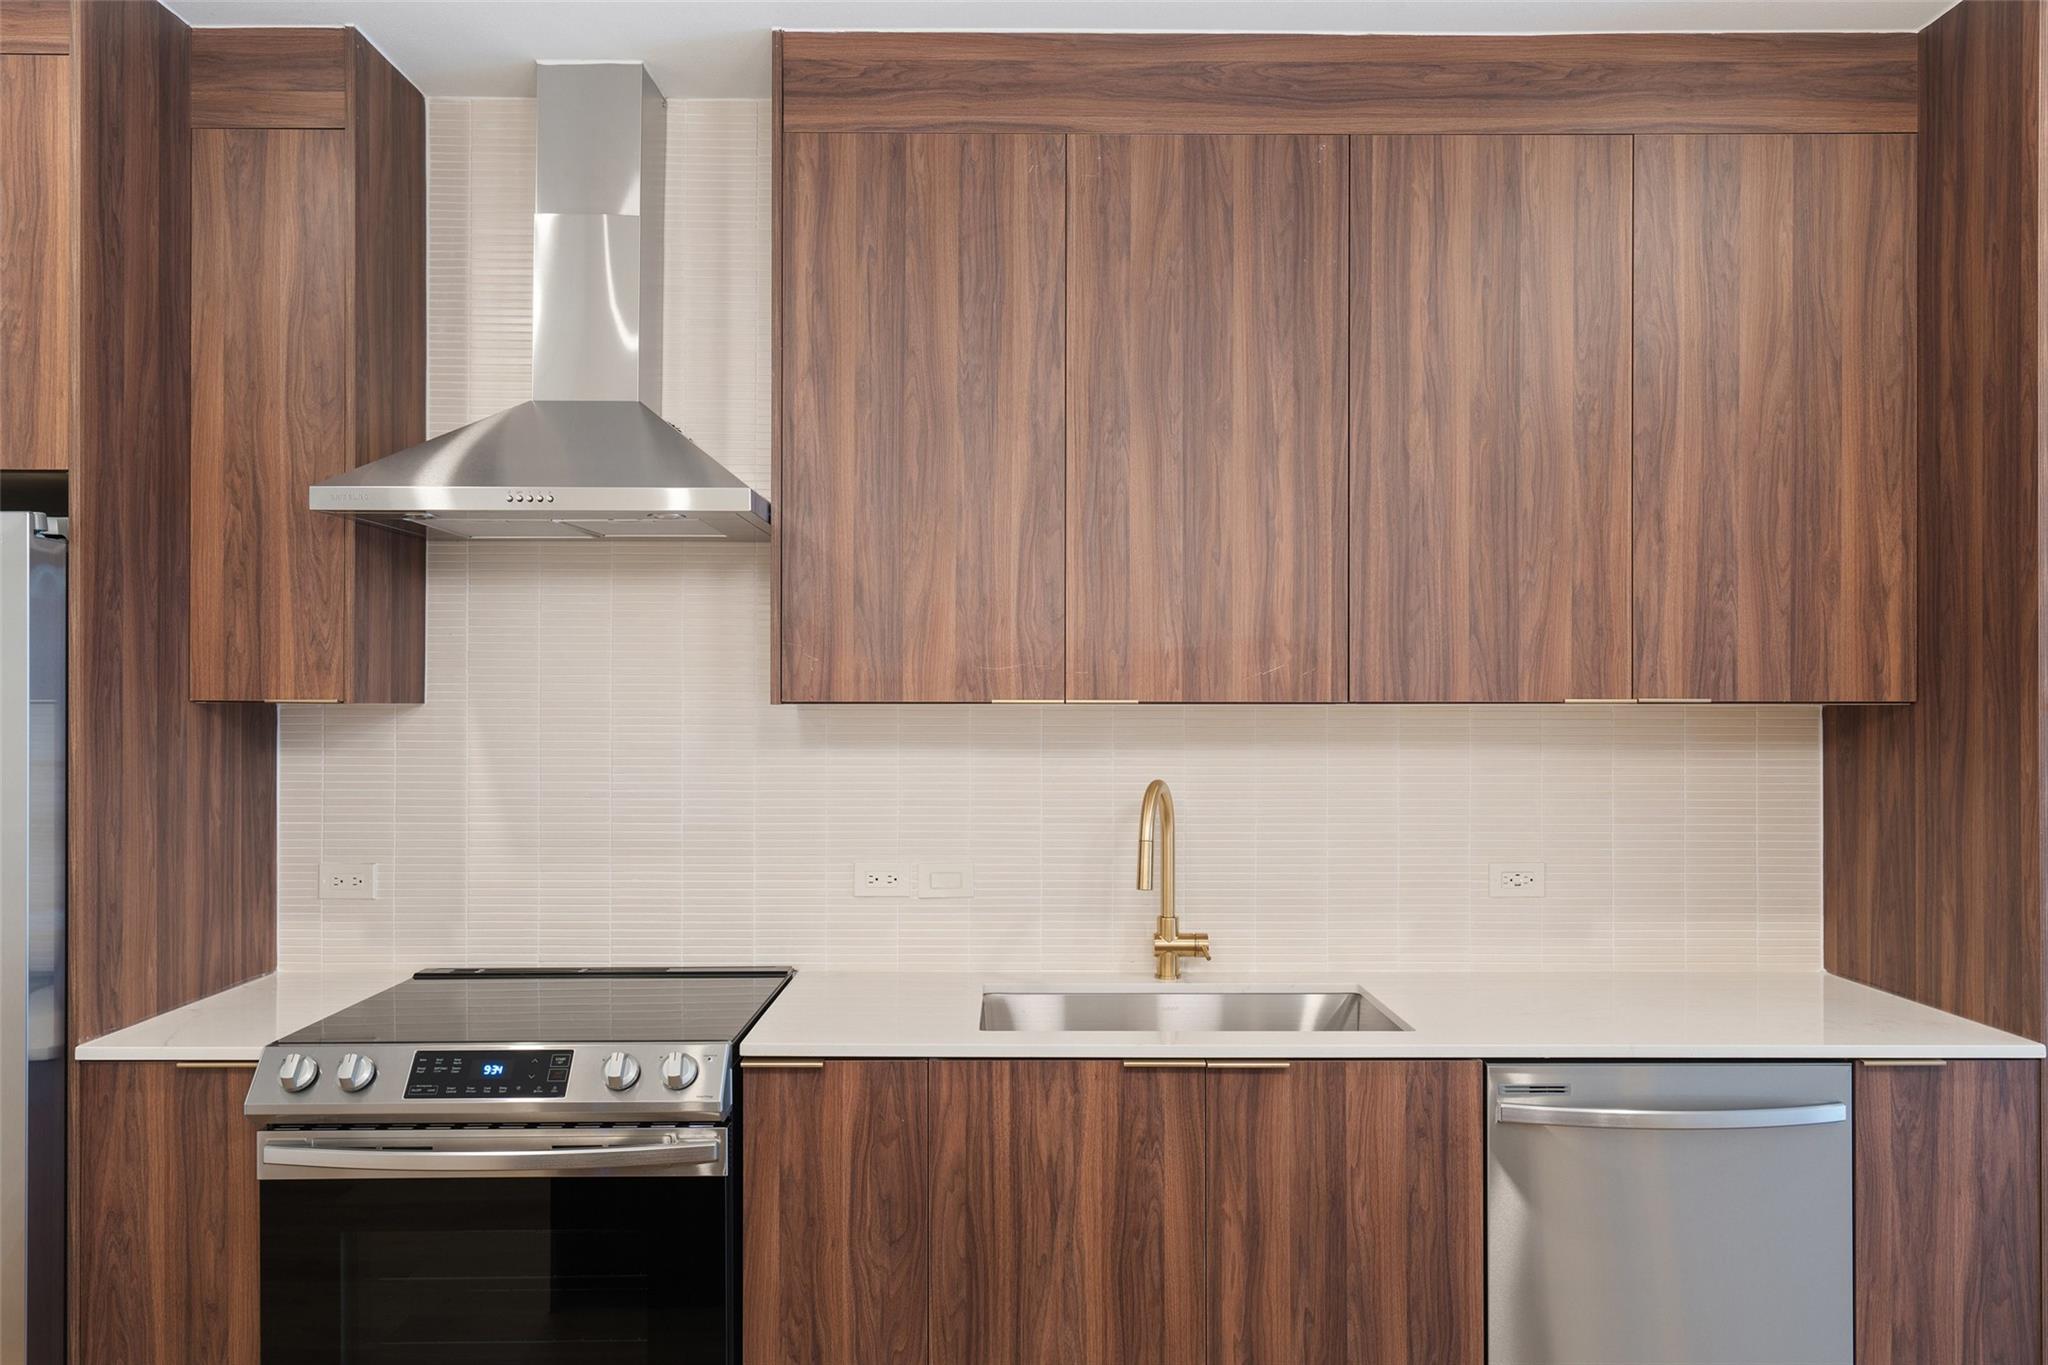
*SELLER WILL PAY THE FIRST 6 MONTHS OF THE BUYERS' HOA FEES* Chic Condo Living in Parkside at Mueller. Welcome to 1701 Simond Ave #206, a bright and spacious 2-bedroom, 2-bath condo in the heart of the vibrant Mueller neighborhood. This contemporary unit features an open floor plan with large windows that flood the space with natural light, creating a welcoming atmosphere. The kitchen, dining, and living areas flow seamlessly, perfect for entertaining or relaxing. 2 reserved parking garage spaces are available with this unit. Parkside at Mueller offers an impressive suite of amenities, including a resort-style pool with cabanas, an outdoor kitchen and grill, and a fitness center with a turfed outdoor workout space. Residents can also enjoy a lounge area for social events, a conference room for meetings or remote work, and a rooftop lounge with stunning city skyline views. Located in the Mueller neighborhood, you'll have easy access to an array of restaurants, bars, coffee shops, health clubs, and hike-and-bike trails. Catch a movie at the Alamo Drafthouse, and don’t miss the popular Mueller Farmers Market every Sunday.
Description provided by the listing brokerage.
Facts
- Property type
- Residential · Condominium
- Year built
- 2023
- Lot size
- 0.01 acres
- Living area
- 1,162 sq ft
- Price per sq ft
- $429
- Bathrooms
- 2 full, 0 half
- Garage
- 2 spaces
- HOA
- $754 (monthly)
- County
- Travis
- Neighborhood
- Parkside/Mueller Condos
- School district
- Austin ISD
- Schools
- Maplewood · Kealing · McCallum
Features
- Roof
- None
- View
- None
- Sewer
- Public Sewer
- Levels
- One
- Cooling
- Central Air
- Fencing
- None
- Heating
- Central
- Flooring
- Terrazzo, Wood
- Utilities
- Electricity Connected, Sewer Connected, Water Connected
- Appliances
- Dishwasher, Disposal, Electric Cooktop, Exhaust Fan, Microwave, Electric Oven, Refrigerator, Washer/Dryer, Electric Water Heater
- Lot
- Greenbelt, Views
- Water
- Public
- Pool
- None
- Horse amenities
- None
- Windows
- None
- Parking
- Assigned, Garage, Reserved
- Exterior
- Balcony
- Interior
- Breakfast Bar, Ceiling Fan(s), Ceiling-High, Quartz Counters, Double Vanity, Eat-in Kitchen, Open Floorplan, Primary Bedroom on Main, Recessed Lighting, Walk-In Closet(s)
- Community
- BBQ Pit/Grill, Business Center, Clubhouse, Conference/Meeting Room, Courtyard, Creative Office Space, Dog Park, Fitness Center, Garage Parking, Lake, Lounge, Maintenance On-Site, Package Service, Park, Pet Amenities, Playground, Pool, Rooftop Lounge, Trail(s)
- Foundation
- None
- Waterfront
- None
- Energy efficiency
- None
- Accessibility
- None
- Construction
- Other
- Patio & porch
- Patio
Location

 Listings courtesy of Unlock MLS as distributed by MLS GRID.
Based on information submitted to the MLS GRID as of November 15, 2026 at 3:58 PM CT. All data is obtained from various sources and may not have been verified by broker or MLS GRID. Supplied Open House Information is subject to change without notice. All information should be independently reviewed and verified for accuracy. Properties may or may not be listed by the office/agent presenting the information.
IDX information is provided exclusively for consumers' personal, non-commercial use, and may not be used for any purpose other than to identify prospective properties consumers may be interested in purchasing. The data is deemed reliable but is not guaranteed by MLS GRID, and its use may be subject to an end user license agreement prescribed by the applicable MLS. Some IDX listings have been excluded from this website. Any use or search of this website other than by a consumer looking to purchase or lease real estate is prohibited. Terms of use