
For sale
$545,000
1129 Cole Estates Dr
Georgetown, TX 78628
- 4 beds
- 3 baths
- 2,218 sq ft
- 0.25 acres
Listing courtesy of JNJ REAL ESTATE INVESTMENT LLC · (512) 592-0280 · MLS# 6509979 · Status: Active
About this home
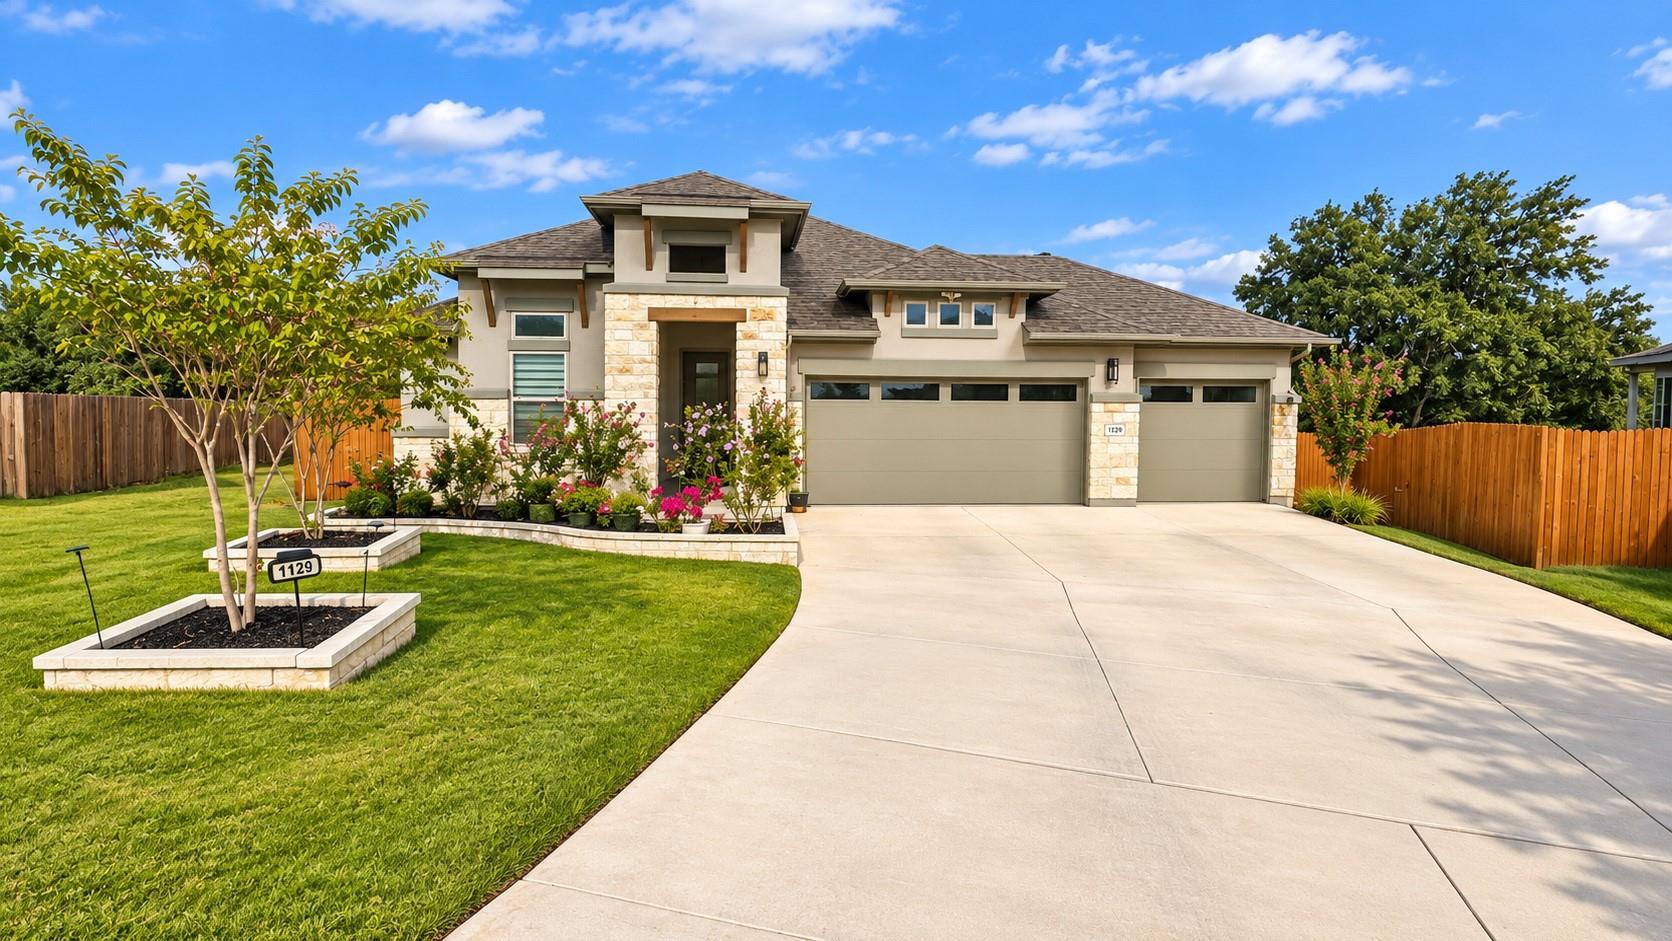
Welcome to this beautifully upgraded home situated on a spacious 0.26-acre lot, offering an exceptional combination of privacy, space, and thoughtful upgrades. The home enjoys a desirable setting with no direct rear neighbors and a peaceful greenbelt behind the property, while generous separation from neighboring homes on both sides creates an open and private feel that is increasingly hard to find. The home makes a wonderful first impression with upgraded front-yard landscaping and attractive curb appeal. Inside, wide-plank SPC flooring extends throughout the entire home with no carpet, providing a clean, modern look that is both durable and easy to maintain.
Description provided by the listing brokerage.
Facts
- Property type
- Residential · Single Family Residence
- Year built
- 2024
- Lot size
- 0.25 acres
- Living area
- 2,218 sq ft
- Price per sq ft
- $246
- Bathrooms
- 3 full, 0 half
- Garage
- 2 spaces
- HOA
- $67 (monthly)
- Annual taxes
- $7,657
- County
- Williamson
- Neighborhood
- Cole Estates
- School district
- Georgetown ISD
- Schools
- Wolf Ranch Elementary · James Tippit · East View
Features
- Roof
- Shingle
- View
- Neighborhood, Trees/Woods
- Sewer
- Public Sewer
- Levels
- One
- Cooling
- Ceiling Fan(s)
- Fencing
- Back Yard, Fenced, Wood, Wrought Iron
- Heating
- Central
- Flooring
- Laminate, Tile, Wood
- Utilities
- Electricity Available, Natural Gas Available, Sewer Available
- Appliances
- Built-In Range, Cooktop, Dishwasher, Dryer, Electric Cooktop, Exhaust Fan, Microwave, Oven, Electric Oven, Double Oven, RNGHD, Refrigerator, Stainless Steel Appliance(s), Washer
- Lot
- None
- Water
- Public
- Pool
- None
- Horse amenities
- None
- Windows
- Bay Window(s), Blinds, Drapes
- Parking
- Attached, Concrete, Driveway, Garage, Garage Door Opener, Paved
- Exterior
- Garden, Gutters Full, Private Entrance, Private Yard
- Interior
- Breakfast Bar, Built-in Features, Ceiling Fan(s), Ceiling-Vaulted, Stone Counters, Crown Molding, Double Vanity, Kitchen Island, Open Floorplan, Recessed Lighting, Soaking Tub, Walk-In Closet(s)
- Community
- Sidewalks, Suburban
- Foundation
- Slab
- Waterfront
- None
- Energy efficiency
- None
- Accessibility
- None
- Construction
- Brick, Concrete, Wood Siding, Stone, Stone Veneer, Stucco
- Patio & porch
- Covered, Deck, Porch
Location

 Listings courtesy of Unlock MLS as distributed by MLS GRID.
Based on information submitted to the MLS GRID as of November 15, 2026 at 3:53 PM CT. All data is obtained from various sources and may not have been verified by broker or MLS GRID. Supplied Open House Information is subject to change without notice. All information should be independently reviewed and verified for accuracy. Properties may or may not be listed by the office/agent presenting the information.
IDX information is provided exclusively for consumers' personal, non-commercial use, and may not be used for any purpose other than to identify prospective properties consumers may be interested in purchasing. The data is deemed reliable but is not guaranteed by MLS GRID, and its use may be subject to an end user license agreement prescribed by the applicable MLS. Some IDX listings have been excluded from this website. Any use or search of this website other than by a consumer looking to purchase or lease real estate is prohibited. Terms of use