
For sale
$890,000
534 Spanish Clover Trl
San Marcos, TX 78666
- 4 beds
- 3 baths
- 2,628 sq ft
- 0.18 acres
Listing courtesy of Realty Texas LLC · (800) 660-1022 · MLS# 6500549 · Status: Active
About this home
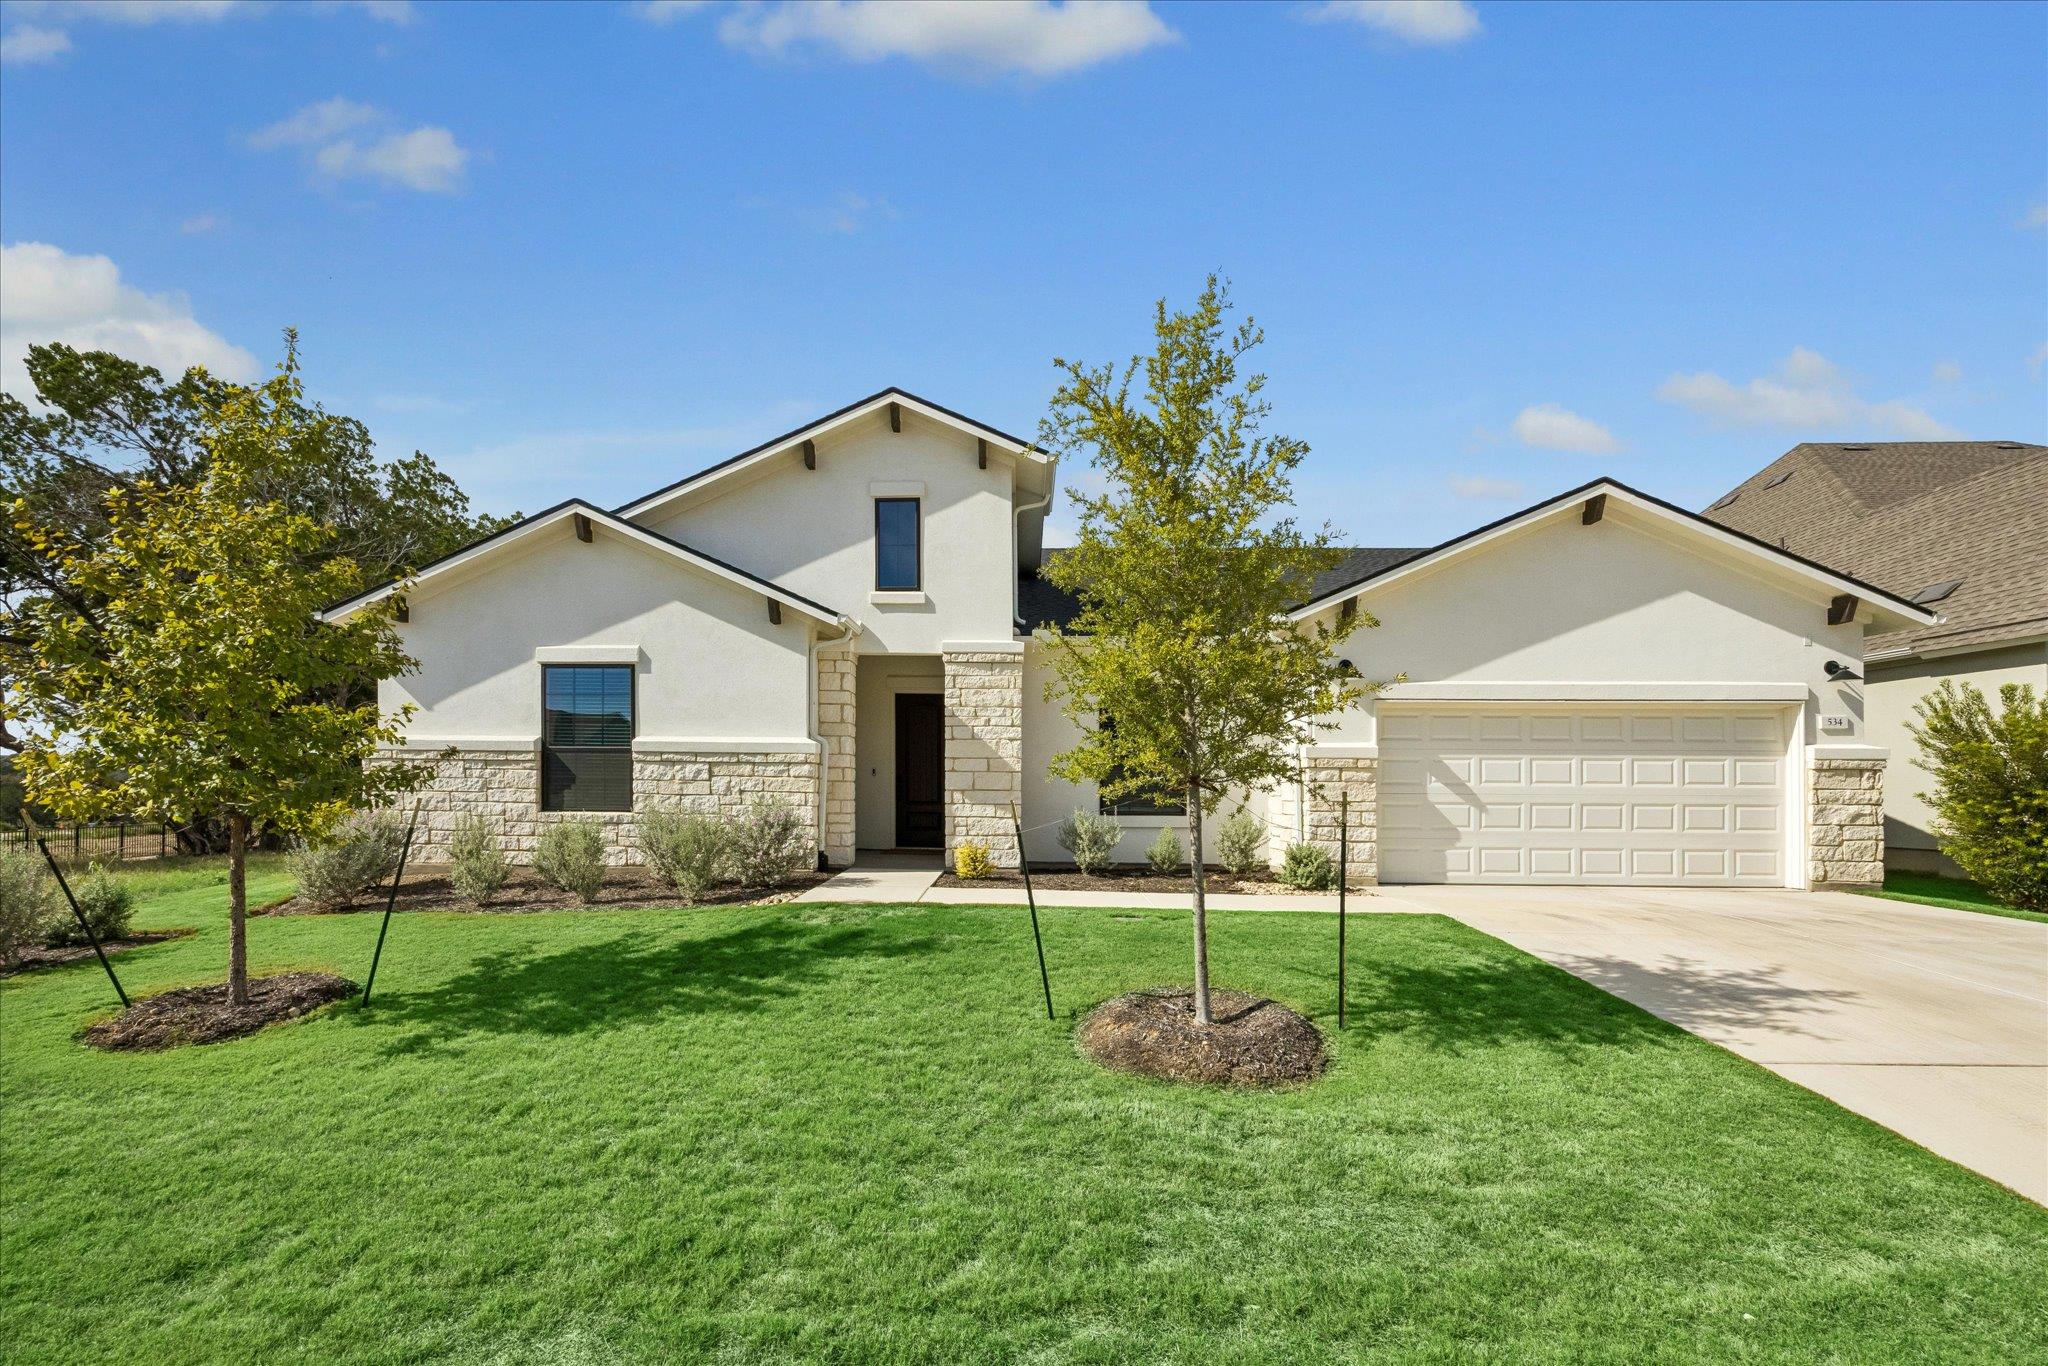
Welcome to 534 Spanish Clover in the sought-after Kissing Tree community! Built in 2025 by Brookfield Residential, this beautiful four-bedroom home showcases the desirable Bristol floor plan, elegant finishes, and modern design. The open-concept kitchen and living area create an inviting space for everyday living and entertaining. The stylish kitchen features quartz countertops, upgraded cabinetry, stainless steel appliances, a gas cooktop, and a large kitchen island that serves as the perfect gathering spot. Retreat to the spacious primary suite, complete with a full bathroom and relaxing soaking tub. Step outside to the covered back porch and enjoy peaceful greenbelt views, offering a lovely setting to unwind and enjoy the outdoors. Epoxy on the he garage floors with a beautiful grey finish. The garage is big enough for two cars plus one smaller car or golf cart. A water softener is already installed for added convenience. Combining contemporary style, thoughtful design, and a serene backyard setting, this nearly new home is a wonderful opportunity to enjoy comfortable living in the beautiful Kissing Tree community. Don't miss the chance to make this exceptional home yours!
Description provided by the listing brokerage.
Facts
- Property type
- Residential · Single Family Residence
- Year built
- 2025
- Lot size
- 0.18 acres
- Living area
- 2,628 sq ft
- Price per sq ft
- $339
- Bathrooms
- 2 full, 1 half
- Garage
- 2 spaces
- HOA
- $263 (monthly)
- Annual taxes
- $12,622
- County
- Hays
- Neighborhood
- Paso Robles Ph 8A
- School district
- San Marcos CISD
- Schools
- Rodriguez (San Marcos ISD) · Miller · San Marcos
Features
- Roof
- Shingle
- View
- Hill Country, Trees/Woods
- Sewer
- Public Sewer
- Levels
- One
- Cooling
- Central Air
- Fencing
- Back Yard, Partial, Wrought Iron
- Heating
- Central
- Flooring
- Carpet, Wood
- Utilities
- Above Ground, Electricity Connected, High Speed Internet, Natural Gas Connected, Propane, Sewer Connected, Water Connected
- Appliances
- Cooktop, Dishwasher, Exhaust Fan, Gas Cooktop, Microwave, Oven, Double Oven, Range, RNGHD, Refrigerator, Stainless Steel Appliance(s)
- Lot
- Greenbelt, Few Trees, Front Yard, Garden, Sprinkler - Automatic, Sprinkler - Rain Sensor
- Water
- Public
- Pool
- None
- Horse amenities
- None
- Windows
- Blinds, ENERGY STAR Qualified Windows, Vinyl Windows
- Parking
- Attached, Concrete, Direct Access, Driveway, Garage, Garage Faces Front, Golf Cart Garage
- Exterior
- Gutters Full, Pest Tubes in Walls, Private Entrance, Private Yard
- Interior
- Breakfast Bar, Double Vanity, Eat-in Kitchen, Entrance Foyer, High Speed Internet, Kitchen Island, Multiple Living Areas, No Interior Steps, Open Floorplan, Pantry, Primary Bedroom on Main, Recessed Lighting, Smart Home, Smart Thermostat, Soaking Tub, Walk-In Closet(s)
- Community
- BBQ Pit/Grill, Business Center, Clubhouse, Cluster Mailbox, Common Grounds, Conference/Meeting Room, Controlled Access, Courtyard, Fitness Center, Game/Rec Rm, Gated, Golf, High Speed Internet, Lock and Leave, Lounge, Park, Picnic Area, Planned Social Activities, Pool, Property Manager On-Site, Putting Green, Restaurant, Sport Court(s)/Facility, Tennis Court(s), Trail(s)
- Fireplace
- Living Room
- Foundation
- Slab
- Waterfront
- None
- Energy efficiency
- None
- Accessibility
- Smart Technology, Accessible Washer/Dryer
- Construction
- Stucco
- Patio & porch
- Covered, Patio
Location

 Listings courtesy of Unlock MLS as distributed by MLS GRID.
Based on information submitted to the MLS GRID as of November 15, 2026 at 4:27 PM CT. All data is obtained from various sources and may not have been verified by broker or MLS GRID. Supplied Open House Information is subject to change without notice. All information should be independently reviewed and verified for accuracy. Properties may or may not be listed by the office/agent presenting the information.
IDX information is provided exclusively for consumers' personal, non-commercial use, and may not be used for any purpose other than to identify prospective properties consumers may be interested in purchasing. The data is deemed reliable but is not guaranteed by MLS GRID, and its use may be subject to an end user license agreement prescribed by the applicable MLS. Some IDX listings have been excluded from this website. Any use or search of this website other than by a consumer looking to purchase or lease real estate is prohibited. Terms of use