
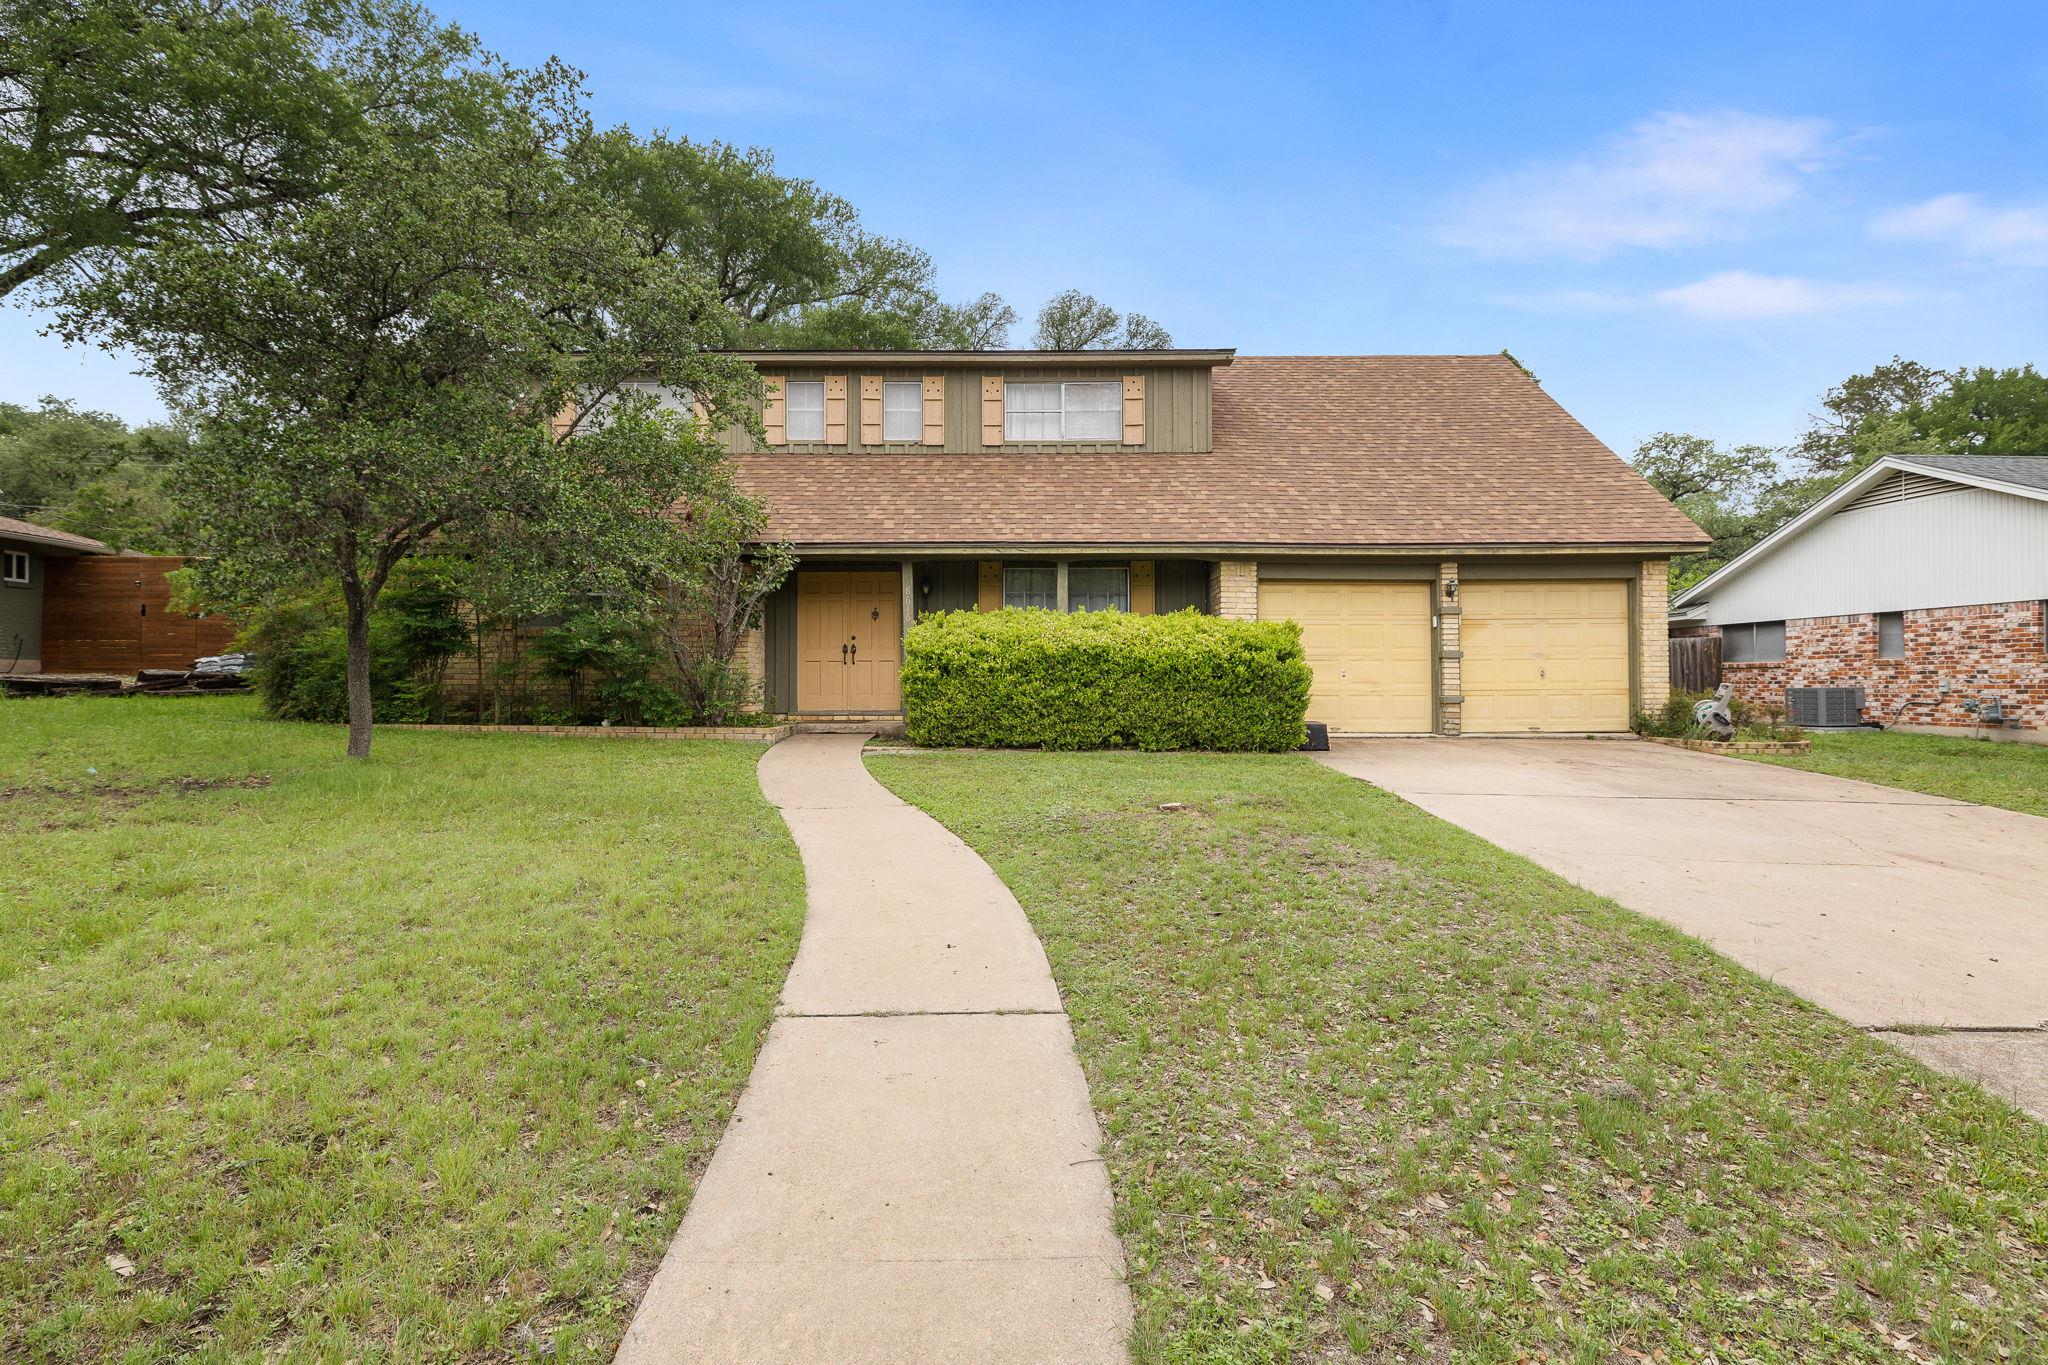
For sale
$830,000
8616 Willowick Dr
Austin, TX 78759
- 4 beds
- 2 baths
- 2,624 sq ft
- 0.28 acres
Listing courtesy of JBGoodwin REALTORS WC · (512) 502-7705 · MLS# 6495517 · Status: Active
About this home
Nestled on a sprawling .27-acre lot shaded by a majestic canopy of heritage oaks, this timeless Northwest Austin residence offers the perfect blend of established character and contemporary updates. Step inside to find an inviting open-concept floor plan anchored by durable, wood-look flooring and a stately floor-to-ceiling painted brick fireplace—the heart of the home. The kitchen overlooks a spacious dining area that flows seamlessly through sliding glass doors into a massive, sun-drenched enclosed sunroom. This versatile "outdoor-in" space serves as a secondary living area, perfect for year-round morning coffee or evening gatherings while overlooking the private, terraced backyard. The primary suite and secondary bedrooms offer generous proportions, including a unique vintage flex space with rich wood paneling—ideal for a dedicated home office or library. Outside, the fully fenced backyard is a true Hill Country oasis, featuring natural stone retaining walls and ample room for a future pool or garden. Located in the highly sought-after Hill/Murchison/Anderson vertical team and just minutes from the Domain, Arboretum, and major tech corridors, this home offers the lifestyle and location Austin is famous for. No mandatory HOA. Welcome home to Willowick Drive.
Description provided by the listing brokerage.
Facts
- Property type
- Residential · Single Family Residence
- Year built
- 1966
- Lot size
- 0.28 acres
- Living area
- 2,624 sq ft
- Price per sq ft
- $316
- Bathrooms
- 2 full, 0 half
- Garage
- 2 spaces
- Annual taxes
- $14,523
- County
- Travis
- Neighborhood
- Westover Hills Sec 01
- School district
- Austin ISD
- Schools
- Hill · Murchison · Anderson
Features
- Roof
- Shingle
- View
- None
- Sewer
- Public Sewer
- Levels
- Two
- Cooling
- Central Air
- Fencing
- Perimeter, Wood
- Heating
- Central
- Flooring
- Carpet, Laminate
- Utilities
- Above Ground, Electricity Connected, High Speed Internet, Natural Gas Connected, Sewer Connected, Water Connected
- Appliances
- Built-In Electric Oven, Free-Standing Gas Range, RNGHD, Free-Standing Refrigerator
- Lot
- Back Yard, Gentle Sloping, Private, Trees-Large (Over 40 Ft), Trees-Medium (20 Ft - 40 Ft)
- Water
- Public
- Pool
- None
- Horse amenities
- None
- Windows
- Aluminum Frames
- Parking
- Driveway, Garage
- Exterior
- See Remarks, Private Yard
- Interior
- Built-in Features, Laminate Counters, Interior Steps, Primary Bedroom on Main, Two Primary Closets
- Community
- None
- Fireplace
- Family Room
- Foundation
- Slab
- Waterfront
- None
- Energy efficiency
- None
- Accessibility
- None
- Construction
- Board & Batten Siding, Stone
- Patio & porch
- Glass Enclosed, Porch
Location

 Listings courtesy of Unlock MLS as distributed by MLS GRID.
Based on information submitted to the MLS GRID as of November 15, 2026 at 3:53 PM CT. All data is obtained from various sources and may not have been verified by broker or MLS GRID. Supplied Open House Information is subject to change without notice. All information should be independently reviewed and verified for accuracy. Properties may or may not be listed by the office/agent presenting the information.
IDX information is provided exclusively for consumers' personal, non-commercial use, and may not be used for any purpose other than to identify prospective properties consumers may be interested in purchasing. The data is deemed reliable but is not guaranteed by MLS GRID, and its use may be subject to an end user license agreement prescribed by the applicable MLS. Some IDX listings have been excluded from this website. Any use or search of this website other than by a consumer looking to purchase or lease real estate is prohibited. Terms of use