
For sale
$974,999
5517 Pincushion Daisy Dr
Austin, TX 78739
- 4 beds
- 4 baths
- 3,305 sq ft
- 0.24 acres
Listing courtesy of Kifer Sparks Agency · (512) 270-8587 · MLS# 6492419 · Status: Active
About this home
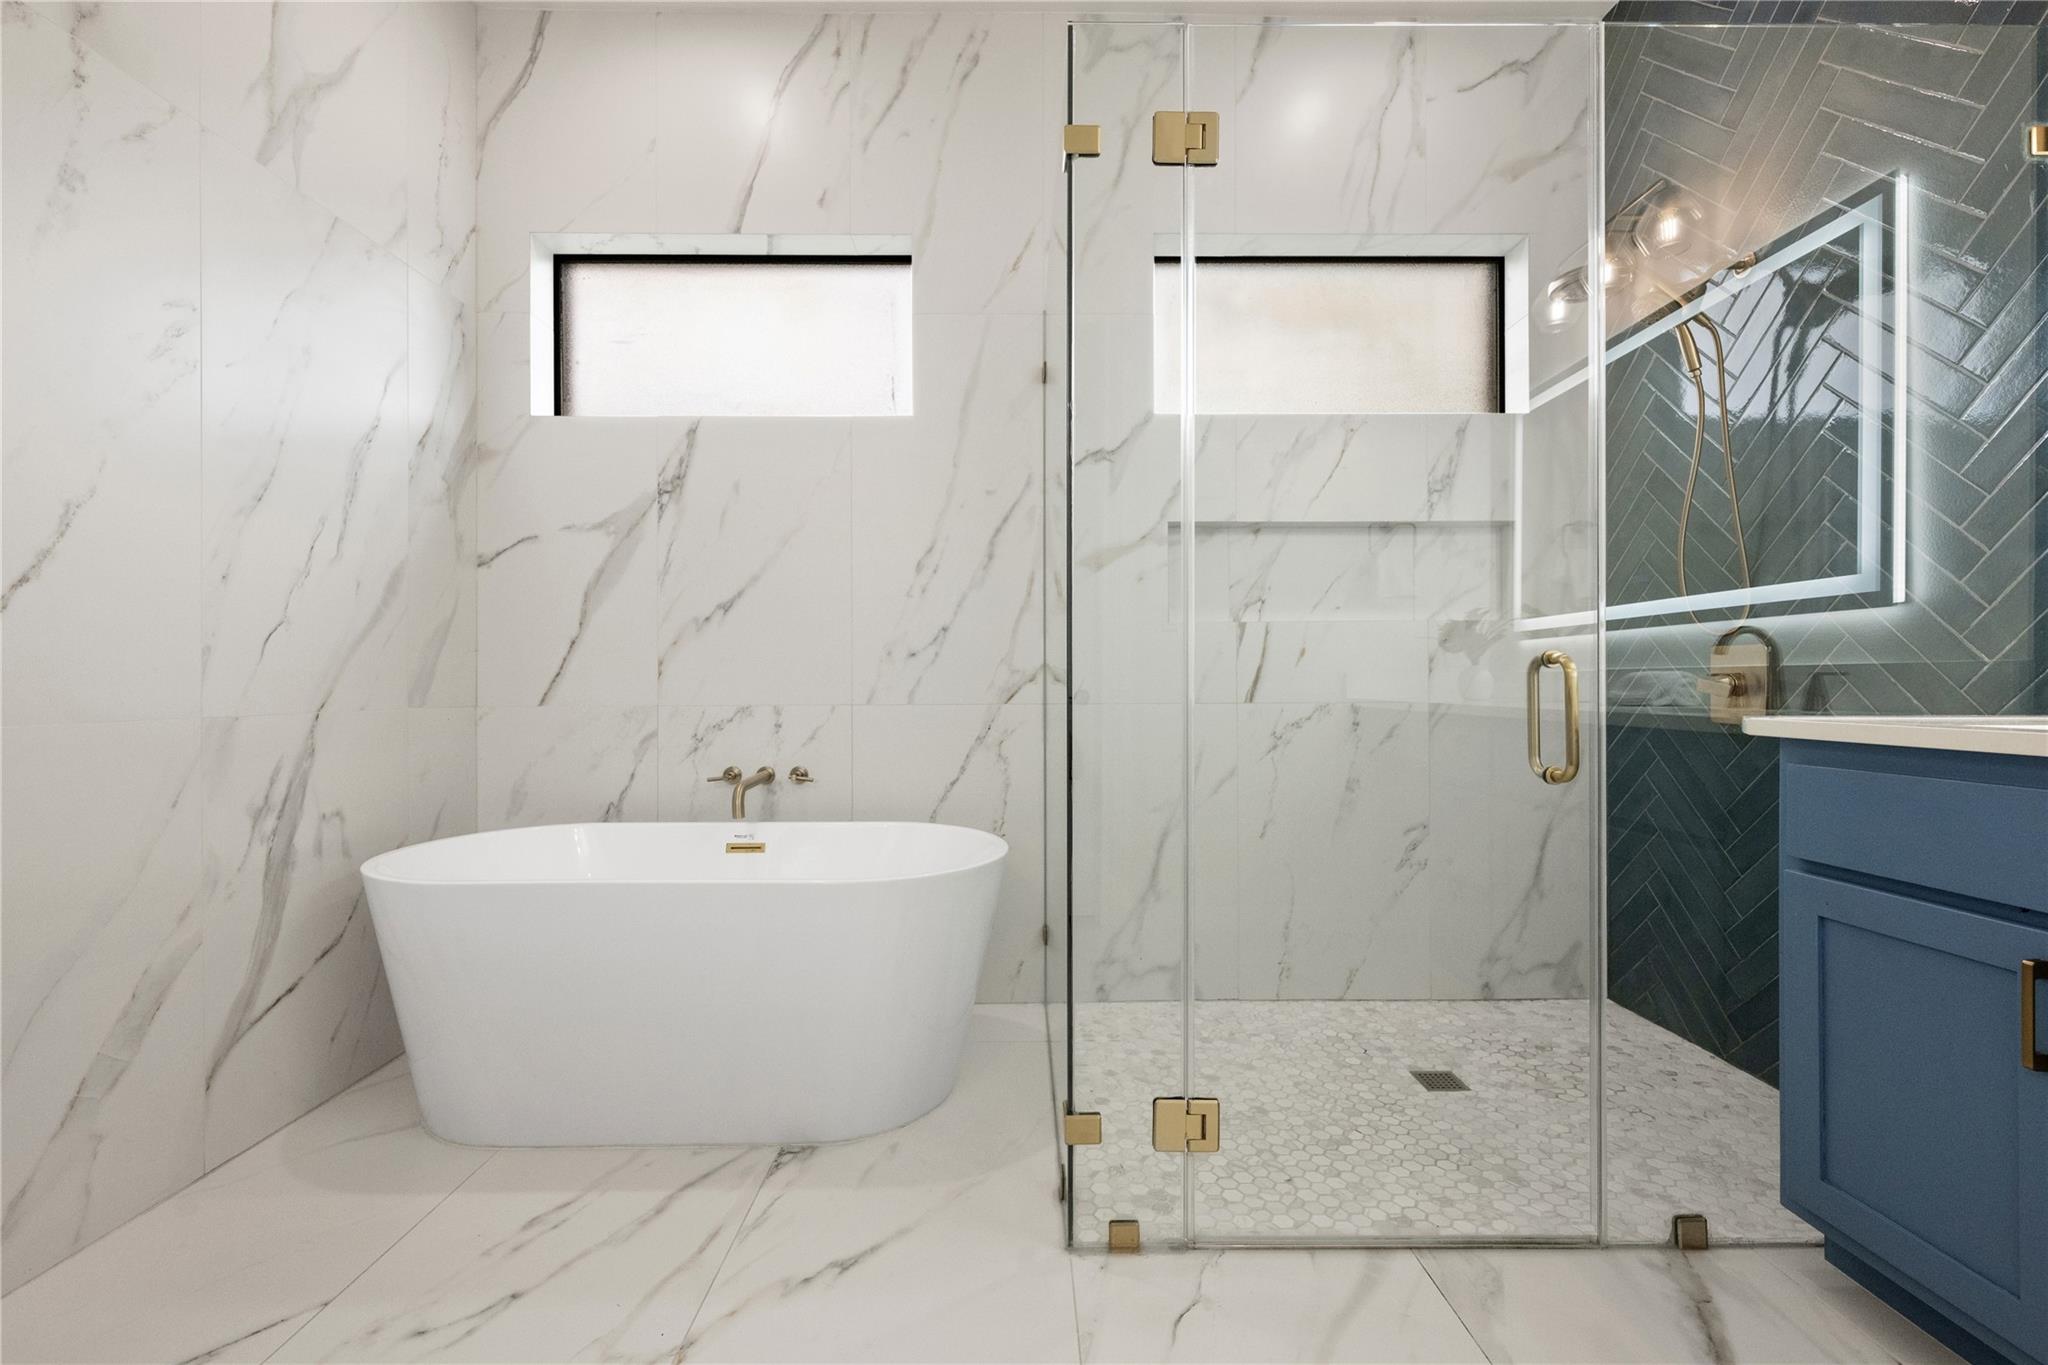
Beautifully updated with designer finishes throughout, this stunning Circle C Ranch home offers 3,306 square feet of thoughtfully designed living space on a desirable corner lot. Featuring 4 bedrooms, 3.5 beautifully renovated bathrooms, a dedicated home office, spacious game room, & 3-car garage, this home combines elevated style with exceptional functionality. From the moment you enter, soaring ceilings, dramatic architectural windows, & a striking modern chandelier create an unforgettable first impression. Gorgeous flooring, fresh finishes, & abundant natural light carry throughout the home's inviting interior. The updated kitchen is a true showpiece, featuring crisp white cabinetry, quartz countertops, brass hardware, stainless steel appliances, & a generous island with contrasting cabinetry. Open to the spacious living & dining areas, this beautifully designed space is ideal for effortless entertaining. All 3.5 bathrooms have been thoughtfully updated with designer finishes, adding a sophisticated, cohesive feel throughout the home. A dedicated office provides the perfect work-from-home retreat, while the expansive upstairs game room offers incredible flexibility for movie nights, entertaining, or a second living area. Outside, enjoy a beautifully landscaped corner lot, an inviting covered patio with privacy screening, & a spacious backyard with plenty of room to relax, play, or entertain. Located in highly sought-after Circle C Ranch, residents enjoy access to exceptional community amenities, including multiple swimming pools, parks, playgrounds, sports courts, & miles of scenic walking and biking trails. Nearby Grey Rock Golf Club, Circle C Metropolitan Park, Lady Bird Johnson Wildflower Center, & convenient shopping and dining at Escarpment Village add to the appeal. With easy access to downtown Austin, major employers, and the Hill Country, this home offers the perfect combination of luxury, lifestyle, and location.
Description provided by the listing brokerage.
Facts
- Property type
- Residential · Single Family Residence
- Year built
- 2013
- Lot size
- 0.24 acres
- Living area
- 3,305 sq ft
- Price per sq ft
- $295
- Bathrooms
- 3 full, 1 half
- Garage
- 3 spaces
- HOA
- $1,078 (annually)
- Annual taxes
- $16,087
- County
- Travis
- Neighborhood
- Greyrock Ridge Ph 1
- School district
- Austin ISD
- Schools
- Bear Creek · Gorzycki · Bowie
Features
- Roof
- Composition, Shingle
- View
- Neighborhood
- Sewer
- Public Sewer
- Levels
- Two
- Cooling
- Ceiling Fan(s), Central Air
- Fencing
- Fenced, Privacy, Wood
- Heating
- Central, Fireplace(s)
- Flooring
- Carpet, Tile, Wood
- Utilities
- Electricity Available, Electricity Connected, Natural Gas Available, Natural Gas Connected, Sewer Available, Sewer Connected, Water Available, Water Connected
- Appliances
- Built-In Oven(s), Dishwasher, Disposal, ENERGY STAR Qualified Appliances, Gas Cooktop, Microwave, Oven, Self Cleaning Oven, Stainless Steel Appliance(s), Water Heater
- Lot
- Corner Lot, Curbs, Level, Sprinkler - Automatic, Trees-Medium (20 Ft - 40 Ft), Trees-Small (Under 20 Ft)
- Water
- Public
- Pool
- None
- Horse amenities
- None
- Windows
- Blinds, Double Pane Windows, Solar Screens
- Parking
- Attached, Door-Multi, Driveway, Garage, Garage Door Opener, Oversized
- Exterior
- Gutters Full, Private Yard
- Interior
- Breakfast Bar, Eat-in Kitchen, Entrance Foyer, Granite Counters, Ceiling-High, In-Law Floorplan, Kitchen Island, Recessed Lighting, Primary Bedroom on Main, Open Floorplan, Pantry, Walk-In Closet(s), Storage, Wired for Sound, Two Primary Suties, Multiple Living Areas, Multiple Dining Areas, Study/Home Office
- Community
- Clubhouse, Cluster Mailbox, Common Grounds, Curbs, Dog Park, Golf, Google Fiber, Park, Picnic Area, Planned Social Activities, Playground, Pool, Sidewalks, Trash Pickup - Door to Door, Trail(s)
- Fireplace
- Family Room
- Foundation
- Slab
- Waterfront
- None
- Energy efficiency
- Appliances
- Accessibility
- None
- Construction
- HardiPlank Type, Masonry – All Sides, Stone Veneer, Stucco
- Patio & porch
- Covered, Patio
Location

 Listings courtesy of Unlock MLS as distributed by MLS GRID.
Based on information submitted to the MLS GRID as of November 15, 2026 at 4:22 PM CT. All data is obtained from various sources and may not have been verified by broker or MLS GRID. Supplied Open House Information is subject to change without notice. All information should be independently reviewed and verified for accuracy. Properties may or may not be listed by the office/agent presenting the information.
IDX information is provided exclusively for consumers' personal, non-commercial use, and may not be used for any purpose other than to identify prospective properties consumers may be interested in purchasing. The data is deemed reliable but is not guaranteed by MLS GRID, and its use may be subject to an end user license agreement prescribed by the applicable MLS. Some IDX listings have been excluded from this website. Any use or search of this website other than by a consumer looking to purchase or lease real estate is prohibited. Terms of use