
Under contract
$1,400,000
4206 Far West Blvd
Austin, TX 78731
- 3 beds
- 2 baths
- 2,519 sq ft
- 0.23 acres
Listing courtesy of Compass RE Texas, LLC · (512) 575-3644 · MLS# 6491441 · Status: Active Under Contract
About this home
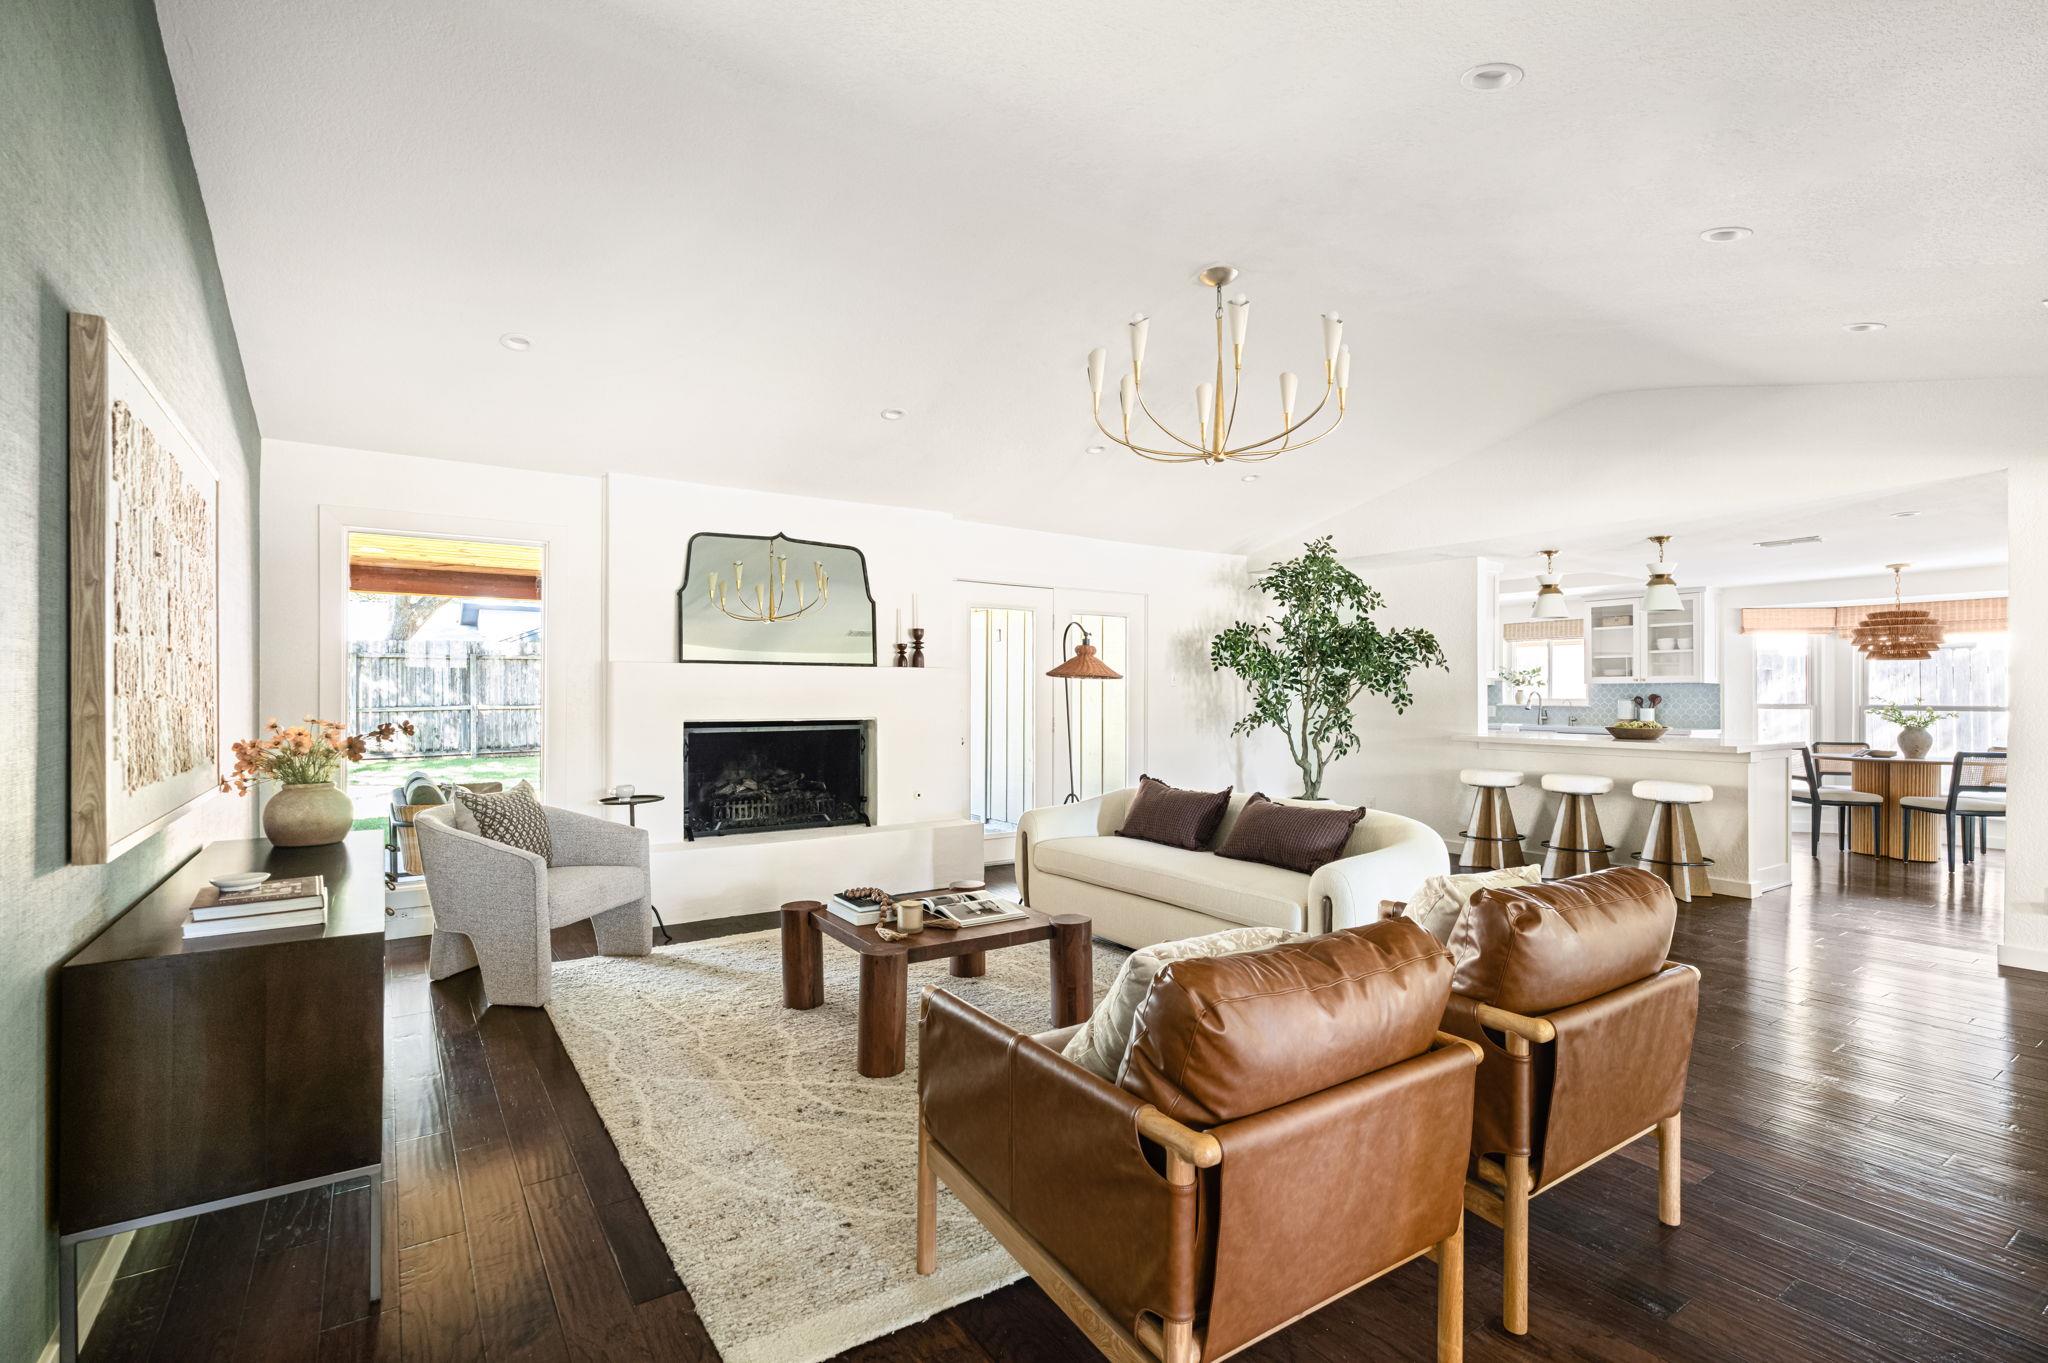
Welcome to 4206 Far West Blvd, a beautifully refreshed single-story ranch home beneath mature trees in Austin’s established Northwest Hills neighborhood. Offering approximately 2,519 square feet, this 3-bedroom, 2-bath home combines spacious gathering areas, a flexible layout, and thoughtful improvements throughout. Engineered wood flooring, plantation shutters, custom built-ins, and updated lighting add warmth and character, while a vaulted ceiling and fireplace create an inviting main living space. The kitchen features stone countertops, stainless steel appliances, gas cooking, a new dishwasher, and breakfast bar seating. Adjoining living and dining areas make entertaining easy, while a bright breakfast nook overlooks the yard. A separate office with built-in cabinetry provides a dedicated workspace. The primary suite offers a sitting area, multiple closets, and an ensuite bath with dual sinks, a freestanding soaking tub, and a separate shower. New hardwood flooring enhances the secondary bedrooms, and the remodeled laundry room features a utility sink, custom cabinetry, decorative wallpaper, and modern lighting. Set on approximately 0.227 acres, the backyard features mature shade trees, a new privacy fence, and a covered patio renovated in 2025 with new flooring, a wood ceiling, upgraded lighting, and ceiling fans, creating an inviting space for morning coffee or evenings outdoors. Additional improvements include a new plumbing system, a new roof featuring GAF Timberline HDZ SG Class 3 shingles, and a Tesla Wall Connector for convenient at-home EV charging. A circular driveway and rear-entry garage provide ample parking. Nearby shopping and access to major roadways complete this Northwest Hills home’s blend of neighborhood character and Austin convenience.
Description provided by the listing brokerage.
Facts
- Property type
- Residential · Single Family Residence
- Year built
- 1967
- Lot size
- 0.23 acres
- Living area
- 2,519 sq ft
- Price per sq ft
- $556
- Bathrooms
- 2 full, 0 half
- Garage
- 2 spaces
- Annual taxes
- $22,259
- County
- Travis
- Neighborhood
- Northwest Hills Mesa Oaks Ph
- School district
- Austin ISD
- Schools
- Doss (Austin ISD) · Murchison · Anderson
Features
- Roof
- Shingle
- View
- Neighborhood, Trees/Woods
- Sewer
- Public Sewer
- Levels
- One
- Cooling
- Central Air
- Fencing
- Wood
- Heating
- Central
- Flooring
- Tile, Wood
- Utilities
- Electricity Connected, Natural Gas Connected, Sewer Connected, Water Connected
- Appliances
- Convection Oven, Dishwasher, Disposal, Gas Oven, Stainless Steel Appliance(s), Water Heater, Wine Refrigerator
- Lot
- Back Yard, City Lot, Curbs, Landscaped, Level, Public Maintained Road, Sprinkler - Automatic, Sprinklers In Rear, Sprinklers In Front, Trees-Medium (20 Ft - 40 Ft), Trees-Moderate
- Water
- Public
- Pool
- None
- Horse amenities
- None
- Windows
- Bay Window(s), Double Pane Windows, Plantation Shutters, Screens
- Parking
- Circular Driveway, Electric Vehicle Charging Station(s), Garage Faces Rear, Inside Entrance
- Exterior
- Electric Car Plug-in, Gutters Full, Lighting, Private Yard
- Interior
- Two Primary Baths, Bookcases, Breakfast Bar, Built-in Features, Ceiling Fan(s), Ceiling-Vaulted, Chandelier, Quartz Counters, Eat-in Kitchen, Multiple Dining Areas, Multiple Living Areas, No Interior Steps, Open Floorplan, Pantry, Primary Bedroom on Main, Recessed Lighting, Smart Thermostat, Storage
- Community
- Curbs, Sidewalks, Street Lights
- Fireplace
- Gas, Great Room
- Foundation
- Slab
- Waterfront
- None
- Energy efficiency
- None
- Accessibility
- None
- Construction
- Brick, HardiPlank Type
- Patio & porch
- Covered, Patio
Location

 Listings courtesy of Unlock MLS as distributed by MLS GRID.
Based on information submitted to the MLS GRID as of November 15, 2026 at 2:56 PM CT. All data is obtained from various sources and may not have been verified by broker or MLS GRID. Supplied Open House Information is subject to change without notice. All information should be independently reviewed and verified for accuracy. Properties may or may not be listed by the office/agent presenting the information.
IDX information is provided exclusively for consumers' personal, non-commercial use, and may not be used for any purpose other than to identify prospective properties consumers may be interested in purchasing. The data is deemed reliable but is not guaranteed by MLS GRID, and its use may be subject to an end user license agreement prescribed by the applicable MLS. Some IDX listings have been excluded from this website. Any use or search of this website other than by a consumer looking to purchase or lease real estate is prohibited. Terms of use