
For sale
$449,990
5011 Monarda Mint Dr
Austin, TX 78653
- 4 beds
- 3 baths
- 2,403 sq ft
- 0.09 acres
Listing courtesy of ERA Experts · (512) 270-4765 · MLS# 6491178 · Status: Active
About this home
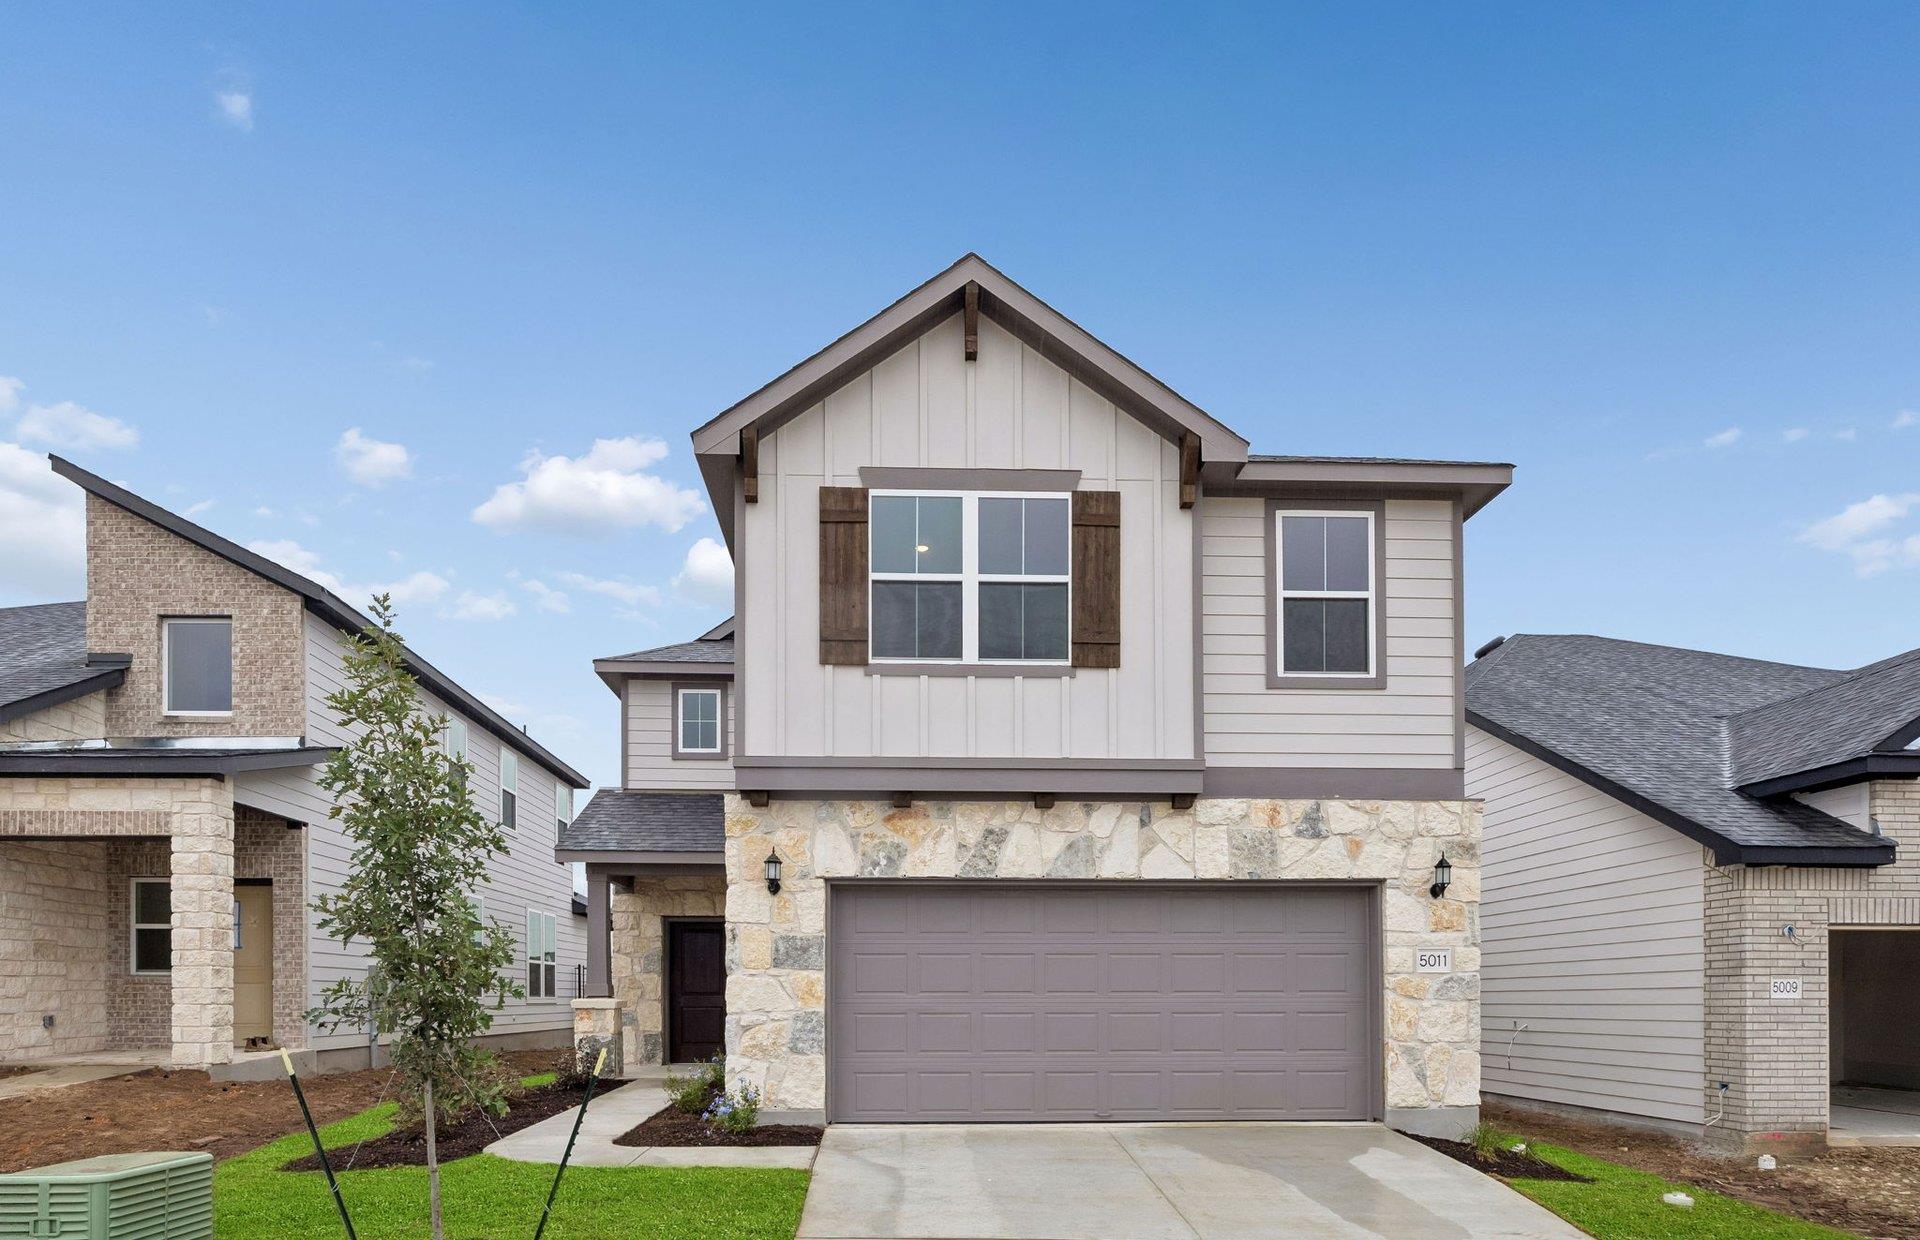
NEW CONSTRUCTION BY PULTE HOMES! Available October 2026! Experience modern living in this expertly designed San Luis plan by Pulte Homes, nestled on a premium lot that backs directly to a greenbelt in North Austin’s Cameron Place community. This functional two-story layout perfectly blends clean architectural lines with day-to-day utility. The heart of the home is a gourmet island kitchen built to keep the household connected. It opens directly into the expansive great room, creating a bright, open space ideal for daily living and entertaining. A major highlight of this floor plan is the private downstairs guest suite, complete with its own full bathroom—offering an ideal setup for visitors, multi-generational living, or a quiet secondary office. Upstairs, a spacious central loft provides a versatile second living area or media zone. The home is equipped with a practical Smart Home package, featuring CAT6 wiring infrastructure, a smart learning thermostat, and an HD video doorbell camera for security and convenience. The location offers excellent access within North Austin's tech corridor. The community sits just minutes from the massive East Village development on Parmer Lane, which brings miles of nature trails, parkland, and an upcoming lineup of popular restaurants and retail right to your doorstep. Commuting is straightforward with quick access to Hwy 290 and SH 130, putting Samsung Semiconductor and General Motors just moments away, while keeping The Domain and Mueller within easy reach.
Description provided by the listing brokerage.
Facts
- Property type
- Residential · Single Family Residence
- Year built
- 2026
- Lot size
- 0.09 acres
- Living area
- 2,403 sq ft
- Price per sq ft
- $187
- Bathrooms
- 3 full, 0 half
- Garage
- 2 spaces
- HOA
- $130 (monthly)
- County
- Travis
- Neighborhood
- Cameron Place
- School district
- Manor ISD
- Schools
- Bluebonnet Trail · Decker · Manor
Features
- Roof
- Composition, Shingle
- View
- Trees/Woods
- Sewer
- Public Sewer
- Levels
- Two
- Cooling
- Ceiling Fan(s), Dual, Electric
- Fencing
- Back Yard, Privacy, Wood, Wrought Iron
- Heating
- Central, Electric
- Flooring
- Carpet, Tile, Vinyl
- Utilities
- Cable Available, Electricity Available, High Speed Internet, Phone Available, Sewer Available, Water Available
- Appliances
- Cooktop, Dishwasher, Disposal, Electric Cooktop, Exhaust Fan, Ice Maker, Microwave, Oven, Stainless Steel Appliance(s), Electric Water Heater
- Lot
- Greenbelt, Sprinkler - Automatic, Sprinklers In Rear, Sprinklers In Front, Sprinklers On Side, Many Trees, Trees-Moderate, Trees-Sparse
- Water
- Public
- Pool
- None
- Horse amenities
- None
- Windows
- Screens
- Parking
- Attached, Garage, Garage Door Opener, Garage Faces Front
- Exterior
- None
- Interior
- Breakfast Bar, Ceiling Fan(s), Ceiling-High, Quartz Counters, Double Vanity, Entrance Foyer, Interior Steps, Kitchen Island, Open Floorplan, Pantry, Recessed Lighting, Smart Home, Walk-In Closet(s)
- Community
- Cluster Mailbox, Trail(s)
- Foundation
- Slab
- Waterfront
- None
- Energy efficiency
- None
- Accessibility
- None
- Construction
- Brick Veneer, HardiPlank Type, Masonry – Partial
- Patio & porch
- Covered, Front Porch, Patio
Location

 Listings courtesy of Unlock MLS as distributed by MLS GRID.
Based on information submitted to the MLS GRID as of November 15, 2026 at 4:04 PM CT. All data is obtained from various sources and may not have been verified by broker or MLS GRID. Supplied Open House Information is subject to change without notice. All information should be independently reviewed and verified for accuracy. Properties may or may not be listed by the office/agent presenting the information.
IDX information is provided exclusively for consumers' personal, non-commercial use, and may not be used for any purpose other than to identify prospective properties consumers may be interested in purchasing. The data is deemed reliable but is not guaranteed by MLS GRID, and its use may be subject to an end user license agreement prescribed by the applicable MLS. Some IDX listings have been excluded from this website. Any use or search of this website other than by a consumer looking to purchase or lease real estate is prohibited. Terms of use