
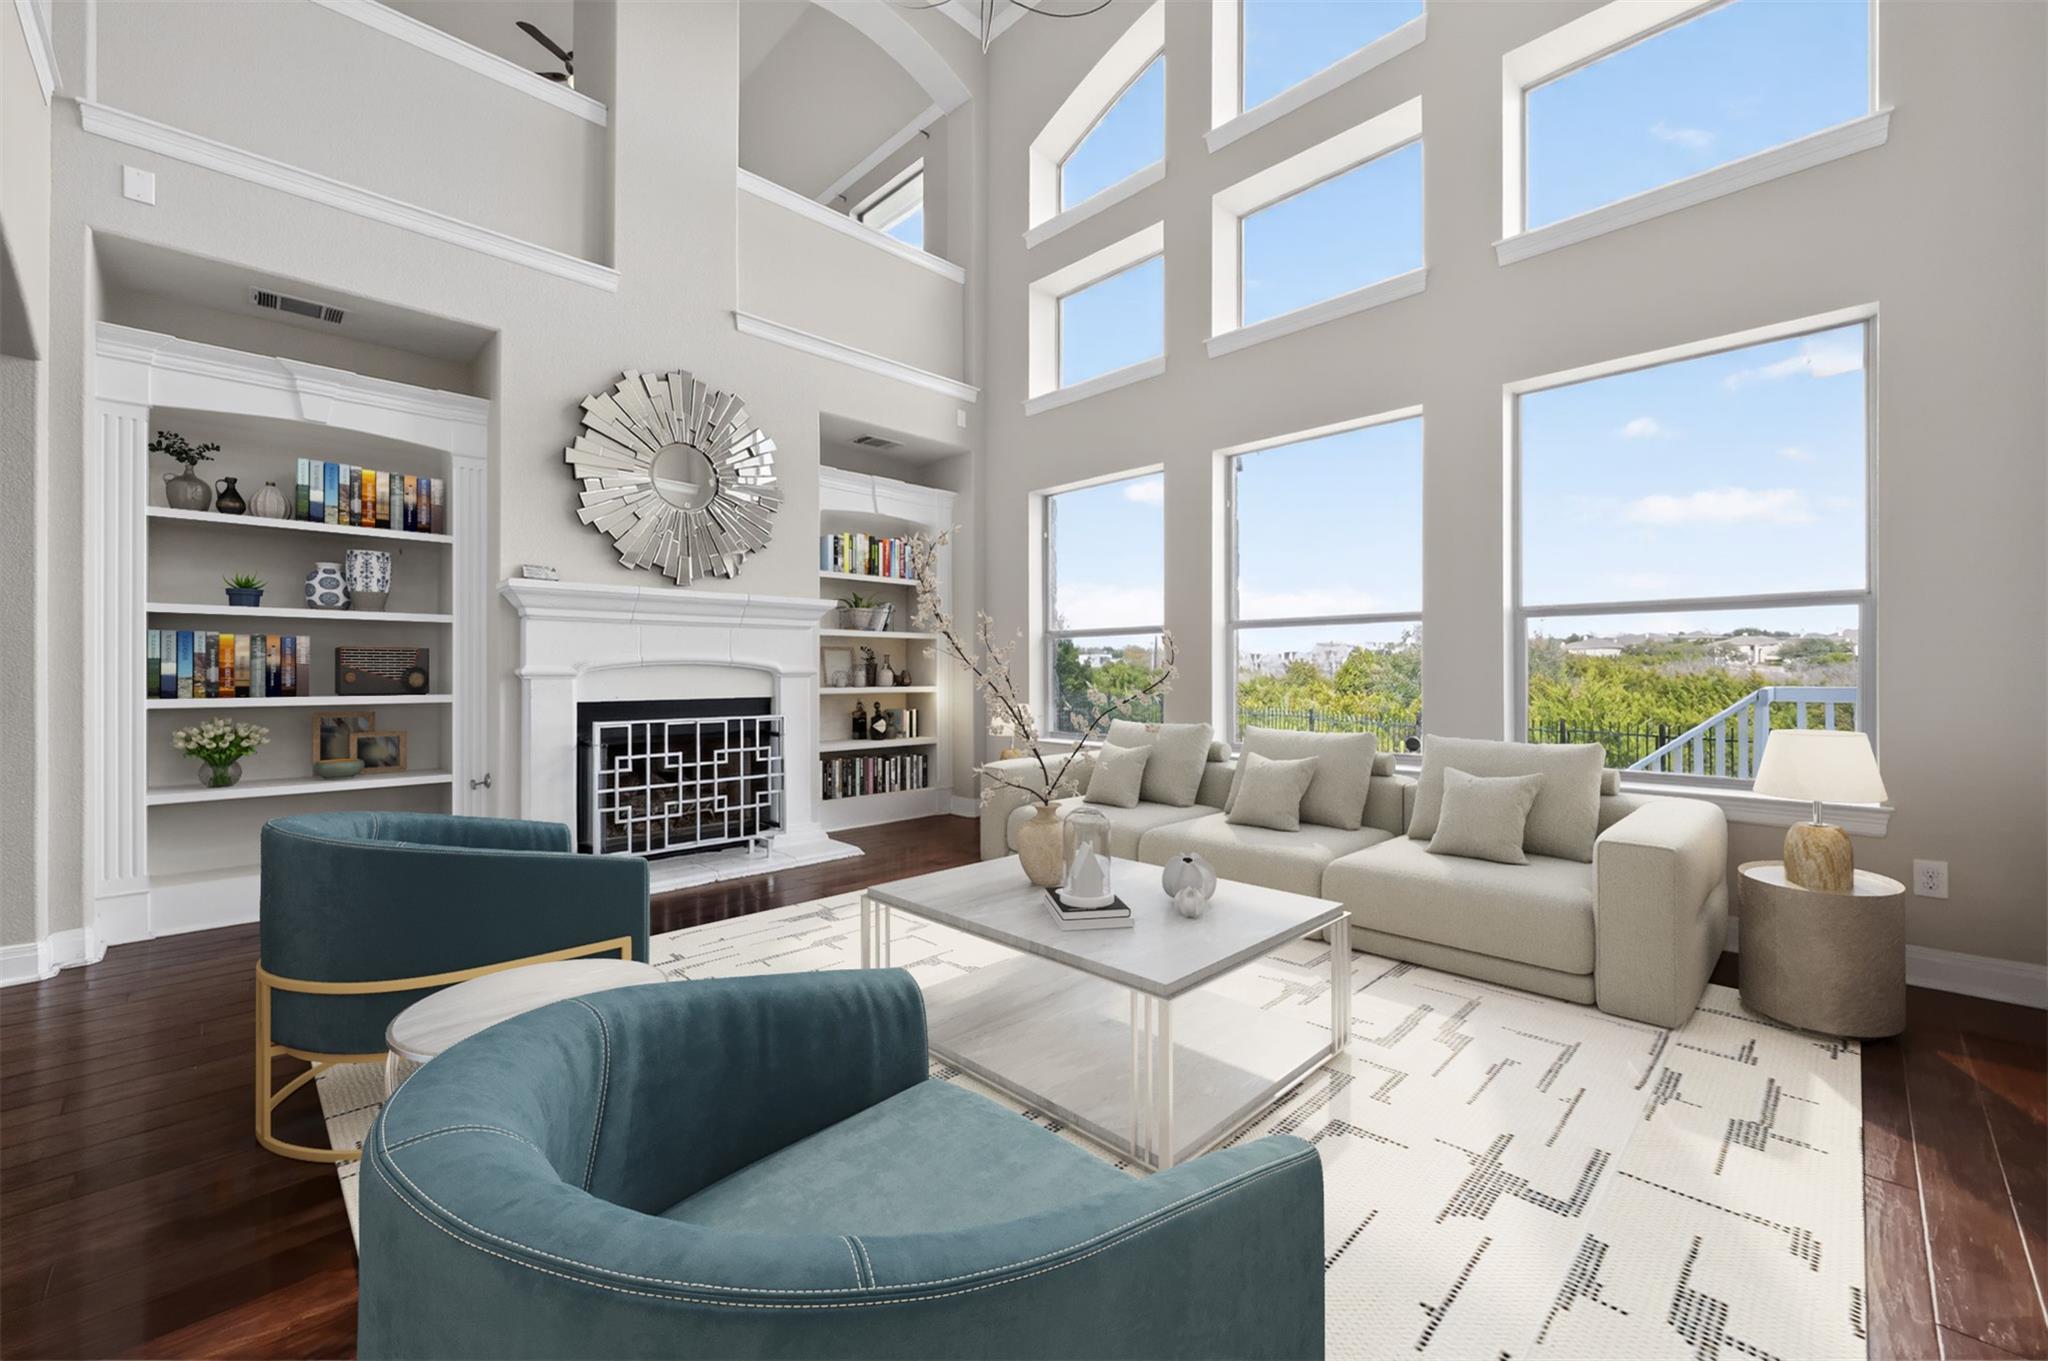
For sale
$899,900
5801 Leckrone Cv
Austin, TX 78735
- 5 beds
- 4 baths
- 3,540 sq ft
- 0.22 acres
Listing courtesy of StarPointe Realty CTX, LLC · (254) 213-3290 · MLS# 6490399 · Status: Active
About this home
Rarely do you find this much space, privacy, and flexibility in Lantana. Situated on a quiet cul-de-sac and backing to a peaceful greenbelt, this 5-bedroom, 4-bath home offers over 3,500 square feet designed for the way families actually live. One bedroom is conveniently located downstairs, while the spacious primary suite and three additional bedrooms are upstairs, along with multiple living areas and flexible bonus spaces ideal for guests, home offices, a playroom, or multigenerational living. Soaring ceilings and oversized windows fill the home with natural light, creating an open and inviting feel from the moment you walk in. The kitchen flows effortlessly into the main living area, making the space perfect for both everyday living and entertaining. Step outside and enjoy relaxing greenbelt views with no immediate neighbors behind you, offering a level of privacy that can be hard to find in Southwest Austin. A newly added deck expands the outdoor living space and provides the perfect setting for morning coffee, evening gatherings, or weekend entertaining. Located just minutes from downtown Austin, shopping, dining, hiking trails, and Austin ISD schools, this home offers the perfect combination of convenience, space, and a peaceful setting.
Description provided by the listing brokerage.
Facts
- Property type
- Residential · Single Family Residence
- Year built
- 2008
- Lot size
- 0.22 acres
- Living area
- 3,540 sq ft
- Price per sq ft
- $254
- Bathrooms
- 4 full, 0 half
- Garage
- 2 spaces
- HOA
- $75 (quarterly)
- Annual taxes
- $16,281
- County
- Travis
- Neighborhood
- Lantana Sec 04
- School district
- Austin ISD
- Schools
- Oak Hill · Small · Austin
Features
- Roof
- Composition
- View
- Park/Greenbelt
- Sewer
- Public Sewer
- Levels
- Two
- Cooling
- Ceiling Fan(s), Central Air
- Fencing
- Wood, Wrought Iron
- Heating
- Central
- Flooring
- Vinyl
- Utilities
- Electricity Available, Water Available
- Appliances
- Dishwasher, Microwave, Oven, Range, Refrigerator
- Lot
- Greenbelt, Cul-De-Sac, Curbs
- Water
- Public
- Pool
- None
- Horse amenities
- None
- Windows
- None
- Parking
- Attached, Garage, Garage Faces Front
- Exterior
- None
- Interior
- Ceiling-High, Primary Bedroom on Main, Walk-In Closet(s)
- Community
- None
- Fireplace
- Great Room
- Foundation
- Slab
- Waterfront
- None
- Energy efficiency
- None
- Accessibility
- None
- Construction
- Masonry – Partial
- Patio & porch
- Covered, Porch
Location

 Listings courtesy of Unlock MLS as distributed by MLS GRID.
Based on information submitted to the MLS GRID as of November 15, 2026 at 3:55 PM CT. All data is obtained from various sources and may not have been verified by broker or MLS GRID. Supplied Open House Information is subject to change without notice. All information should be independently reviewed and verified for accuracy. Properties may or may not be listed by the office/agent presenting the information.
IDX information is provided exclusively for consumers' personal, non-commercial use, and may not be used for any purpose other than to identify prospective properties consumers may be interested in purchasing. The data is deemed reliable but is not guaranteed by MLS GRID, and its use may be subject to an end user license agreement prescribed by the applicable MLS. Some IDX listings have been excluded from this website. Any use or search of this website other than by a consumer looking to purchase or lease real estate is prohibited. Terms of use