
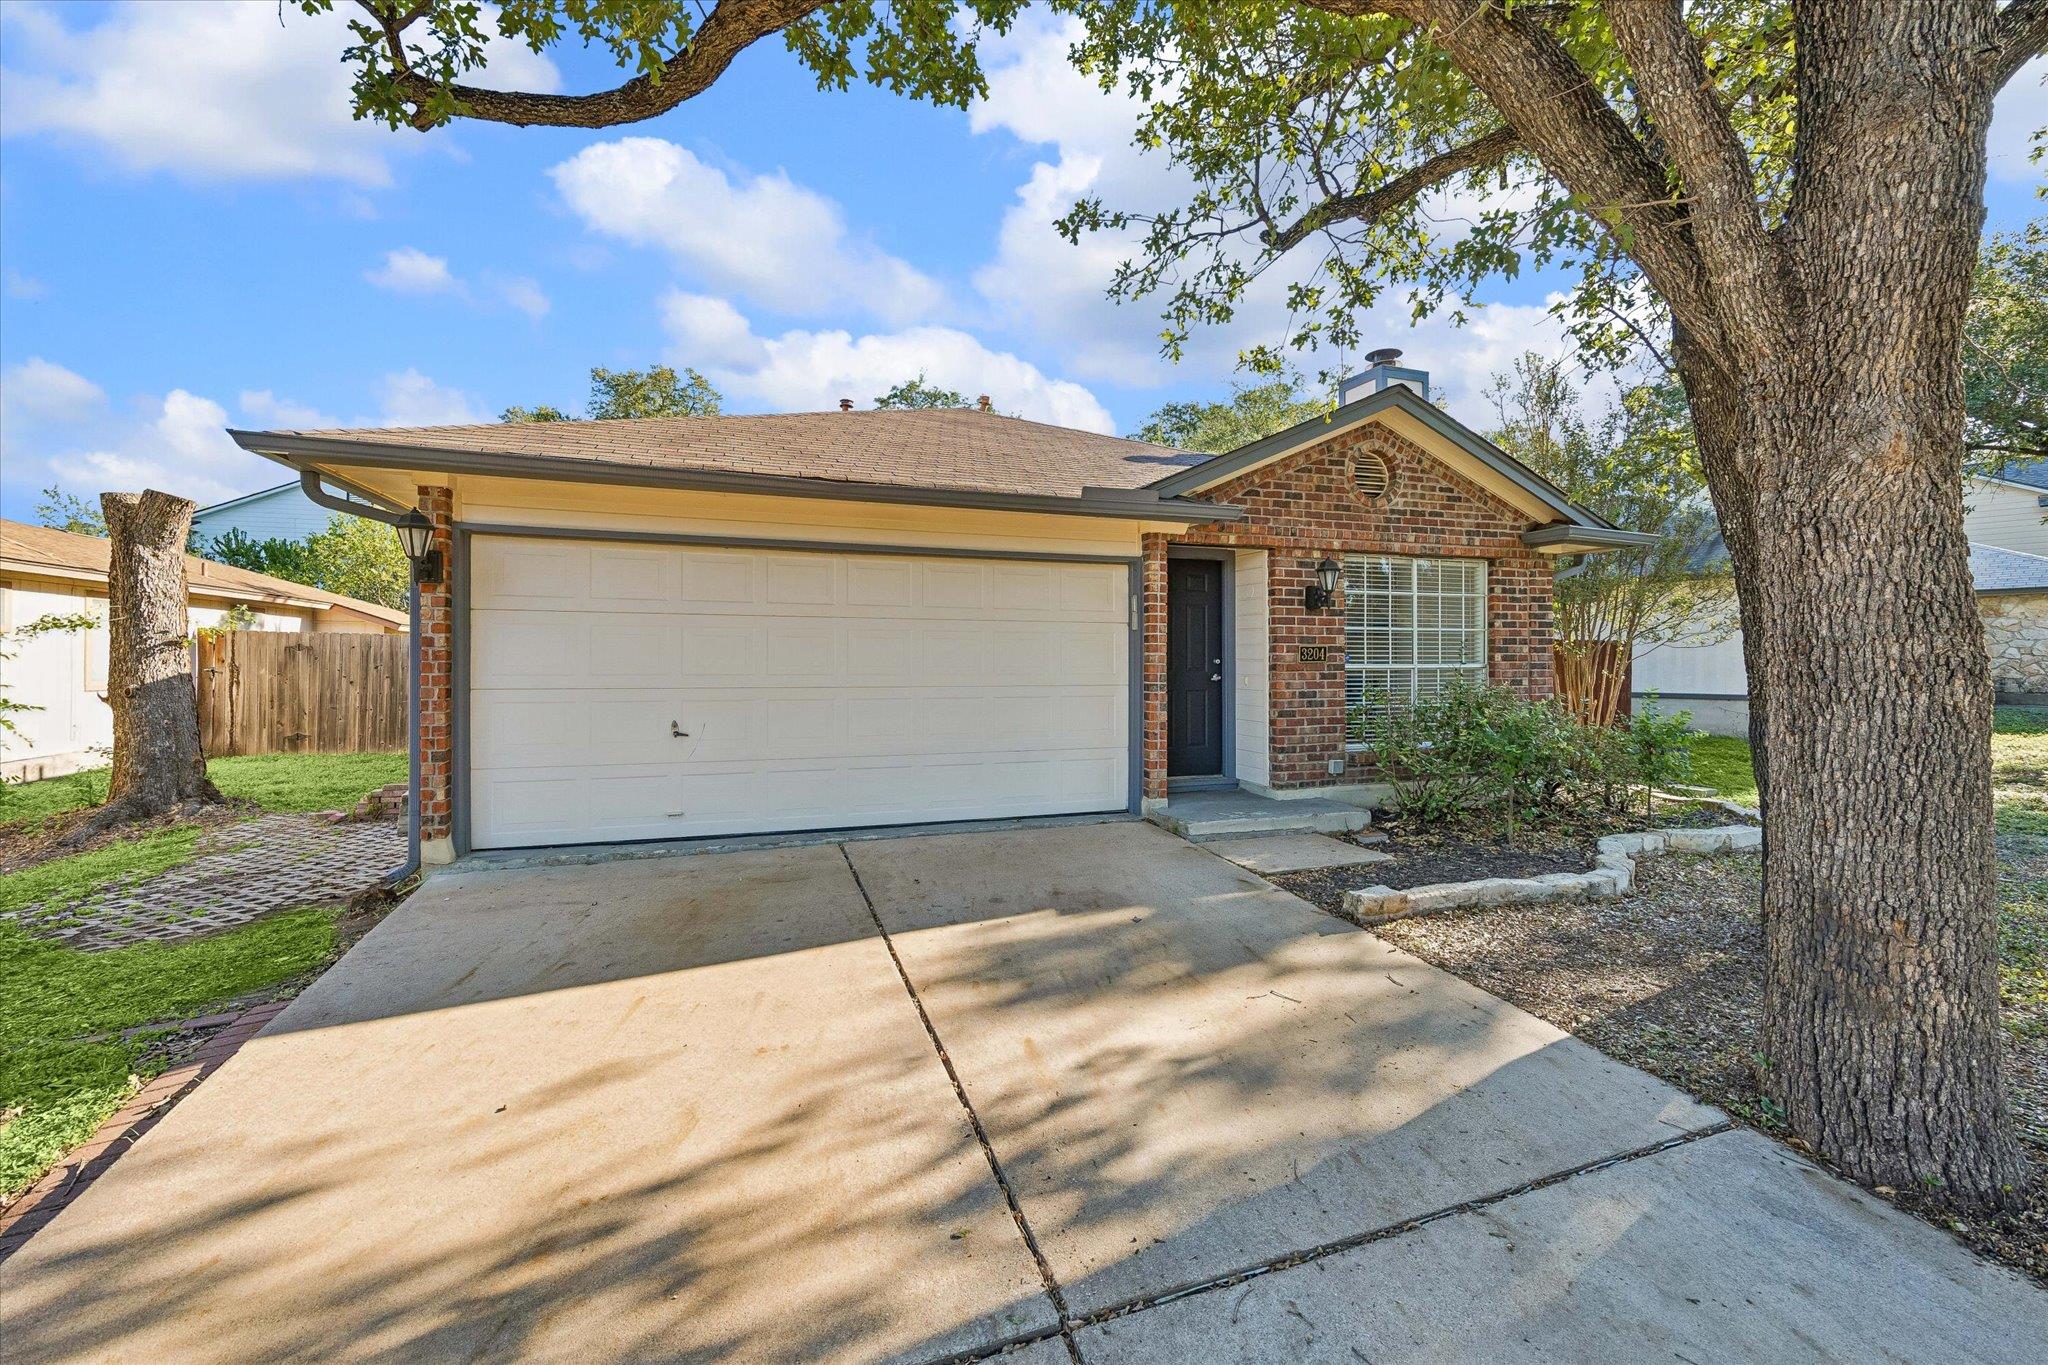
For sale
$349,500
3204 Blazing Star Trl
Cedar Park, TX 78613
- 3 beds
- 2 baths
- 1,267 sq ft
- 0.15 acres
Listing courtesy of Kuper Sotheby's Int'l Realty · (512) 345-2100 · MLS# 6483118 · Status: Active
About this home
This single-story home offers 3 bedrooms, 2 bathrooms, and 1,267 square feet of well-maintained living space. The open floor plan connects the living room to the dining area and kitchen, which features ample countertop space and a pantry. Additional interior features include brand new HVAC system, recessed lighting, new ceiling fans, a fireplace, and no carpet throughout. The primary suite includes a walk-in closet and an updated bathroom with a new double vanity and fixtures. The secondary bathroom has also been refreshed with painted cabinetry and new hardware. Two additional bedrooms offer flexibility for guests, a home office, or additional living space. Outside, the fully fenced backyard features a privacy fence and deck, providing space for outdoor entertaining. Additional highlights include an attached two-car garage, a single-story layout with no interior steps, and no HOA. Conveniently located near FM 620, US-183, and the 183A Toll Road, the property offers easy access to shopping, dining, and recreation, including Lakeline Mall, H-E-B Center, and Brushy Creek Lake Park. Zoned to Leander ISD, including Cypress Elementary, Cedar Park Middle, and Cedar Park High School.
Description provided by the listing brokerage.
Facts
- Property type
- Residential · Single Family Residence
- Year built
- 1992
- Lot size
- 0.15 acres
- Living area
- 1,267 sq ft
- Price per sq ft
- $276
- Bathrooms
- 2 full, 0 half
- Garage
- 2 spaces
- Annual taxes
- $6,865
- County
- Williamson
- Neighborhood
- Anderson Mill West Sec 03
- School district
- Leander ISD
- Schools
- Cypress · Cedar Park · Cedar Park
Features
- Roof
- Composition
- View
- None
- Sewer
- Public Sewer
- Levels
- One
- Cooling
- Central Air
- Fencing
- Fenced, Wood
- Heating
- Central
- Flooring
- Laminate, Tile
- Utilities
- Underground Utilities
- Appliances
- Dishwasher, Disposal, Dryer, Electric Range, Free-Standing Range, Refrigerator, Washer
- Lot
- None
- Water
- Public
- Pool
- None
- Horse amenities
- None
- Windows
- Window Treatments
- Parking
- Attached, Door-Single, Garage Door Opener, Garage Faces Front
- Exterior
- Gutters Full, Lighting, Private Yard
- Interior
- Breakfast Bar, Ceiling Fan(s), Double Vanity, No Interior Steps, Open Floorplan, Pantry, Primary Bedroom on Main, Recessed Lighting, Walk-In Closet(s)
- Community
- See Remarks
- Fireplace
- Family Room
- Foundation
- Slab
- Waterfront
- None
- Energy efficiency
- None
- Accessibility
- None
- Construction
- Brick, Frame
- Patio & porch
- None
Location

 Listings courtesy of Unlock MLS as distributed by MLS GRID.
Based on information submitted to the MLS GRID as of November 15, 2026 at 4:17 PM CT. All data is obtained from various sources and may not have been verified by broker or MLS GRID. Supplied Open House Information is subject to change without notice. All information should be independently reviewed and verified for accuracy. Properties may or may not be listed by the office/agent presenting the information.
IDX information is provided exclusively for consumers' personal, non-commercial use, and may not be used for any purpose other than to identify prospective properties consumers may be interested in purchasing. The data is deemed reliable but is not guaranteed by MLS GRID, and its use may be subject to an end user license agreement prescribed by the applicable MLS. Some IDX listings have been excluded from this website. Any use or search of this website other than by a consumer looking to purchase or lease real estate is prohibited. Terms of use