
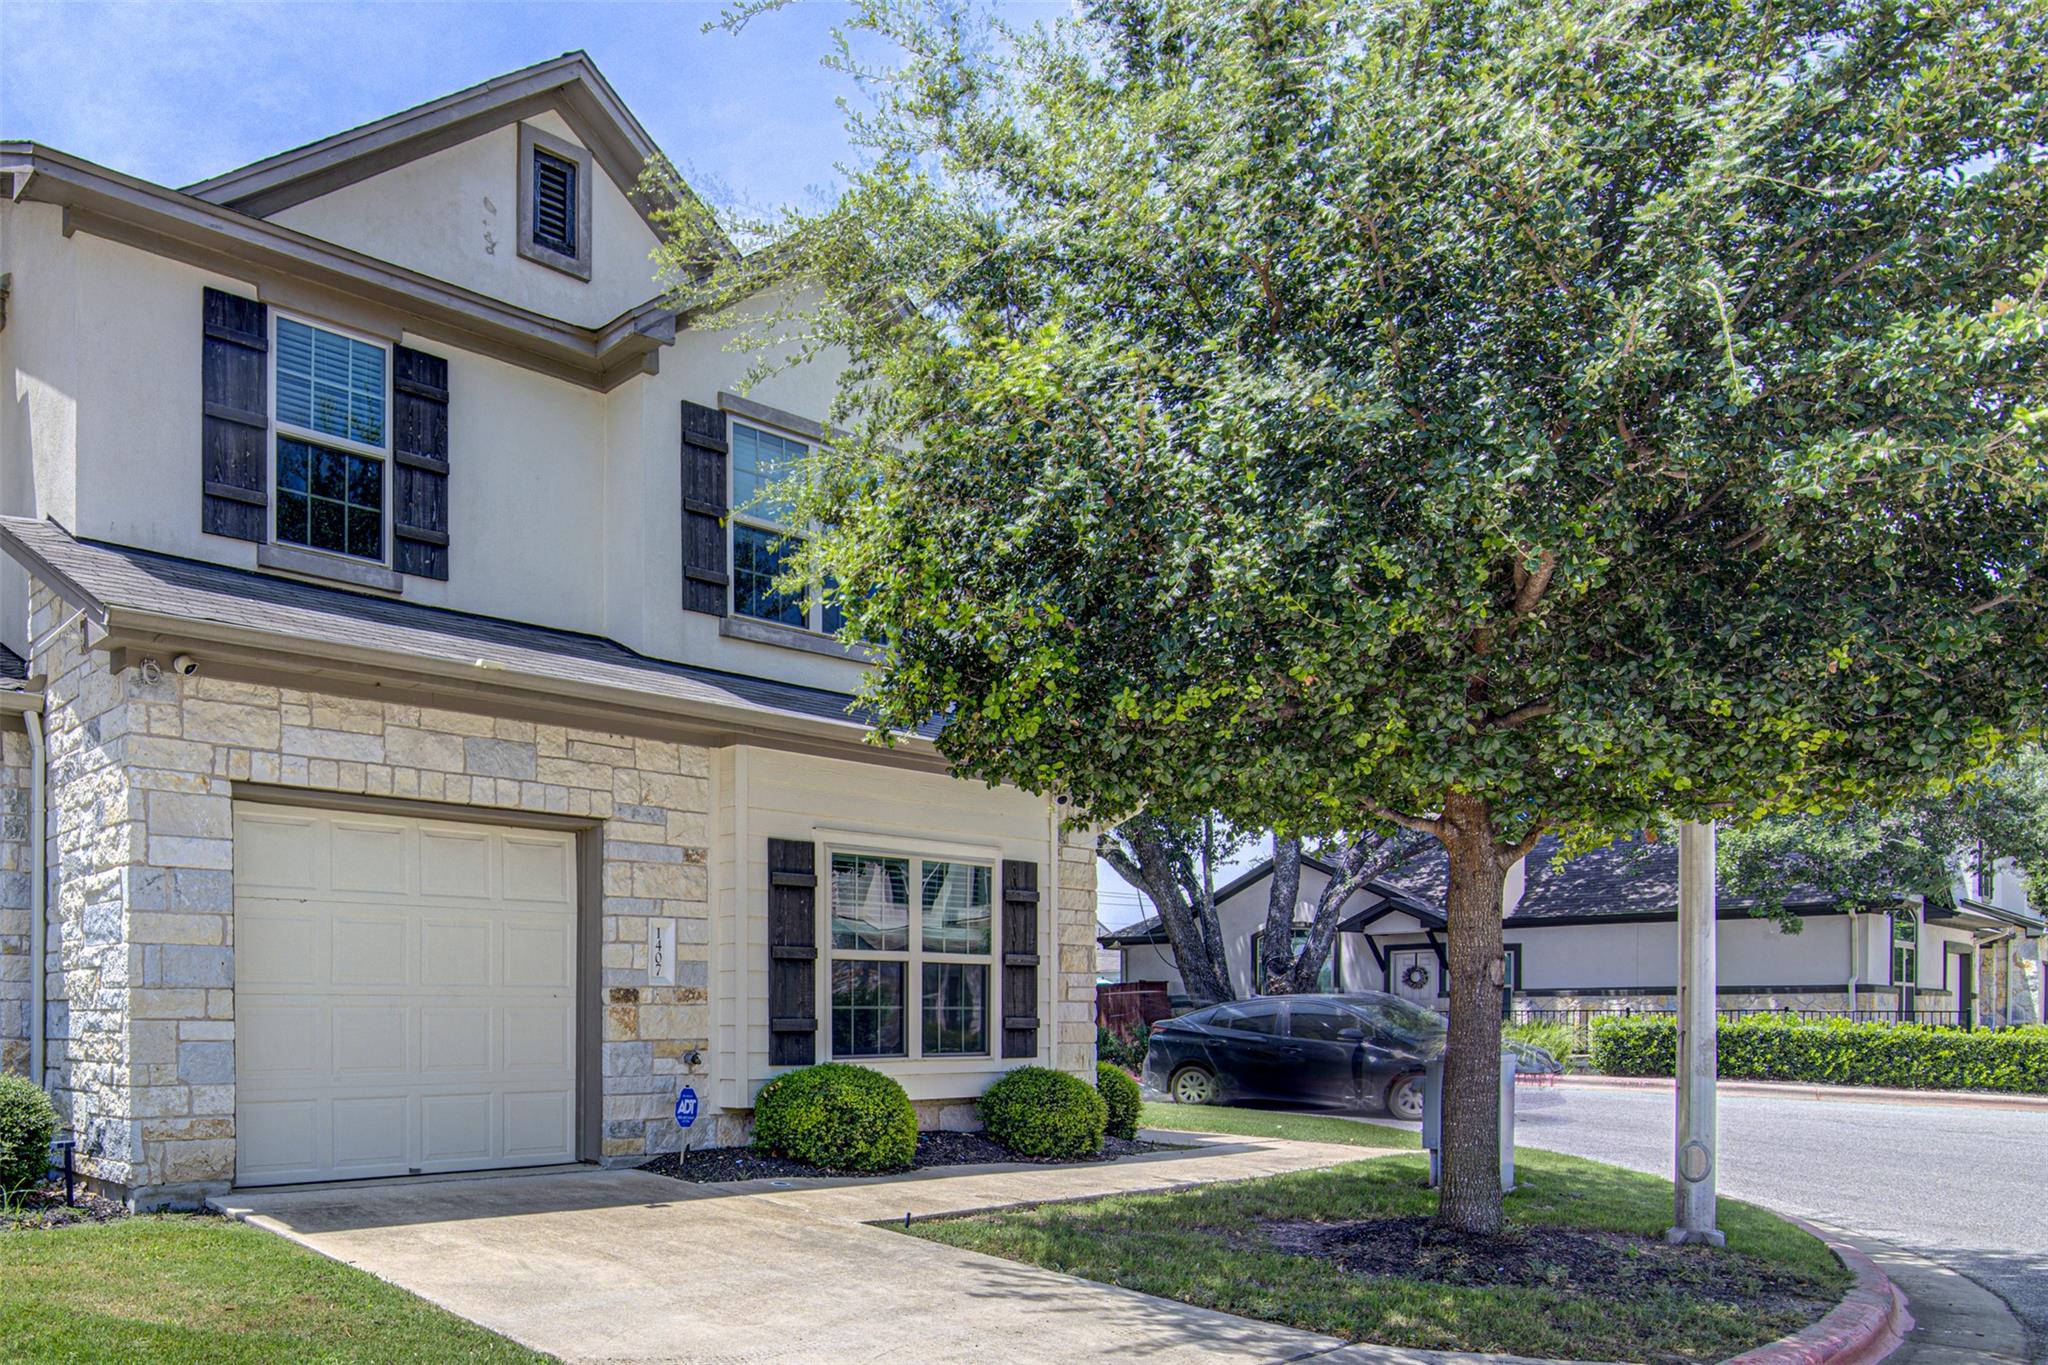
For sale
$252,900
1407 Airedale Rd #1104
Austin, TX 78748
- 3 beds
- 3 baths
- 1,739 sq ft
- 0.09 acres
Listing courtesy of Spyglass Realty · (512) 759-0889 · MLS# 6477083 · Status: Active
About this home
Welcome to 1407 Ardale, a beautifully designed three bedroom, two and a half bathroom condo in one of South Austin's most convenient locations. Offering an open floor plan with two spacious living areas, this home provides the flexibility today's buyers are looking for. The private fenced backyard is perfect for relaxing, entertaining, or giving pets room to play, while the rare setting with no neighbors to the right adds an extra sense of privacy. A two car attached garage provides plenty of parking and storage. Located just minutes from South Menchaca, you'll enjoy easy access to some of Austin's best local restaurants, breweries, coffee shops, live music venues, and parks, with quick access to downtown, Mopac, and SH 45. The area is served by highly regarded schools, making it an excellent option for a variety of buyers. Priced aggressively to stand out in today's market, this property presents an outstanding opportunity for both owner occupants and investors alike. Whether you're looking for your next home or a smart addition to your investment portfolio, this is a value that's hard to beat.
Description provided by the listing brokerage.
Facts
- Property type
- Residential · Condominium
- Year built
- 2018
- Lot size
- 0.09 acres
- Living area
- 1,739 sq ft
- Price per sq ft
- $145
- Bathrooms
- 2 full, 1 half
- Garage
- 1 spaces
- HOA
- $275 (monthly)
- Annual taxes
- $7,444
- County
- Travis
- Neighborhood
- Smithfield Condos Bldg 11
- School district
- Austin ISD
- Schools
- Baranoff · Bailey · Akins
Features
- Roof
- Composition, Shingle
- View
- Neighborhood
- Sewer
- Public Sewer
- Levels
- Two
- Cooling
- Ceiling Fan(s), Central Air
- Fencing
- Back Yard, Fenced, Privacy, Wood, Wrought Iron
- Heating
- Central
- Flooring
- Concrete, Laminate, Tile, Wood
- Utilities
- Electricity Available, Natural Gas Available, Sewer Connected, Water Available
- Appliances
- Dishwasher, Disposal, Dryer, Gas Range, Microwave, Range, Free-Standing Gas Range, Refrigerator, Stainless Steel Appliance(s), Washer, Washer/Dryer, Water Heater
- Lot
- Back Yard, Landscaped, Level
- Water
- Public
- Pool
- None
- Horse amenities
- None
- Windows
- Blinds, Double Pane Windows, Window Coverings
- Parking
- Attached, Concrete, Door-Single, Driveway, Garage
- Exterior
- Rain Gutters, Private Yard
- Interior
- Breakfast Bar, Built-in Features, Ceiling Fan(s), Ceiling-High, Tray Ceiling(s), Granite Counters, In-Law Floorplan, Interior Steps, Multiple Living Areas, Open Floorplan, Pantry, Primary Bedroom on Main, Recessed Lighting, Walk-In Closet(s)
- Community
- Cluster Mailbox, Common Grounds
- Fireplace
- None
- Foundation
- Slab
- Waterfront
- None
- Energy efficiency
- None
- Accessibility
- None
- Construction
- HardiPlank Type, Cement Siding, Vertical Siding, Wood Siding, Stone, Stone Veneer, Stucco
- Patio & porch
- Porch, Rear Porch
Location

 Listings courtesy of Unlock MLS as distributed by MLS GRID.
Based on information submitted to the MLS GRID as of November 15, 2026 at 4:00 PM CT. All data is obtained from various sources and may not have been verified by broker or MLS GRID. Supplied Open House Information is subject to change without notice. All information should be independently reviewed and verified for accuracy. Properties may or may not be listed by the office/agent presenting the information.
IDX information is provided exclusively for consumers' personal, non-commercial use, and may not be used for any purpose other than to identify prospective properties consumers may be interested in purchasing. The data is deemed reliable but is not guaranteed by MLS GRID, and its use may be subject to an end user license agreement prescribed by the applicable MLS. Some IDX listings have been excluded from this website. Any use or search of this website other than by a consumer looking to purchase or lease real estate is prohibited. Terms of use