
For sale
$2,244,020
100 Beauty Berry None
Horseshoe Bay, TX 78657
- 4 beds
- 5 baths
- 4,234 sq ft
- 0.72 acres
Listing courtesy of Horseshoe Bay ONE Realty · (830) 282-3389 · MLS# 6472114 · Status: Active
About this home
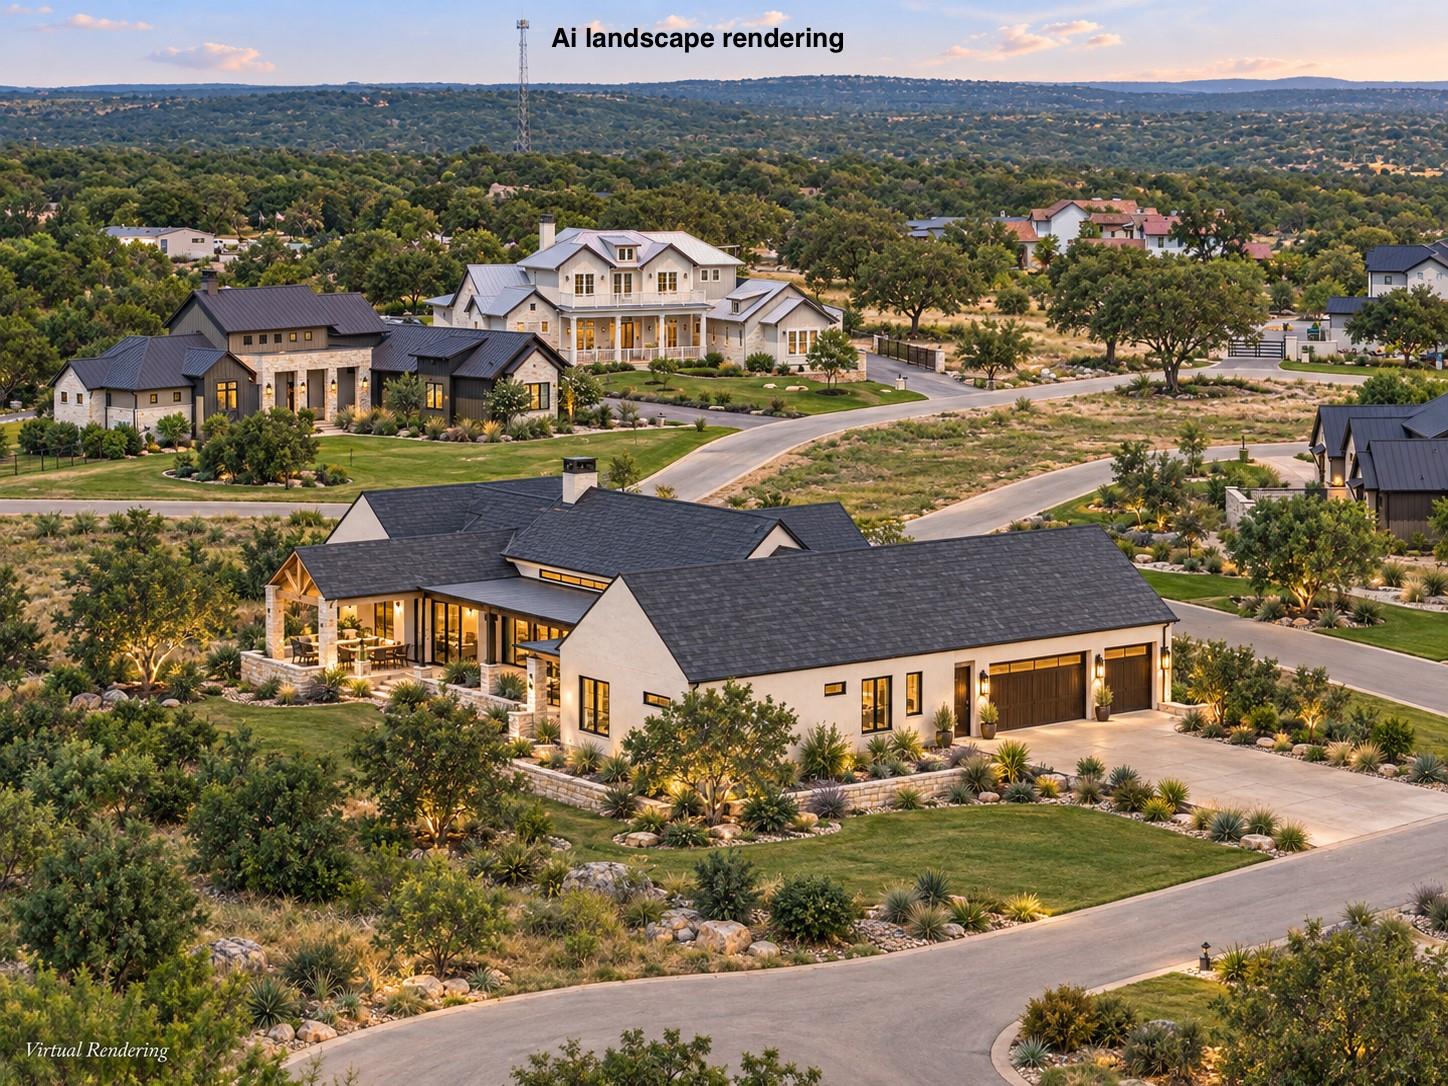
Welcome to 100 Beauty Berry in Summit Rock by Lucas Anthony Homes. This home is under construction and expected to be completed in Fall of 2026. The home is designed to be a fusion of a Modern & Rustic dream home with a professional series chef’s kitchen, prep kitchen, built in stand alone refrigerator and freezer adorning the kitchen, 2 islands, 6 foot Aluminum/wood clad luxury windows (no vinyl windows), bedrooms with dedicated bathrooms, custom built-in-home cabinetry throughout, beautiful accent walls, wet bar, electric fireplace inside and gas starter outdoor fireplace on the large covered back patio, outdoor kitchen, and a level backyard. The home is designed with beautiful hardwood floors throughout with Soho tile in the bathrooms, Free-standing tub in the primary bathroom, 14 foot cathedral ceilings in the living room and 10 foot ceilings throughout, a large pivot front door, built with 2x6 energy efficient construction, Halo system on HVAC, and gutters around the home. This home is sure to be a knock-out gorgeous home with premium luxury design, finishes and execution. Stay tuned in to see updated photos as this home proceeds throughout it's build phases. Finish selections can be made by buyer for a limited time. Finishes are subject to change by builder.
Description provided by the listing brokerage.
Facts
- Property type
- Residential · Single Family Residence
- Year built
- 2026
- Lot size
- 0.72 acres
- Living area
- 4,234 sq ft
- Price per sq ft
- $530
- Bathrooms
- 4 full, 1 half
- Garage
- 3 spaces
- HOA
- $2,335 (annually)
- Annual taxes
- $1,910
- County
- Llano
- Neighborhood
- Summit Rock
- School district
- Llano ISD
- Schools
- Llano · Llano · Llano
Features
- Roof
- Metal
- View
- Hill Country
- Sewer
- Public Sewer
- Levels
- One
- Cooling
- Ceiling Fan(s), Central Air
- Fencing
- None
- Heating
- Central
- Flooring
- Tile
- Utilities
- Electricity Connected, Sewer Connected, Underground Utilities, Water Connected
- Appliances
- Built-In Freezer, Built-In Gas Range, Built-In Refrigerator, Dishwasher, RNGHD
- Lot
- Corner Lot, Cul-De-Sac
- Water
- Public
- Pool
- None
- Horse amenities
- None
- Windows
- None
- Parking
- Concrete, Garage Faces Side, Paved
- Exterior
- Gutters Full, Outdoor Grill
- Interior
- Built-in Features, Ceiling Fan(s), Beamed Ceilings, Ceiling-High, Ceiling-Vaulted, Chandelier, Quartz Counters, Entrance Foyer, No Interior Steps, Open Floorplan, Primary Bedroom on Main, Recessed Lighting, Smart Thermostat, Soaking Tub, Walk-In Closet(s), Wet Bar
- Community
- Cluster Mailbox, Common Grounds, Park, Picnic Area, Playground
- Fireplace
- Insert, Outside
- Foundation
- Slab
- Waterfront
- None
- Energy efficiency
- None
- Accessibility
- None
- Construction
- Brick, Concrete, Stone, Stucco
- Patio & porch
- Patio
Location

 Listings courtesy of Unlock MLS as distributed by MLS GRID.
Based on information submitted to the MLS GRID as of November 15, 2026 at 3:24 PM CT. All data is obtained from various sources and may not have been verified by broker or MLS GRID. Supplied Open House Information is subject to change without notice. All information should be independently reviewed and verified for accuracy. Properties may or may not be listed by the office/agent presenting the information.
IDX information is provided exclusively for consumers' personal, non-commercial use, and may not be used for any purpose other than to identify prospective properties consumers may be interested in purchasing. The data is deemed reliable but is not guaranteed by MLS GRID, and its use may be subject to an end user license agreement prescribed by the applicable MLS. Some IDX listings have been excluded from this website. Any use or search of this website other than by a consumer looking to purchase or lease real estate is prohibited. Terms of use