
For sale
$419,500
315 E Fannin St
La Grange, TX 78945
- 3 beds
- 3 baths
- 2,552 sq ft
- 0.3 acres
Listing courtesy of Hart Land Real Estate · (979) 968-3892 · MLS# 6468091 · Status: Active
About this home
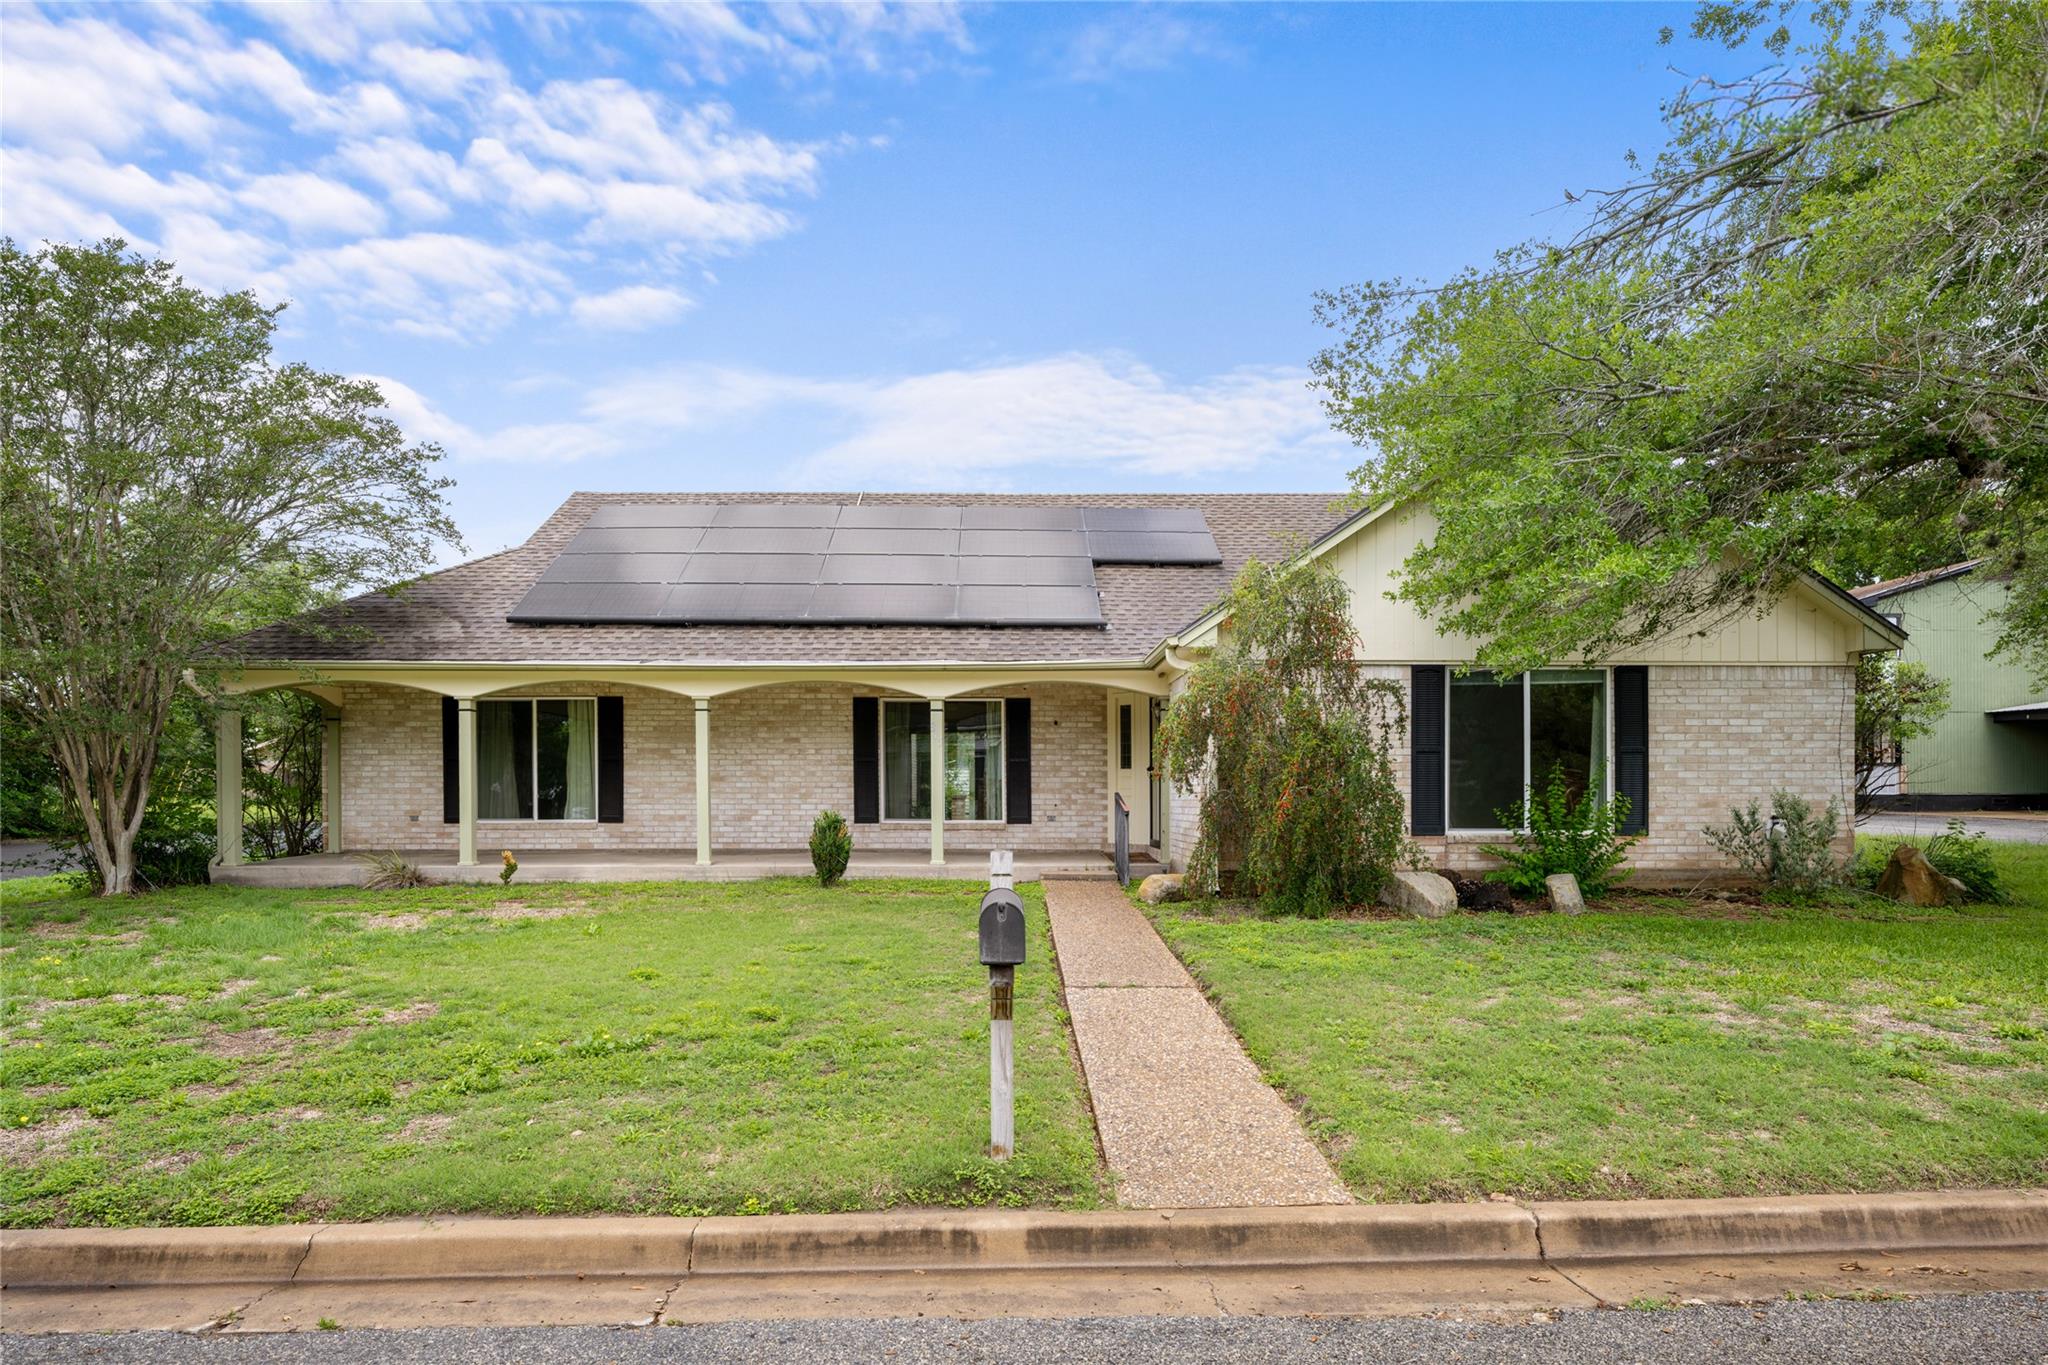
Located on a large corner lot, this single-story brick home combines classic curb appeal with thoughtful accessibility updates. The front elevation features a wide front porch and low-threshold entry. Inside, generous living and dining areas offer direct access to the rear patio through wide glass doors. The wood-paneled den includes a brick-surround fireplace and built-ins, creating a traditional, library-style room that can serve as a second living area or media room. The white kitchen offers abundant cabinet and pantry storage, solid-surface counters, stainless steel appliances, and a large adjoining breakfast room with bay window and built-in buffet facing the back patio. A laundry room with adjoining half bath is just off the kitchen. The primary bedroom includes an updated accessible ensuite bath with a wide vanity with knee space, dual sinks, grab bars, a large roll-in style shower with multiple shower heads, and a walk-in soaking tub, all finished in classic white tile and black-and-white flooring. Outside, a brick-paved patio creates a courtyard feel between the house and the fully fenced backyard. A two-car covered carport includes multiple storage rooms and a covered walk to the home for easy parking and access.
Description provided by the listing brokerage.
Facts
- Property type
- Residential · Single Family Residence
- Year built
- 1985
- Lot size
- 0.3 acres
- Living area
- 2,552 sq ft
- Price per sq ft
- $164
- Bathrooms
- 2 full, 1 half
- Annual taxes
- $6,720
- County
- Fayette
- Neighborhood
- Moore John H 445
- School district
- La Grange ISD
- Schools
- Hermes · La Grange · La Grange
Features
- Roof
- Composition
- View
- Neighborhood
- Sewer
- Public Sewer
- Levels
- One
- Cooling
- Ceiling Fan(s), Electric
- Fencing
- Back Yard, Privacy
- Heating
- Central
- Flooring
- Carpet, Tile
- Utilities
- Electricity Connected, Water Connected
- Appliances
- See Remarks, Built-In Electric Oven, Microwave, Refrigerator
- Lot
- Back Yard, City Lot, Corner Lot, Front Yard, Landscaped
- Water
- Public
- Pool
- None
- Horse amenities
- None
- Windows
- Bay Window(s), Drapes, Window Coverings
- Parking
- Driveway
- Exterior
- See Remarks
- Interior
- Built-in Features, Ceiling Fan(s), Crown Molding, Double Vanity, Eat-in Kitchen, Multiple Dining Areas, Multiple Living Areas, No Interior Steps, Primary Bedroom on Main, Two Primary Closets
- Community
- None
- Fireplace
- Electric
- Foundation
- Slab
- Waterfront
- None
- Energy efficiency
- None
- Accessibility
- See Remarks, Accessible Full Bath, Grip-Accessible Features
- Construction
- Brick
- Patio & porch
- See Remarks, Front Porch, Patio, Rear Porch
Location

 Listings courtesy of Unlock MLS as distributed by MLS GRID.
Based on information submitted to the MLS GRID as of November 15, 2026 at 4:24 PM CT. All data is obtained from various sources and may not have been verified by broker or MLS GRID. Supplied Open House Information is subject to change without notice. All information should be independently reviewed and verified for accuracy. Properties may or may not be listed by the office/agent presenting the information.
IDX information is provided exclusively for consumers' personal, non-commercial use, and may not be used for any purpose other than to identify prospective properties consumers may be interested in purchasing. The data is deemed reliable but is not guaranteed by MLS GRID, and its use may be subject to an end user license agreement prescribed by the applicable MLS. Some IDX listings have been excluded from this website. Any use or search of this website other than by a consumer looking to purchase or lease real estate is prohibited. Terms of use