
For rent
$2,100/mo
5712 Respinto Dr
Austin, TX 78747
- 3 beds
- 2 baths
- 1,514 sq ft
- 0.29 acres
Listing courtesy of Ensor & Co., Realtors · (512) 640-9277 · MLS# 6465013 · Status: Active
About this rental
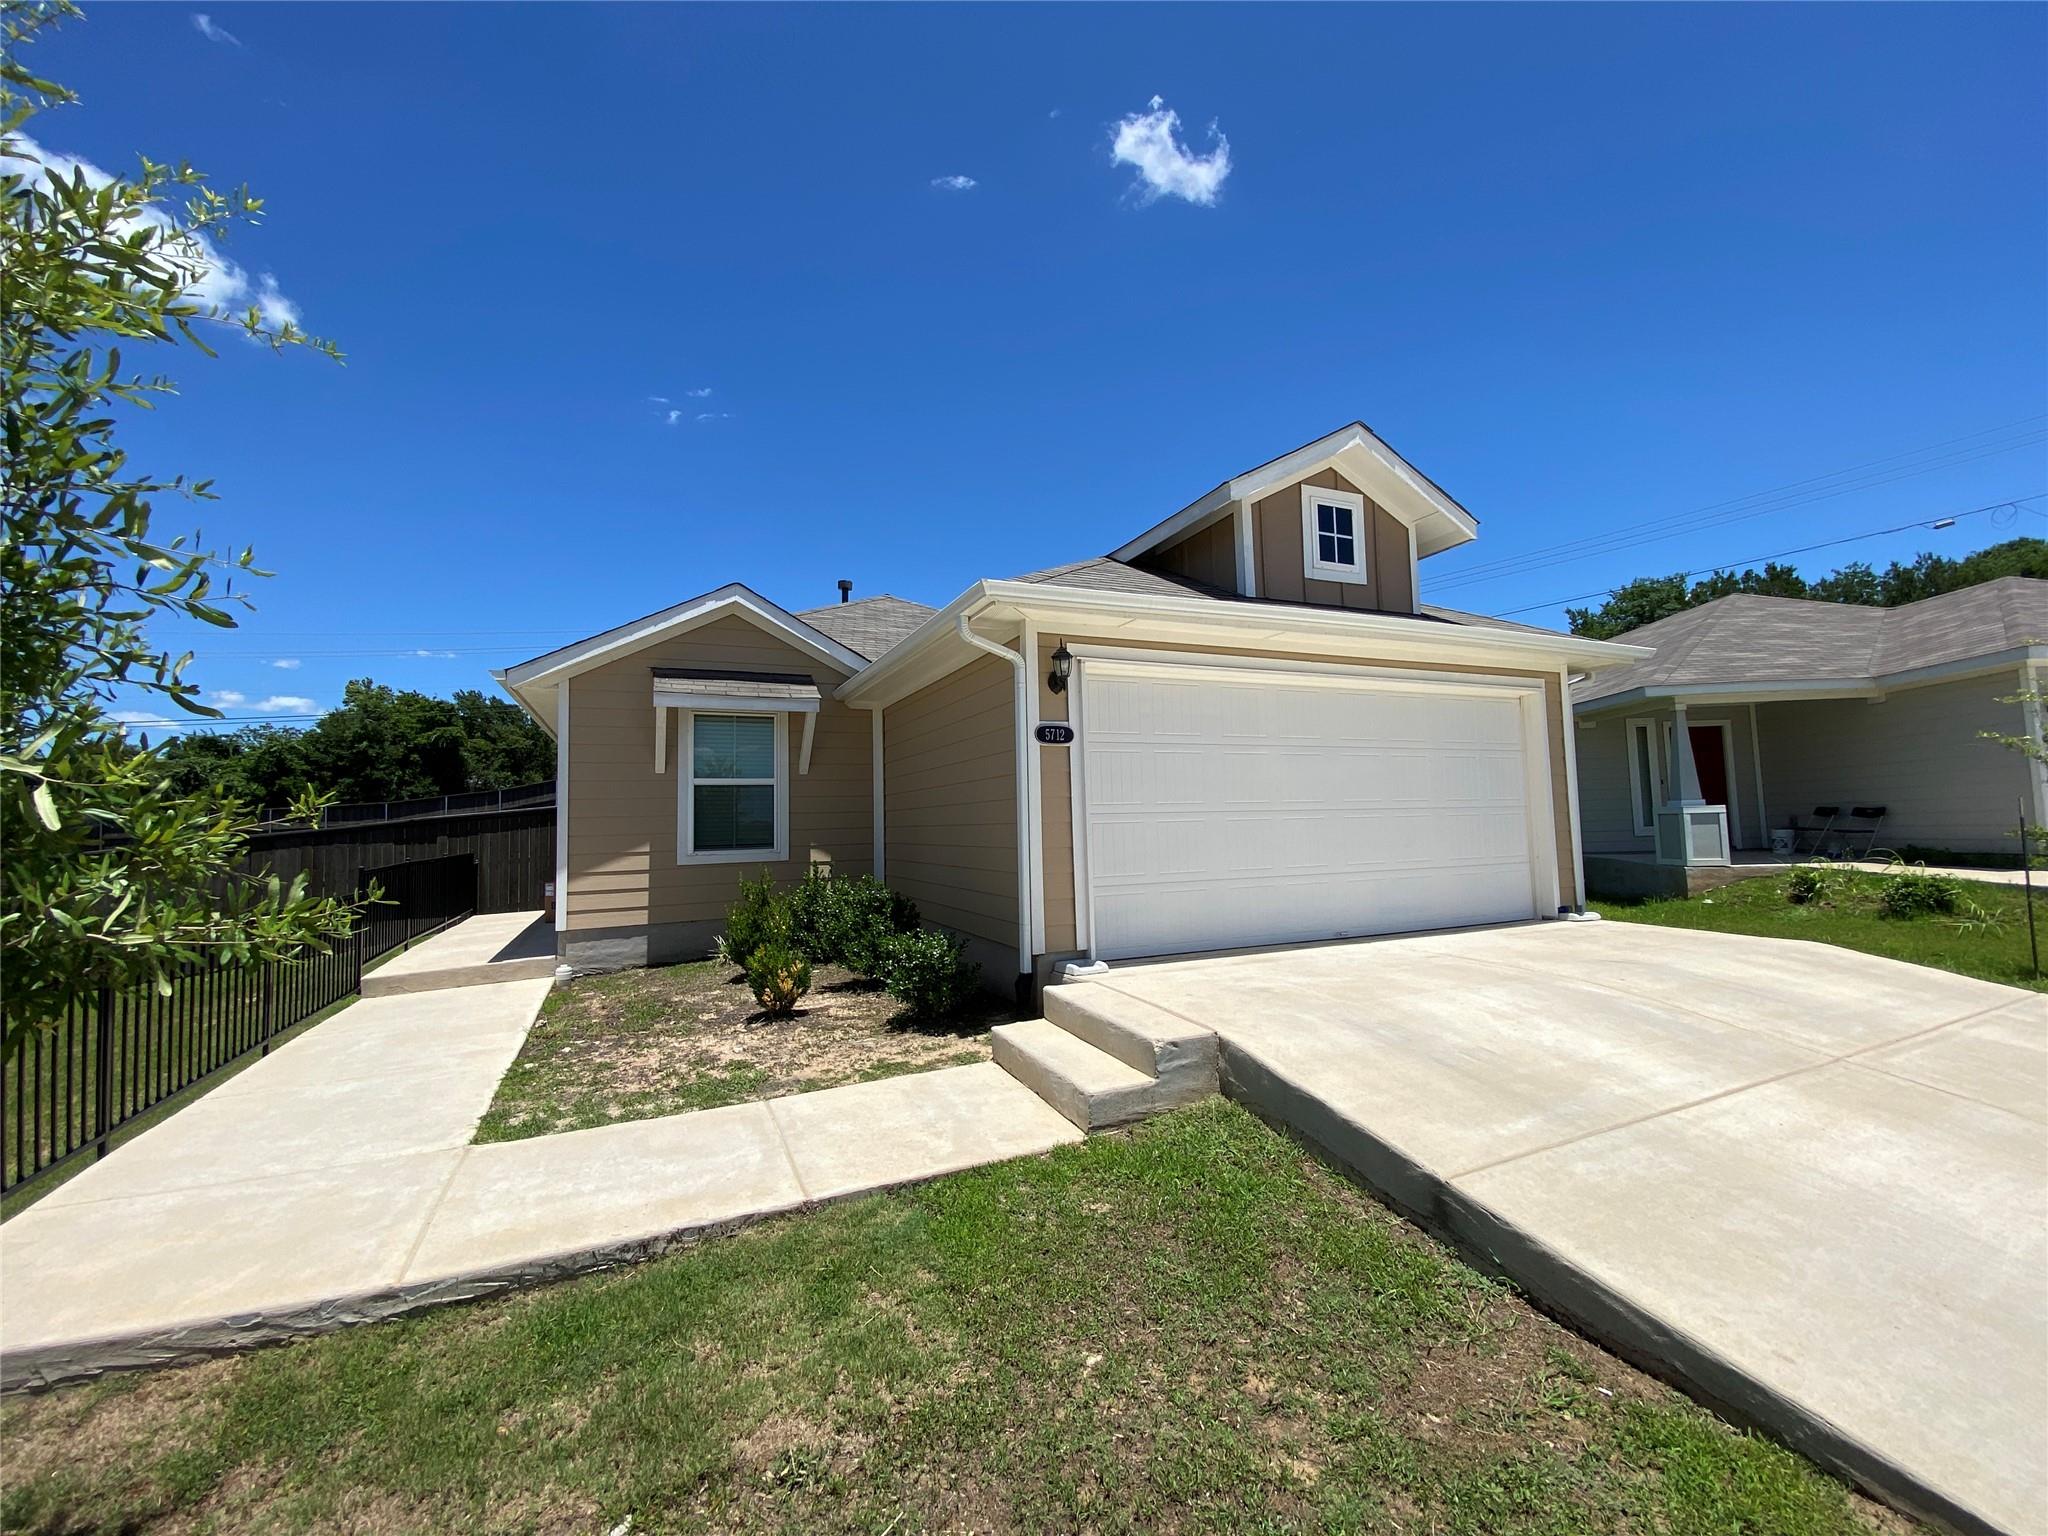
Welcome to your South Austin sanctuary at 5712 Respinto Dr! This freshly built (2022) 3-bed, 2-bath home combines modern design and functional living across ~1,514 sqft, all set on a generous 0.29-acre lot in a desirable cul-de-sac. Highlights include a bright, open layout perfect for gatherings or entertaining, and a primary suite that overlooks the expansive fenced backyard—a true standout for newer builds. Step outside to enjoy weekend barbecues, gardening, or playtime—this backyard invites outdoor living. Inside, upgraded fixtures and a smooth flow from kitchen to living spaces create a welcoming, stylish environment. With central HVAC, gas heating, and a two-car garage, comfort and convenience are top priorities. All this is nestled in Cloverleaf, a vibrant, well-planned community featuring contemporary homes, landscaped streets, and irrigation-equipped yards. Located just minutes from I-35, Downtown Austin, and top green spaces like Onion Creek and Mary Moore Park, it's ideal for both city life and nature lovers. Plus, nearby shopping, dining, fitness studios, food truck courts, and live-music venues along South Congress add to the appeal. Don’t miss out on this rare opportunity to own a turnkey, modern home with a spacious backyard in one of South Austin’s most active and accessible communities. Schedule your tour today and imagine living your best Austin life here! *** Refrigerator conveys with the lease! ***
Description provided by the listing brokerage.
Facts
- Property type
- Residential Lease · Single Family Residence
- Year built
- 2022
- Lot size
- 0.29 acres
- Living area
- 1,514 sq ft
- Bathrooms
- 2 full, 0 half
- Garage
- 2 spaces
- County
- Travis
- Neighborhood
- Cloverleaf
- School district
- Austin ISD
- Schools
- Blazier · Paredes · Akins
Features
- Roof
- Shingle
- View
- None
- Sewer
- Public Sewer
- Levels
- One
- Cooling
- Central Air
- Fencing
- Back Yard, Fenced, Wood
- Heating
- Central, Natural Gas
- Flooring
- Carpet, Tile
- Furnished
- Unfurnished
- Lease term
- 12 Months
- Utilities
- Cable Available, Electricity Available, Natural Gas Available, Underground Utilities, Water Available
- Appliances
- Gas Range, Microwave, Gas Oven, Refrigerator
- Lot
- Back Yard, Cul-De-Sac, Landscaped, Open Lot, Sprinkler - Automatic, Sprinklers In Rear, Sprinklers In Front, Trees-Small (Under 20 Ft)
- Pets
- Small (< 20 lbs), Number Limit, Negotiable
- Water
- Public
- Pool
- None
- Windows
- Blinds
- Parking
- Garage, Garage Door Opener, Garage Faces Front
- Exterior
- Private Yard
- Interior
- Granite Counters, Open Floorplan, Primary Bedroom on Main, Walk-In Closet(s)
- Community
- Cluster Mailbox
- Foundation
- Slab
- Waterfront
- None
- Energy efficiency
- None
- Accessibility
- None
- Construction
- HardiPlank Type
- Patio & porch
- None
Location

 Listings courtesy of Unlock MLS as distributed by MLS GRID.
Based on information submitted to the MLS GRID as of November 15, 2026 at 3:50 PM CT. All data is obtained from various sources and may not have been verified by broker or MLS GRID. Supplied Open House Information is subject to change without notice. All information should be independently reviewed and verified for accuracy. Properties may or may not be listed by the office/agent presenting the information.
IDX information is provided exclusively for consumers' personal, non-commercial use, and may not be used for any purpose other than to identify prospective properties consumers may be interested in purchasing. The data is deemed reliable but is not guaranteed by MLS GRID, and its use may be subject to an end user license agreement prescribed by the applicable MLS. Some IDX listings have been excluded from this website. Any use or search of this website other than by a consumer looking to purchase or lease real estate is prohibited. Terms of use