
For sale
$459,000
11908 Bittern Holw
Austin, TX 78758
- 4 beds
- 2 baths
- 1,676 sq ft
- 0.15 acres
Listing courtesy of Real Broker, LLC · (855) 450-0442 · MLS# 6464384 · Status: Active
About this home
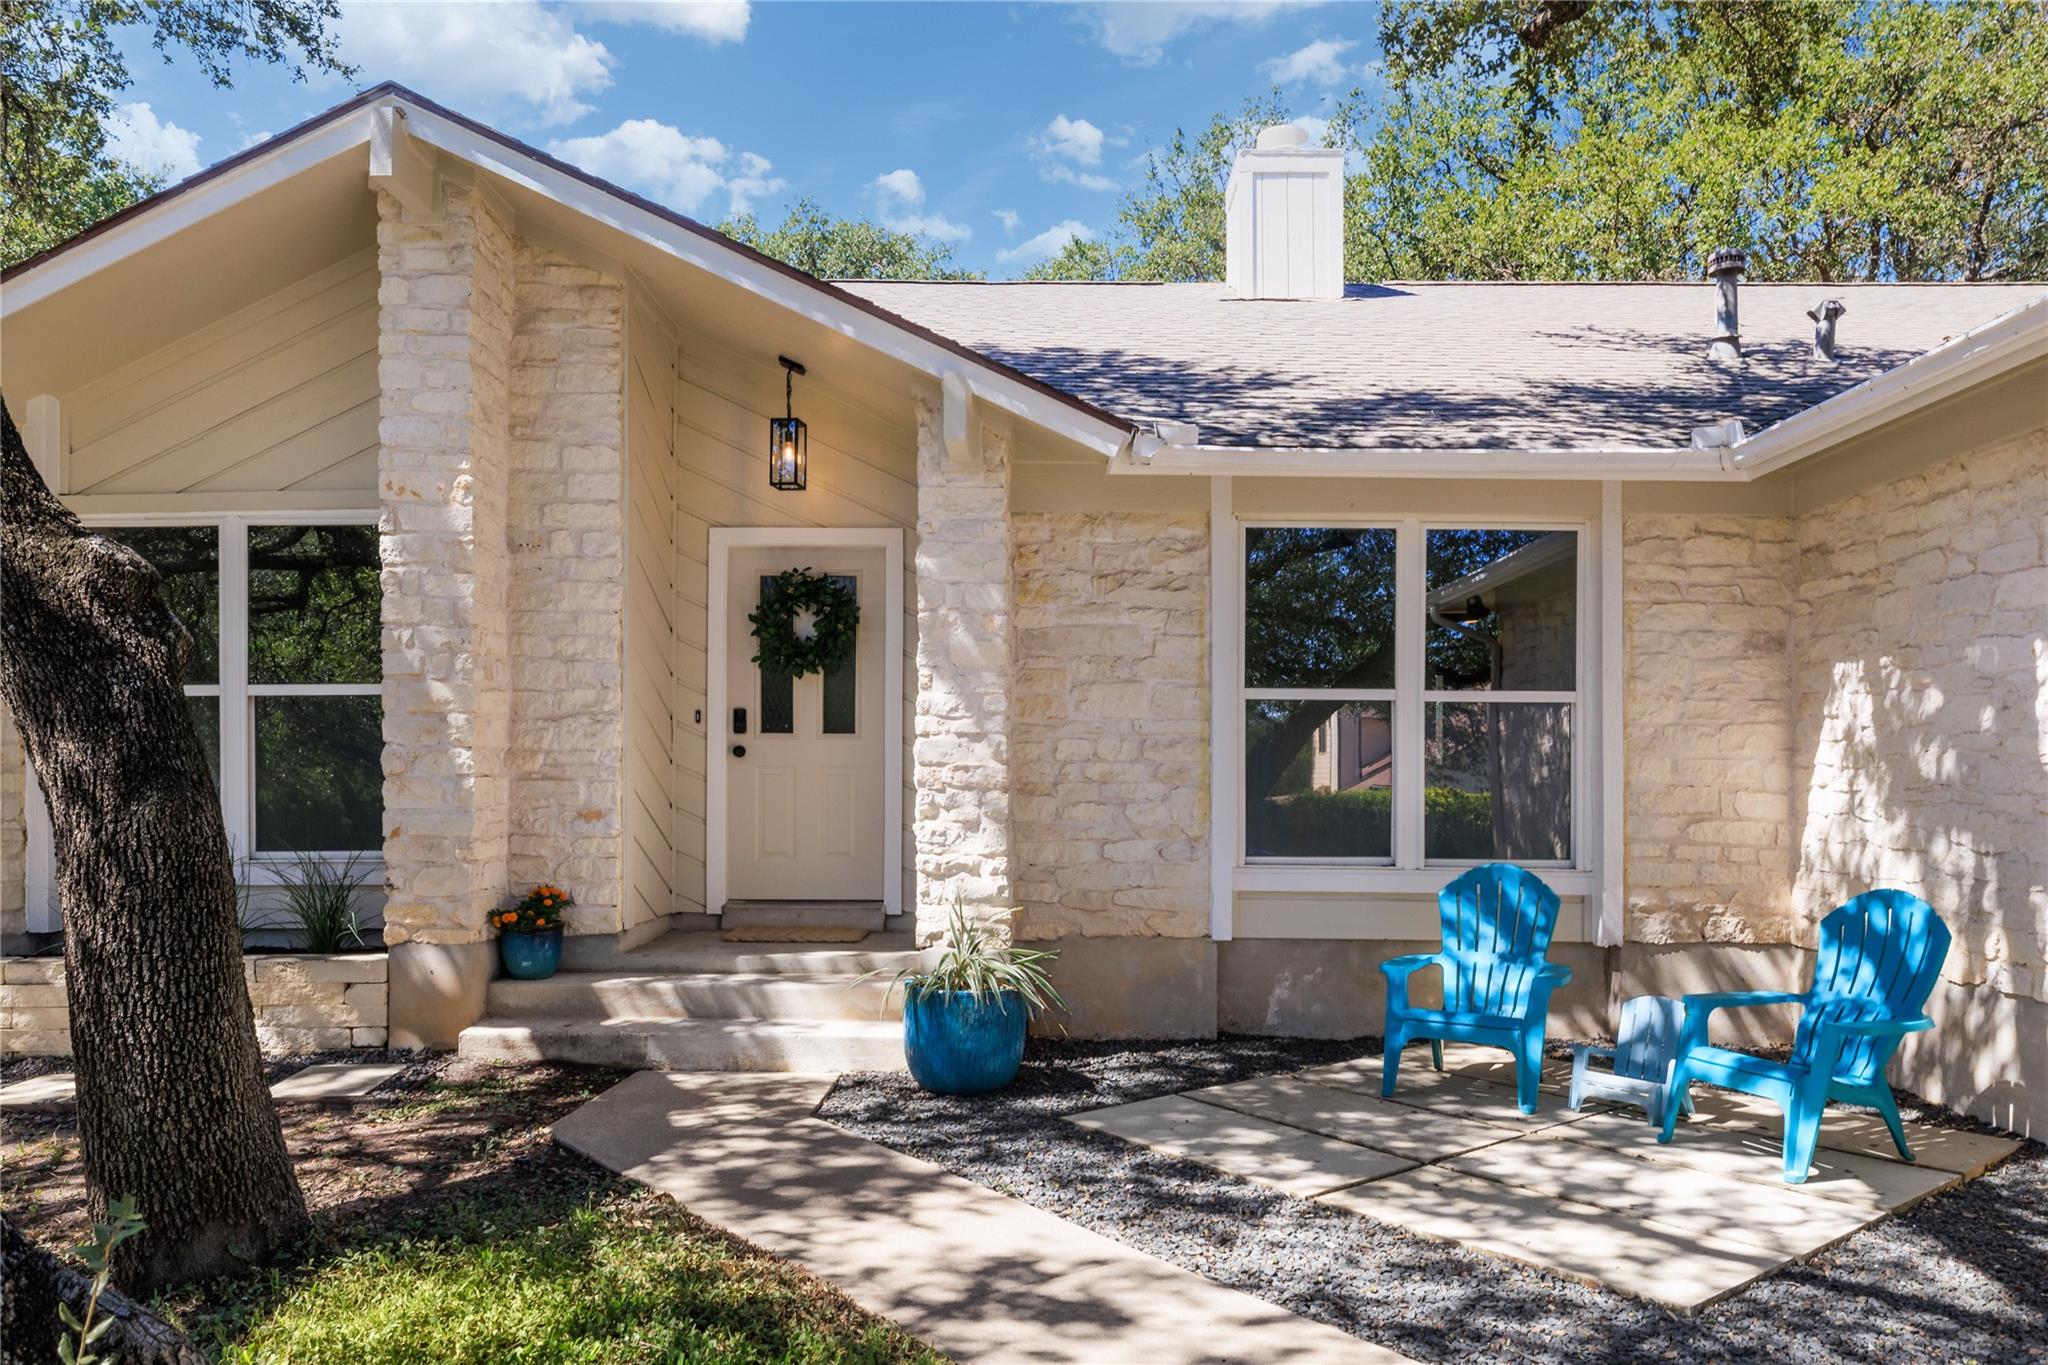
Welcome to 11908 Bittern Hollow, ideally located in North Austin just minutes from The Domain, Q2 Stadium, and Walnut Creek Metropolitan Park! This easy to access location is close to the major throughways of Austin, as well as local amenities -- 8 minutes to Whole Foods, 6 minutes to HEB, 7 minutes to St. David's North to name a few! Inside, you'll find a single story floor plan, with soaring ceilings, fresh paint, updated hardware and fixtures, and a lovely front office to round out the 3 bedroom, 2 bathroom layout *Primary bathroom had a full remodel with beautiful Modern Organic finishes: dual vanity, walk-in shower, skylight, large format tile flooring and two closets* Secondary bathroom is updated with gentle trendy tones and materials* Kitchen cabinets freshly painted* Brand new kitchen cabinet hardware* New stainless steel gas cooktop & stainless steel range vent* Stainless steel dishwasher*New oven & built-in microwave* Brand new carpet in the bedrooms* Interior painted* Exterior repairs and paint* Freshly pressure washed flat work: front walkway, limestone pavers, and driveway, back patio and pavers* Covered back patio*Shed. Vacant and easy to tour, contact listing agent (Erin) for more information or to schedule an in person tour. Thank you!
Description provided by the listing brokerage.
Facts
- Property type
- Residential · Single Family Residence
- Year built
- 1984
- Lot size
- 0.15 acres
- Living area
- 1,676 sq ft
- Price per sq ft
- $274
- Bathrooms
- 2 full, 0 half
- Garage
- 2 spaces
- Annual taxes
- $7,371
- County
- Travis
- Neighborhood
- Gracywoods
- School district
- Pflugerville ISD
- Schools
- River Oaks · Westview · John B Connally
Features
- Roof
- Composition
- View
- None
- Sewer
- Public Sewer
- Levels
- One
- Cooling
- Central Air
- Fencing
- Fenced, Privacy, Wood
- Heating
- Central, Natural Gas
- Flooring
- Carpet, Tile, Wood
- Utilities
- Electricity Available, Natural Gas Available
- Appliances
- Dishwasher, Disposal, Oven
- Lot
- Trees-Medium (20 Ft - 40 Ft)
- Water
- Public
- Pool
- None
- Horse amenities
- None
- Windows
- Screens
- Parking
- Attached, Door-Single, Garage Door Opener, Garage Faces Front
- Exterior
- Rain Gutters, Private Yard
- Interior
- Breakfast Bar, Ceiling-High, Pantry, Primary Bedroom on Main, Study/Home Office, Two Primary Closets
- Community
- Curbs, Trail(s)
- Fireplace
- Family Room
- Foundation
- Slab
- Waterfront
- None
- Energy efficiency
- None
- Accessibility
- None
- Construction
- Stone Veneer
- Patio & porch
- Covered, Patio, Rear Porch
Location

 Listings courtesy of Unlock MLS as distributed by MLS GRID.
Based on information submitted to the MLS GRID as of November 15, 2026 at 3:53 PM CT. All data is obtained from various sources and may not have been verified by broker or MLS GRID. Supplied Open House Information is subject to change without notice. All information should be independently reviewed and verified for accuracy. Properties may or may not be listed by the office/agent presenting the information.
IDX information is provided exclusively for consumers' personal, non-commercial use, and may not be used for any purpose other than to identify prospective properties consumers may be interested in purchasing. The data is deemed reliable but is not guaranteed by MLS GRID, and its use may be subject to an end user license agreement prescribed by the applicable MLS. Some IDX listings have been excluded from this website. Any use or search of this website other than by a consumer looking to purchase or lease real estate is prohibited. Terms of use