
For sale
$345,000
4027 Pinto Ln
Round Rock, TX 78665
- 4 beds
- 2 baths
- 1,677 sq ft
- 0.16 acres
Listing courtesy of All City Real Estate Ltd. Co · (866) 277-6005 · MLS# 6462110 · Status: Active
About this home
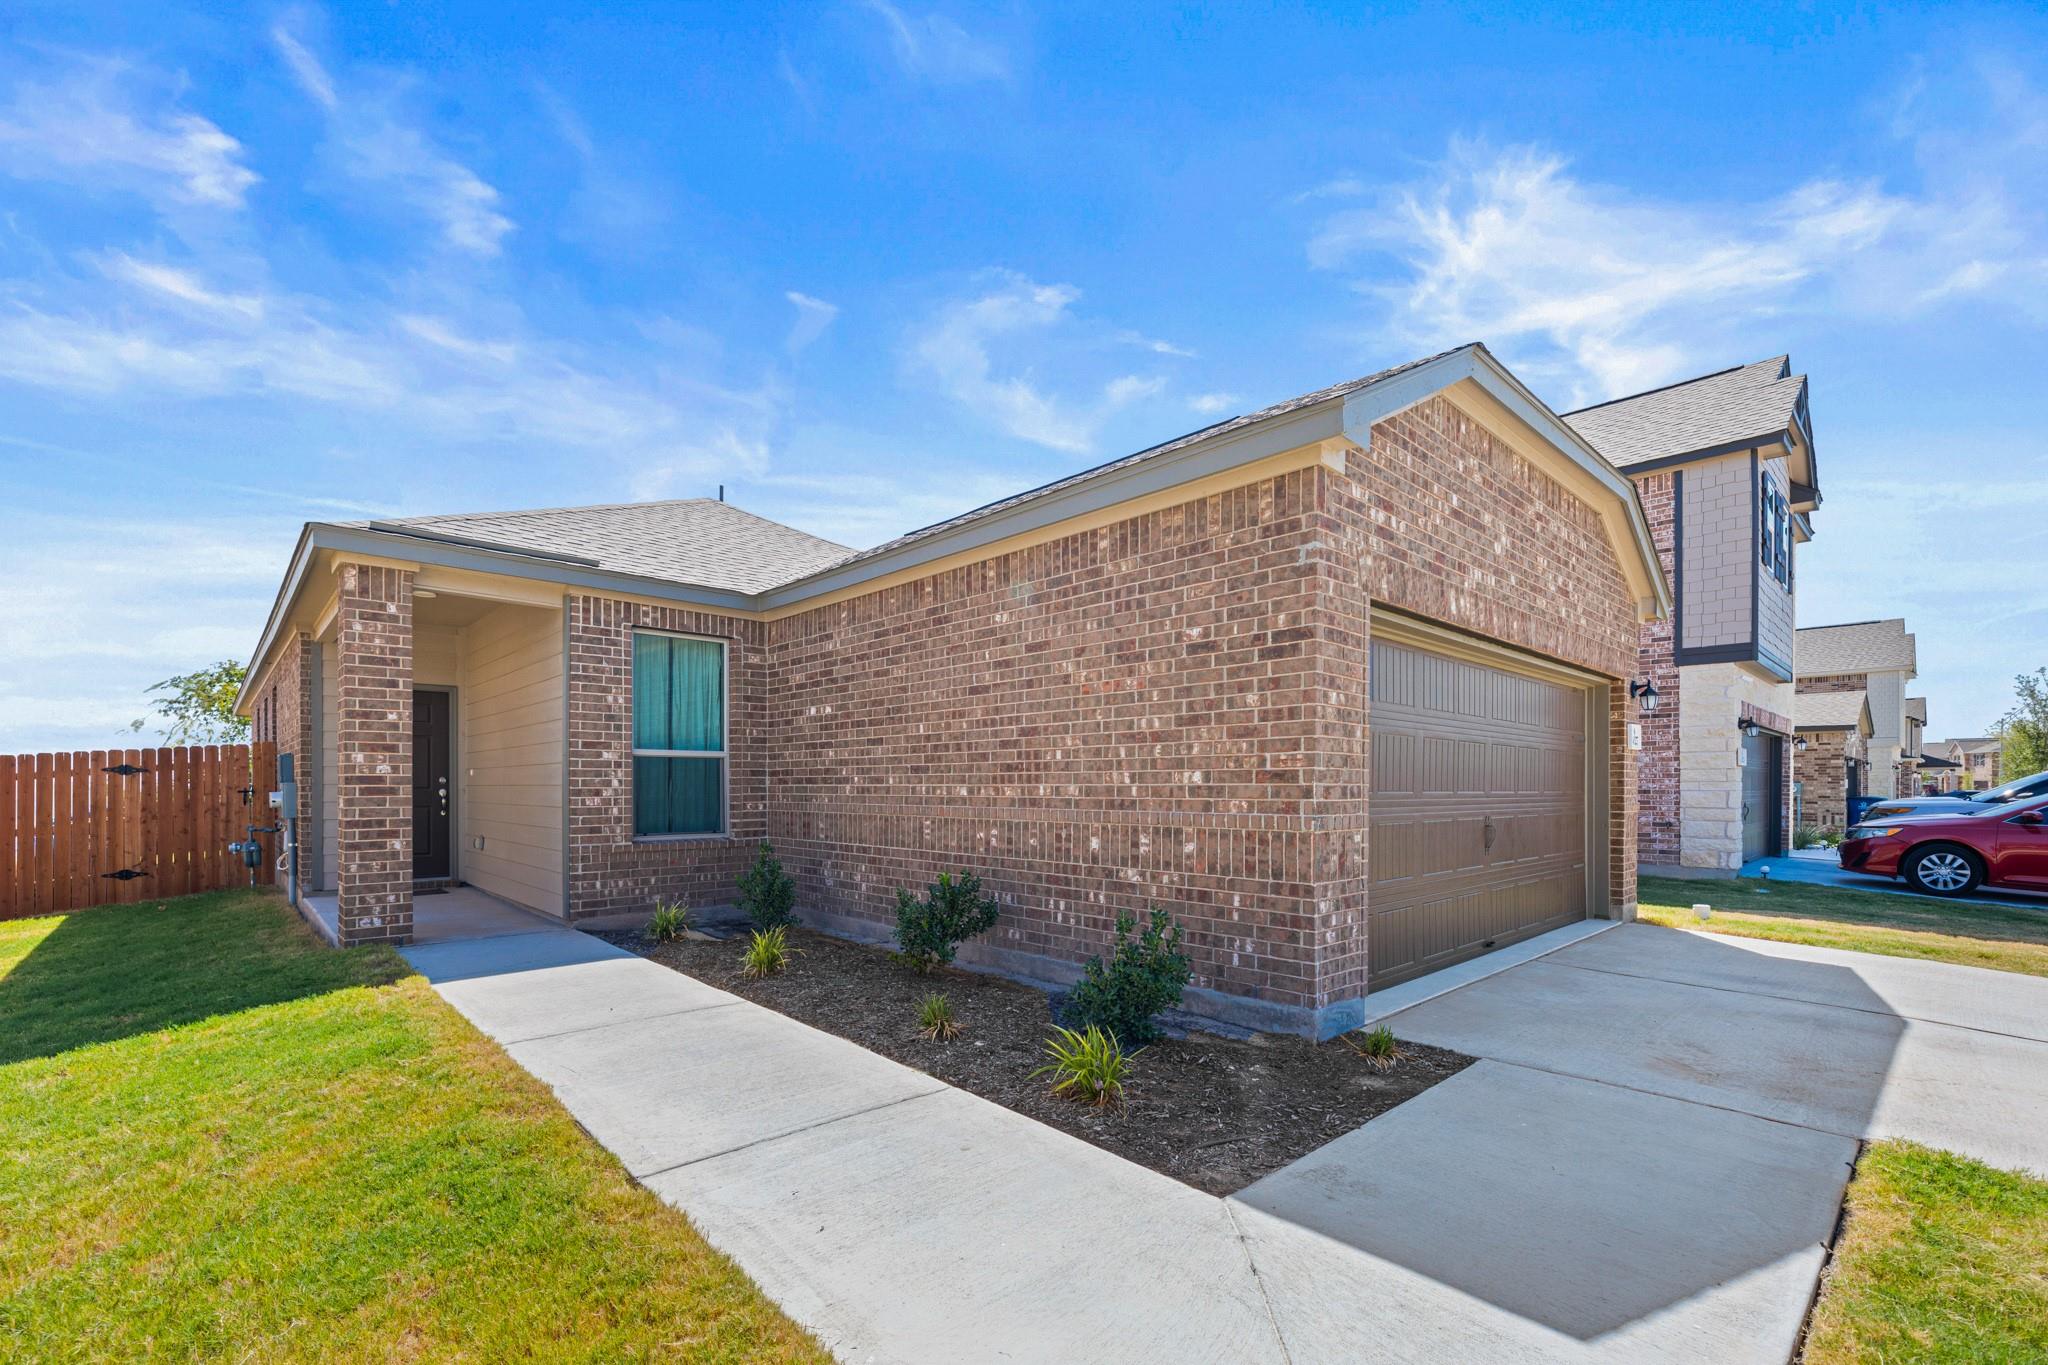
Built in 2025, this nearly new single-story home in Salerno offers 4 bedrooms, 2 baths, and a fresh, comfortable interior with a neutral, soothing color palette throughout. One bedroom is currently styled as a home office, offering flexibility for work, guests, or hobbies. The open living, dining, and kitchen area features upgraded cabinetry, a distinctive tile backsplash, and durable vinyl plank flooring throughout—no carpet anywhere. All appliances are negotiable, making this home truly move-in ready. The garage features an upgraded epoxy-coated floor and makes a fun man cave and hobby space. Outside, enjoy an upgraded larger lot with a spacious backyard and an open field behind the property that creates a more spacious, open setting. Located in the amenity-rich Salerno community, with convenient access to SH 130, shopping, dining, and everyday essentials. Priced below the cost of comparable new construction, this home offers the appeal of a newer build without the construction wait—already complete, upgraded, and ready for its next owner.
Description provided by the listing brokerage.
Facts
- Property type
- Residential · Single Family Residence
- Year built
- 2025
- Lot size
- 0.16 acres
- Living area
- 1,677 sq ft
- Price per sq ft
- $206
- Bathrooms
- 2 full, 0 half
- Garage
- 2 spaces
- HOA
- $60 (monthly)
- Annual taxes
- $9,407
- County
- Williamson
- Neighborhood
- Salerno Ph 10
- School district
- Hutto ISD
- Schools
- Veterans Hill · Gus Almquist · Hutto
Features
- Roof
- Asphalt
- View
- Pasture
- Sewer
- MUD, Public Sewer
- Levels
- One
- Cooling
- Central Air
- Fencing
- Back Yard, Fenced, Gate, Wood
- Heating
- Natural Gas
- Flooring
- Laminate, No Carpet, Vinyl
- Utilities
- Electricity Connected, Natural Gas Connected, Sewer Connected, Underground Utilities, Water Connected
- Appliances
- Dishwasher, Disposal, Gas Range, Microwave, Free-Standing Gas Range, Stainless Steel Appliance(s), Water Heater
- Lot
- Back Yard, Level, Sprinkler - Automatic, Trees-Small (Under 20 Ft)
- Water
- MUD, Public
- Pool
- None
- Horse amenities
- None
- Windows
- Double Pane Windows, Screens
- Parking
- Driveway, Garage, Garage Faces Front
- Exterior
- No Exterior Steps, Private Yard
- Interior
- Ceiling Fan(s), Corian Counters, Double Vanity, Eat-in Kitchen, Kitchen Island, No Interior Steps, Open Floorplan, Pantry, Primary Bedroom on Main, Recessed Lighting, Storage, Walk-In Closet(s)
- Community
- Common Grounds, Park, Picnic Area, Playground, Pool, Sidewalks, Street Lights, Trail(s)
- Foundation
- Slab
- Waterfront
- None
- Energy efficiency
- None
- Accessibility
- None
- Construction
- Brick, Cement Siding
- Patio & porch
- Covered, Front Porch, Patio, Porch
Location

 Listings courtesy of Unlock MLS as distributed by MLS GRID.
Based on information submitted to the MLS GRID as of November 15, 2026 at 4:09 PM CT. All data is obtained from various sources and may not have been verified by broker or MLS GRID. Supplied Open House Information is subject to change without notice. All information should be independently reviewed and verified for accuracy. Properties may or may not be listed by the office/agent presenting the information.
IDX information is provided exclusively for consumers' personal, non-commercial use, and may not be used for any purpose other than to identify prospective properties consumers may be interested in purchasing. The data is deemed reliable but is not guaranteed by MLS GRID, and its use may be subject to an end user license agreement prescribed by the applicable MLS. Some IDX listings have been excluded from this website. Any use or search of this website other than by a consumer looking to purchase or lease real estate is prohibited. Terms of use