
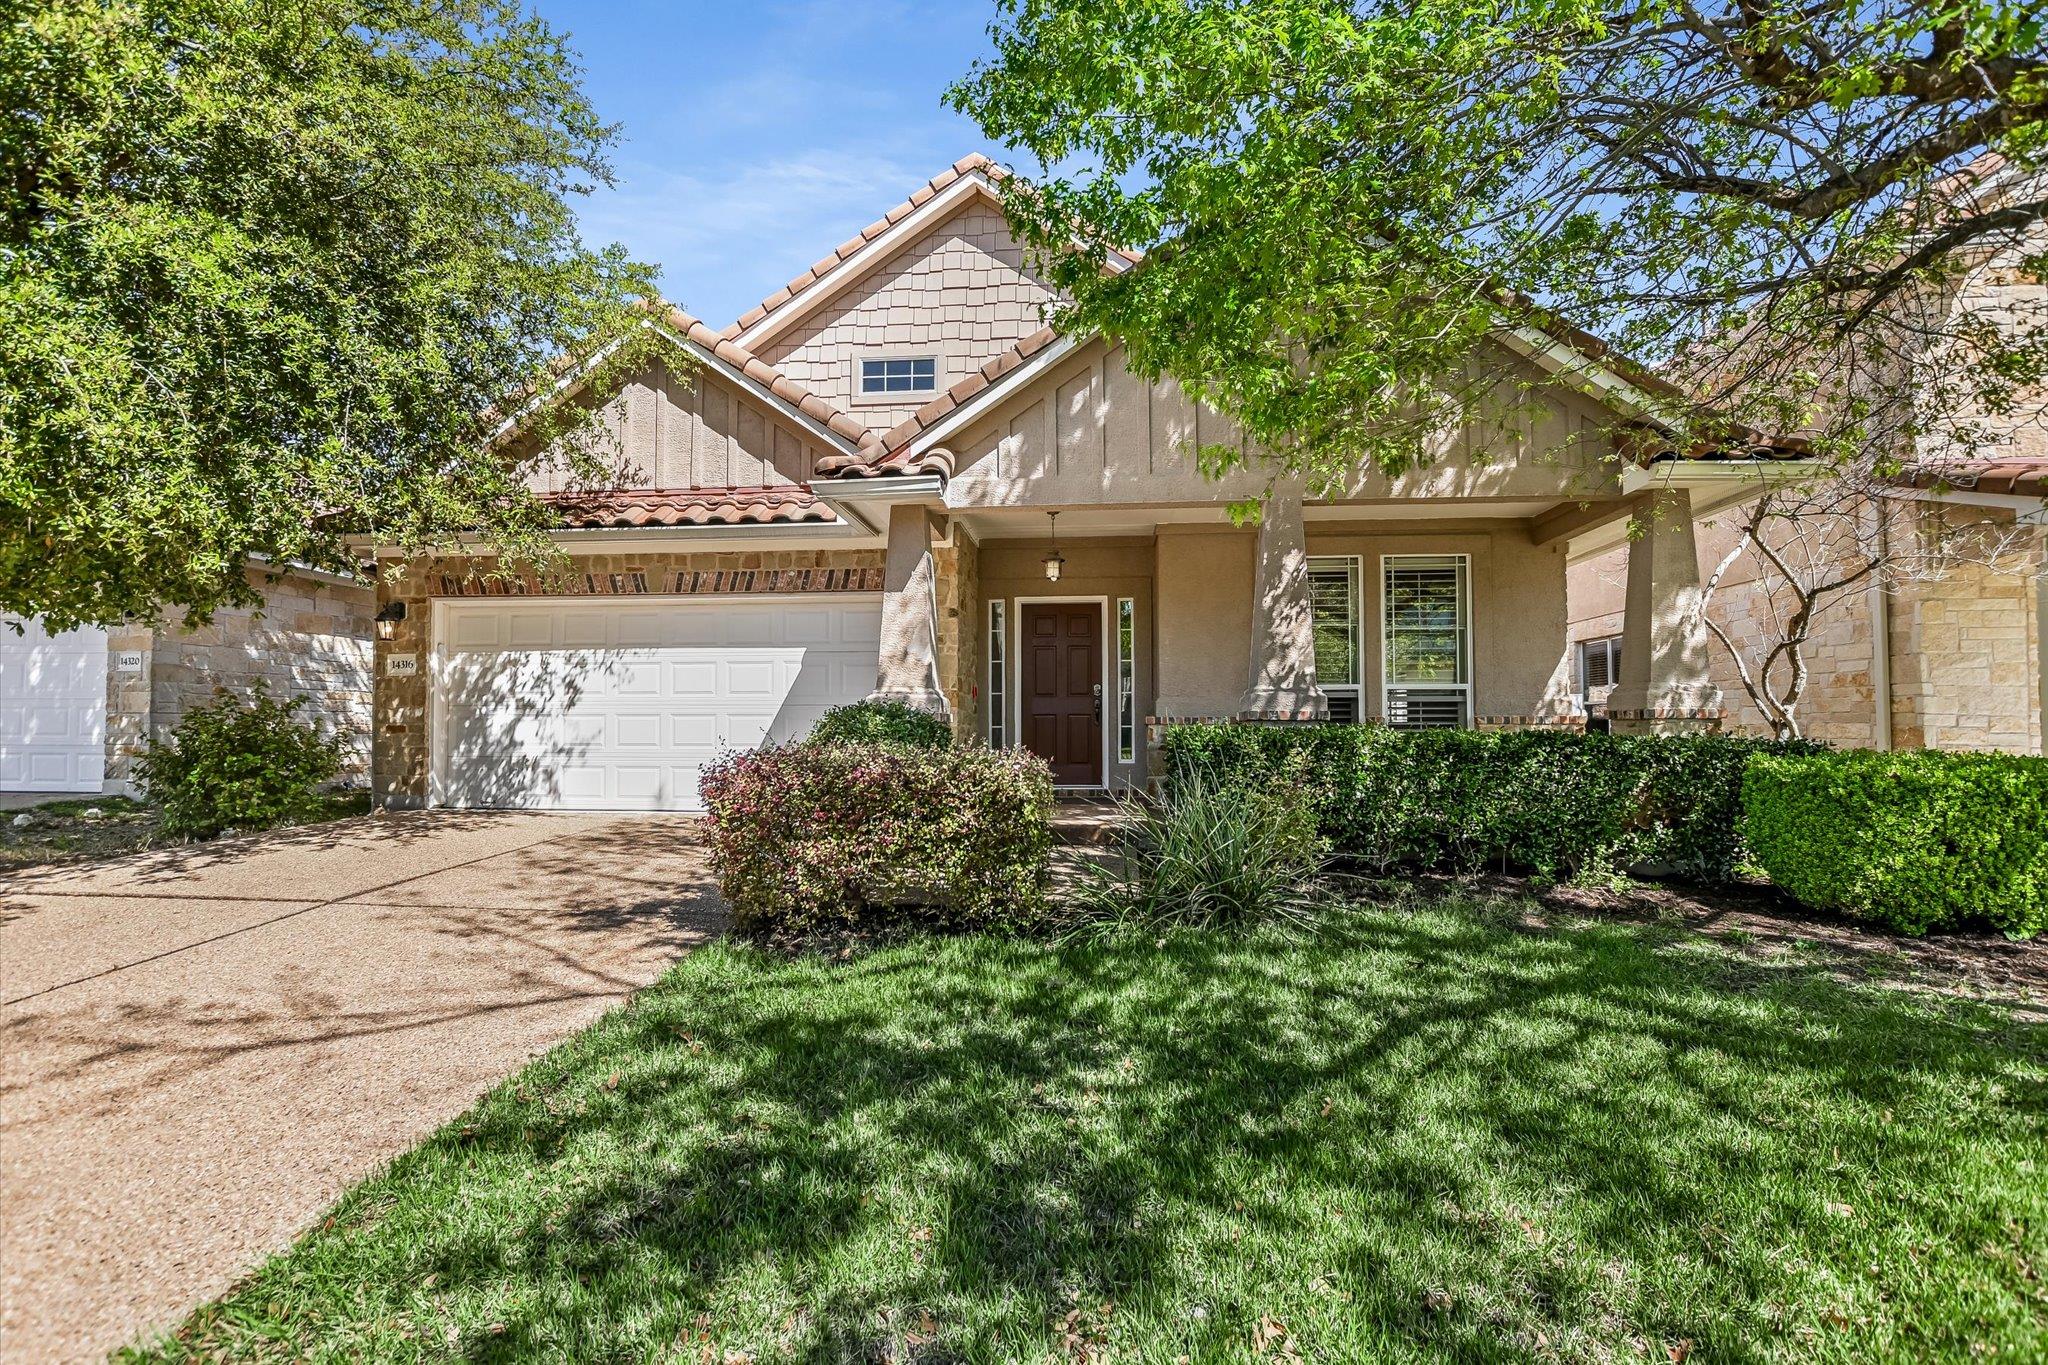
For sale
$715,900
14316 Broadwinged Hawk Dr
Austin, TX 78738
- 4 beds
- 3 baths
- 2,687 sq ft
- 0.14 acres
Listing courtesy of RE/MAX River City · (512) 336-9800 · MLS# 6460728 · Status: Active
About this home
Absolutely gorgeous home with wood floors and remodeled bathrooms that have Quartzite counter tops, marble tiles in the showers and new fixtures. This wonderful home is mostly one story with 2 living and dining areas, 3 bedrooms and 2 baths on the main floor. Upstairs is a loft / bedroom with a full bathroom. Located close to Bee Cave in the highly desired neighborhood of Falcon Head. Wonderful open and bright floor plan with a large gourmet island kitchen that is open to the breakfast room and family room. Granite counters, gas cooktop, a double oven and a generous amount of storage space make this a true chefs dream. This home has been freshly painted and made ready for an easy move in with nothing needed. The covered patio off the family room is wonderful for morning coffee facing East so it's shady in the afternoon!
Description provided by the listing brokerage.
Facts
- Property type
- Residential · Single Family Residence
- Year built
- 2006
- Lot size
- 0.14 acres
- Living area
- 2,687 sq ft
- Price per sq ft
- $266
- Bathrooms
- 3 full, 0 half
- Garage
- 2 spaces
- HOA
- $138 (quarterly)
- Annual taxes
- $11,026
- County
- Travis
- Neighborhood
- Spillman Ranch Ph 01 Sec 06
- School district
- Lake Travis ISD
- Schools
- Lake Pointe · Bee Cave Middle School · Lake Travis
Features
- Roof
- Tile
- View
- Park/Greenbelt
- Sewer
- MUD
- Levels
- One and One Half
- Cooling
- Central Air, Electric
- Fencing
- None
- Heating
- Central, Propane
- Flooring
- Carpet, Tile, Wood
- Utilities
- Cable Connected, Electricity Connected, High Speed Internet, Propane, Sewer Connected, Water Connected
- Appliances
- Dishwasher, Disposal, Gas Cooktop, Microwave, Double Oven, Water Heater
- Lot
- Level, Trees-Medium (20 Ft - 40 Ft)
- Water
- MUD
- Pool
- None
- Horse amenities
- None
- Windows
- Double Pane Windows, Plantation Shutters
- Parking
- Driveway, Garage
- Exterior
- No Exterior Steps
- Interior
- Breakfast Bar, Ceiling Fan(s), Granite Counters, Double Vanity, Kitchen Island, Multiple Dining Areas, Multiple Living Areas, Open Floorplan, Pantry, Primary Bedroom on Main, Smart Thermostat, Solar Tube(s), Walk-In Closet(s)
- Community
- Golf, Trail(s)
- Fireplace
- Gas Log
- Foundation
- Slab
- Waterfront
- None
- Energy efficiency
- None
- Accessibility
- None
- Construction
- Brick, Stucco
- Patio & porch
- Covered, Patio
Location

 Listings courtesy of Unlock MLS as distributed by MLS GRID.
Based on information submitted to the MLS GRID as of November 15, 2026 at 3:57 PM CT. All data is obtained from various sources and may not have been verified by broker or MLS GRID. Supplied Open House Information is subject to change without notice. All information should be independently reviewed and verified for accuracy. Properties may or may not be listed by the office/agent presenting the information.
IDX information is provided exclusively for consumers' personal, non-commercial use, and may not be used for any purpose other than to identify prospective properties consumers may be interested in purchasing. The data is deemed reliable but is not guaranteed by MLS GRID, and its use may be subject to an end user license agreement prescribed by the applicable MLS. Some IDX listings have been excluded from this website. Any use or search of this website other than by a consumer looking to purchase or lease real estate is prohibited. Terms of use