
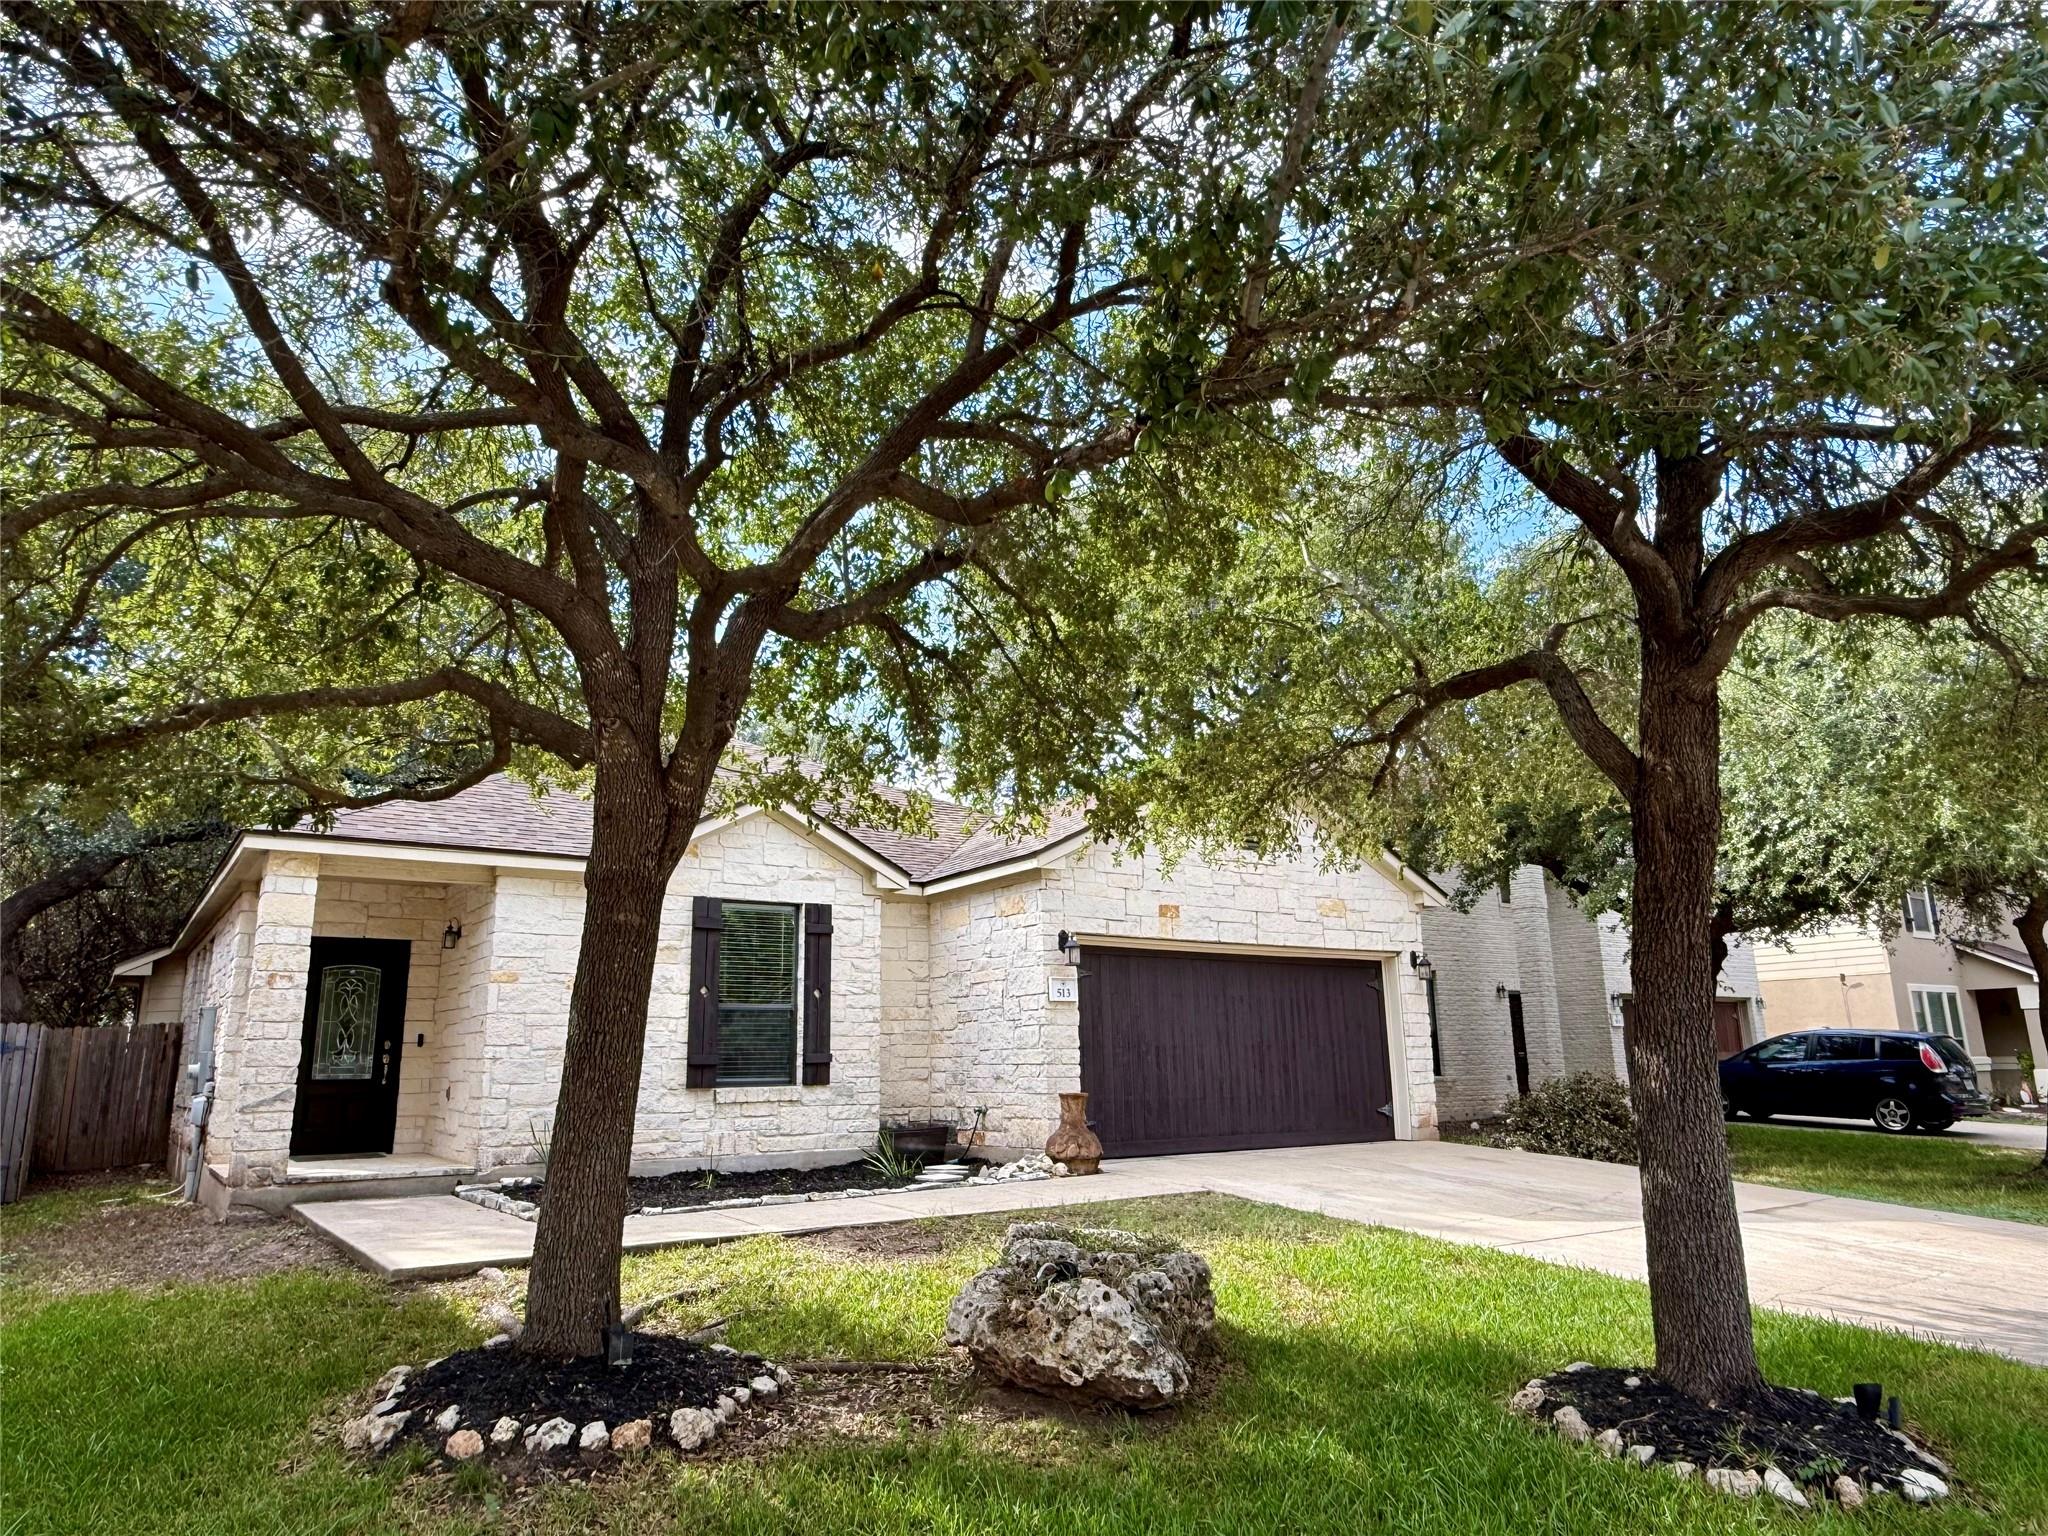
For rent
$2,150/mo
513 Tyree Rd
Cedar Park, TX 78613
- 3 beds
- 2 baths
- 1,568 sq ft
- 0.14 acres
Listing courtesy of TexCen Realty · (512) 292-0800 · MLS# 6459426 · Status: Active Under Contract
About this rental
Welcome home to this charming Cedar Park property in a fantastic location! Nestled among beautiful mature trees, this inviting home offers a comfortable layout with tile flooring throughout the main living areas and brand-new carpet in the bedrooms. The kitchen features a brand-new stove, plenty of cabinet space, and a refrigerator included! A washer and dryer are also provided, making move-in a breeze. Step outside and enjoy the covered back patio, perfect for relaxing or entertaining. Located in the desirable Silverado West neighborhood, with access to great neighborhood amenities, including a community pool, parks, and playgrounds! Fantastic location near schools, shopping, dining, entertainment, and everyday conveniences, with easy access to major roadways for commuting throughout Cedar Park and the Austin area. A wonderful combination of comfort, convenience, and location! Additional Details: Pets welcome (maximum of two; breed restrictions apply). Residents must enroll in one of the following: Resident Benefits Package – AC Filter Only ($20/month) or Resident Benefits Package ($50/month), including identity protection, pest control, air filter delivery, credit building, and rent rewards. Tenants must carry renter’s insurance. A $150 Admin Fee is due upon application approval. Applications must be submitted online only—please review Applicant Guidelines before applying. All co-applicants must submit applications before the application is considered complete.
Description provided by the listing brokerage.
Facts
- Property type
- Residential Lease · Single Family Residence
- Year built
- 2006
- Lot size
- 0.14 acres
- Living area
- 1,568 sq ft
- Bathrooms
- 2 full, 0 half
- Garage
- 2 spaces
- County
- Williamson
- Neighborhood
- Silverado West Ph B Sec 03
- School district
- Leander ISD
- Schools
- Ronald Reagan · Artie L Henry · Vista Ridge
Features
- Roof
- Composition
- View
- Neighborhood
- Sewer
- See Remarks
- Levels
- One
- Cooling
- Central Air
- Fencing
- Privacy, Wood
- Heating
- Central
- Flooring
- Carpet, Tile
- Lease term
- 12 Months
- Utilities
- Electricity Available, Water Available
- Appliances
- Dishwasher, Disposal, Dryer, Electric Range, Microwave, Refrigerator, Self Cleaning Oven, Vented Exhaust Fan, Washer, Electric Water Heater
- Lot
- Level, Trees-Medium (20 Ft - 40 Ft)
- Pets
- Cats OK, Dogs OK, Small (< 20 lbs), Medium (< 35 lbs), Number Limit, Size Limit, Breed Restrictions
- Water
- Public
- Pool
- None
- Windows
- Window Treatments
- Parking
- Attached, Driveway, Garage Faces Front
- Exterior
- Private Yard
- Interior
- Breakfast Bar, Ceiling Fan(s), Kitchen Island, No Interior Steps, Pantry, Primary Bedroom on Main, Walk-In Closet(s)
- Community
- Clubhouse, Pool, Sidewalks
- Fireplace
- None
- Foundation
- Slab
- Accessibility
- None
- Construction
- Frame, Stone
- Patio & porch
- Covered, Patio
Location

 Listings courtesy of Unlock MLS as distributed by MLS GRID.
Based on information submitted to the MLS GRID as of November 15, 2026 at 4:10 PM CT. All data is obtained from various sources and may not have been verified by broker or MLS GRID. Supplied Open House Information is subject to change without notice. All information should be independently reviewed and verified for accuracy. Properties may or may not be listed by the office/agent presenting the information.
IDX information is provided exclusively for consumers' personal, non-commercial use, and may not be used for any purpose other than to identify prospective properties consumers may be interested in purchasing. The data is deemed reliable but is not guaranteed by MLS GRID, and its use may be subject to an end user license agreement prescribed by the applicable MLS. Some IDX listings have been excluded from this website. Any use or search of this website other than by a consumer looking to purchase or lease real estate is prohibited. Terms of use