
For sale
$755,000
6913 Seneca Falls Ln
Austin, TX 78739
- 5 beds
- 3 baths
- 3,119 sq ft
- 0.2 acres
Listing courtesy of Ashley Austin Homes · (512) 217-6103 · MLS# 6451687 · Status: Active
About this home
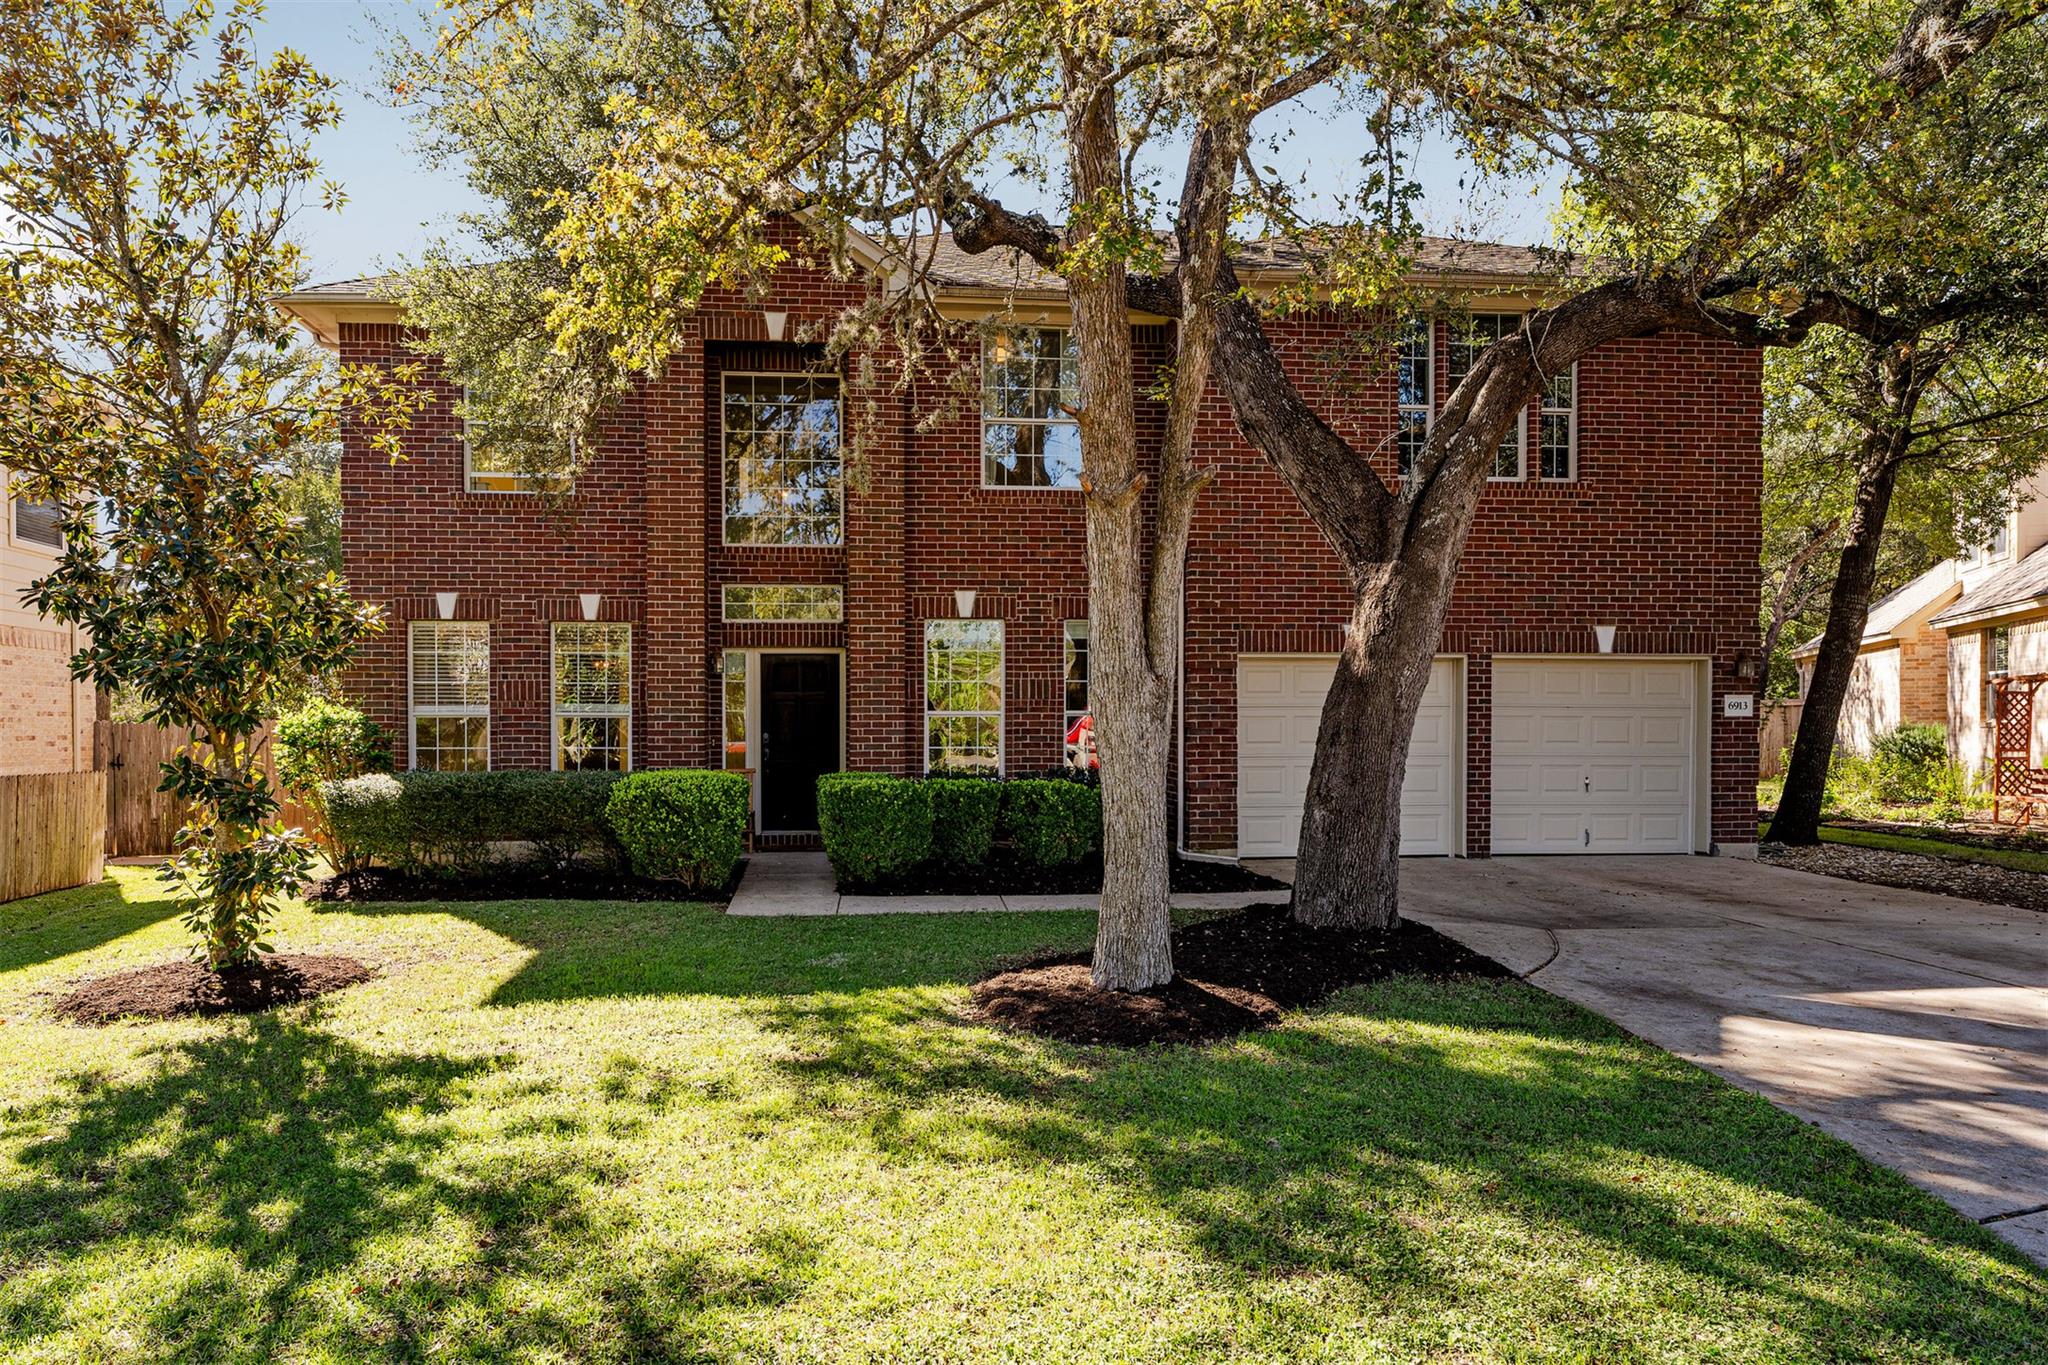
Sitting out on a covered patio with tall oaks overhead and nothing behind your fence but greenbelt is how mornings start at this 5-bedroom, 3-full-bathroom, 2-story single-family home on a quiet cul-de-sac in Circle C. Buyers seek out Circle C for its shaded sidewalks, 4 neighborhood swim centers, and easygoing pace where neighbors stop to chat during evening walks and the whole community feels genuinely lived-in. Inside, the entire house features wood and vinyl plank flooring; no carpet anywhere! Right off the entry on the main floor, a formal living room and formal dining room sit ready for big holiday dinners or a quiet spot to read away from the TV. A private bedroom sits right beside a full bathroom, giving overnight guests their own space or giving you a home office. At the back of the first floor, the main living room opens up with two-story ceilings, a fireplace, and a full wall of windows that fills the room with daylight. It flows right into the breakfast area and kitchen, equipped with granite counters, a tile backsplash, a center island, a gas cooktop, a built-in oven, and plenty of cabinet storage. Upstairs, the second floor keeps sleeping quarters removed from the main living areas. The primary suite occupies its own quiet corner upstairs, paired with an ensuite bath featuring a dual vanity, a soaking tub, a separate shower, and a walk-in closet. Three additional guest bedrooms share the upper level alongside a large game room built for movie nights, hobbies, or a second hangout space. Out back, that wide patio overlooks a grassy yard shaded by mature trees and backed directly by greenspace. Living in Circle C puts Escarpment Boulevard, Slaughter Lane, and South MoPac right around the corner and roughly 20 minutes to Downtown Austin, 30 minutes to the airport, and minutes from Circle C Ranch Metropolitan Park, HEB, Alamo Drafthouse and several restaurants.
Description provided by the listing brokerage.
Facts
- Property type
- Residential · Single Family Residence
- Year built
- 2004
- Lot size
- 0.2 acres
- Living area
- 3,119 sq ft
- Price per sq ft
- $242
- Bathrooms
- 3 full, 0 half
- Garage
- 3 spaces
- HOA
- $529 (semi-annually)
- Annual taxes
- $17,663
- County
- Travis
- Neighborhood
- Circle C Ranch
- School district
- Austin ISD
- Schools
- Clayton · Gorzycki · Bowie
Features
- Roof
- Composition
- View
- Park/Greenbelt
- Sewer
- Public Sewer
- Levels
- Two
- Cooling
- Central Air
- Fencing
- Fenced, Privacy, Wood
- Heating
- Central, Natural Gas
- Flooring
- Vinyl, Wood
- Utilities
- Electricity Available, Natural Gas Available, Sewer Available, Underground Utilities, Water Available
- Appliances
- Built-In Oven(s), Dishwasher, Disposal, Gas Cooktop, Microwave, Water Heater
- Lot
- Greenbelt, Cul-De-Sac, Landscaped, Sprinkler - Automatic, Trees-Large (Over 40 Ft), Trees-Medium (20 Ft - 40 Ft)
- Water
- Public
- Pool
- None
- Horse amenities
- None
- Windows
- Blinds, Screens
- Parking
- Attached, Door-Multi, Driveway, Garage, Garage Faces Front, Inside Entrance, Kitchen Level
- Exterior
- Gutters Full, Private Yard
- Interior
- Ceiling Fan(s), Ceiling-High, Granite Counters, Crown Molding, Double Vanity, Entrance Foyer, Interior Steps, Kitchen Island, Multiple Dining Areas, Multiple Living Areas, Open Floorplan, Pantry, Recessed Lighting, Soaking Tub, Walk-In Closet(s)
- Community
- Clubhouse, Cluster Mailbox, Common Grounds, Curbs, Google Fiber, Park, Playground, Pool, Sidewalks, Trail(s)
- Fireplace
- Living Room
- Foundation
- Slab
- Waterfront
- None
- Energy efficiency
- None
- Accessibility
- None
- Construction
- Brick Veneer, Masonry – All Sides
- Patio & porch
- Patio
Location

 Listings courtesy of Unlock MLS as distributed by MLS GRID.
Based on information submitted to the MLS GRID as of November 15, 2026 at 2:47 PM CT. All data is obtained from various sources and may not have been verified by broker or MLS GRID. Supplied Open House Information is subject to change without notice. All information should be independently reviewed and verified for accuracy. Properties may or may not be listed by the office/agent presenting the information.
IDX information is provided exclusively for consumers' personal, non-commercial use, and may not be used for any purpose other than to identify prospective properties consumers may be interested in purchasing. The data is deemed reliable but is not guaranteed by MLS GRID, and its use may be subject to an end user license agreement prescribed by the applicable MLS. Some IDX listings have been excluded from this website. Any use or search of this website other than by a consumer looking to purchase or lease real estate is prohibited. Terms of use