
For rent
$1,995/mo
4159 Steck Ave #153
Austin, TX 78759
- 2 beds
- 2 baths
- 1,050 sq ft
- 0.07 acres
Listing courtesy of Moreland Properties · (512) 480-0848 · MLS# 6451126 · Status: Active
About this rental
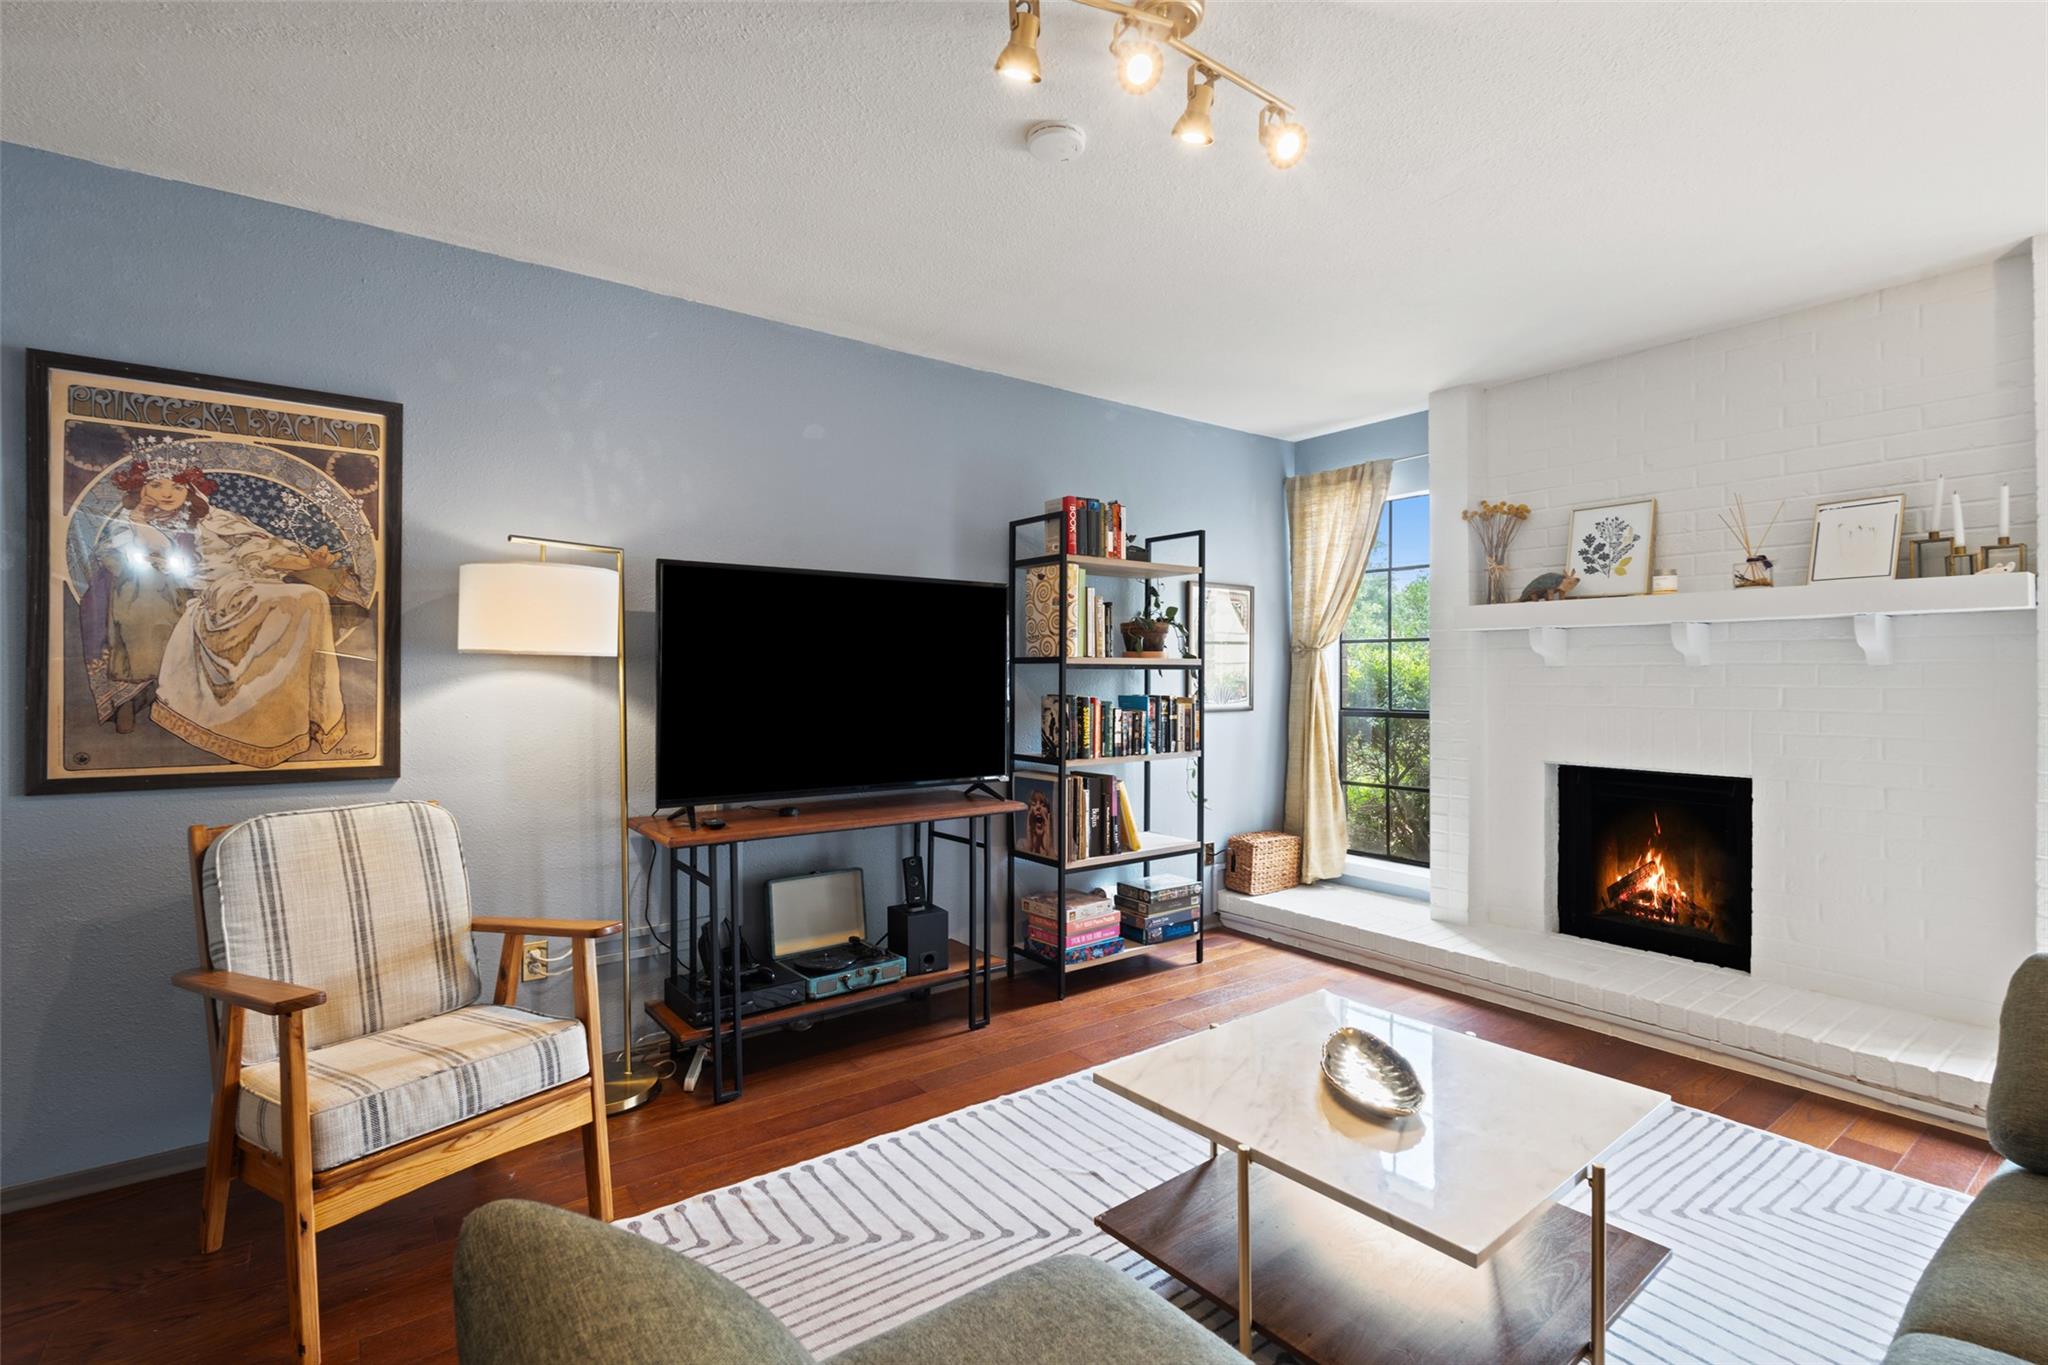
Charming 2-bedroom, 2-bath condo nestled in the desirable Mesa Village community of Northwest Hills. Ideally located with easy access to the North Austin Tech Corridor, The Domain, and major thoroughfares like Mopac, 183, and 360. Walkable to nearby restaurants and shops, this warm and inviting condo features a thoughtfully designed layout with a sunlit living room anchored by a cozy, white-painted stone fireplace and cheerful powder-blue walls. The kitchen boasts sage-green cabinetry, a farmhouse sink, and a tile backsplash, blending charm and function. The spacious primary suite includes a large walk-in closet and an updated ensuite bath with a sleek walk-in shower. The secondary bedroom offers a floor-to-ceiling closet, perfect for added storage. Just off the dining area, step outside to your own fenced-in patio—ideal for enjoying a quiet morning coffee or entertaining guests. Mesa Village is a beautifully maintained, private community with towering live oaks, a sparkling pool, and lighted tennis courts. Minutes from the Steck Valley Greenbelt, Bull Creek, and Stillhouse Hollow Nature Preserve, and only 20 minutes to Downtown Austin—this is lock-and-leave living at its best!
Description provided by the listing brokerage.
Facts
- Property type
- Residential Lease · Condominium
- Year built
- 1977
- Lot size
- 0.07 acres
- Living area
- 1,050 sq ft
- Bathrooms
- 2 full, 0 half
- County
- Travis
- Neighborhood
- Mesa Village Condo Amd
- School district
- Austin ISD
- Schools
- Hill · Murchison · Anderson
Features
- Roof
- Composition
- View
- See Remarks
- Sewer
- Public Sewer
- Levels
- One
- Cooling
- Central Air, Electric
- Fencing
- Wood
- Heating
- Central, Electric, Fireplace(s)
- Flooring
- Tile, Wood
- Lease term
- Negotiable
- Utilities
- See Remarks, Electricity Connected, High Speed Internet, Underground Utilities
- Appliances
- Dishwasher, Disposal, Electric Cooktop, Oven, Free-Standing Electric Range, RNGHD, Refrigerator, Self Cleaning Oven, Stainless Steel Appliance(s), Washer/Dryer
- Lot
- Trees-Medium (20 Ft - 40 Ft)
- Pets
- Cats OK, Dogs OK
- Water
- Public
- Pool
- None
- Windows
- See Remarks
- Parking
- Assigned
- Exterior
- Lighting
- Interior
- Breakfast Bar, Built-in Features, Ceiling Fan(s), Laminate Counters, Eat-in Kitchen, Pantry, Primary Bedroom on Main, Stackable W/D Connections, Storage, Walk-In Closet(s)
- Community
- Clubhouse, Cluster Mailbox, Maintenance On-Site, Pool, Street Lights, Tennis Court(s)
- Fireplace
- Living Room, Masonry, Wood Burning
- Foundation
- Slab
- Waterfront
- None
- Energy efficiency
- None
- Accessibility
- None
- Construction
- HardiPlank Type
- Patio & porch
- See Remarks
Location

 Listings courtesy of Unlock MLS as distributed by MLS GRID.
Based on information submitted to the MLS GRID as of November 15, 2026 at 3:55 PM CT. All data is obtained from various sources and may not have been verified by broker or MLS GRID. Supplied Open House Information is subject to change without notice. All information should be independently reviewed and verified for accuracy. Properties may or may not be listed by the office/agent presenting the information.
IDX information is provided exclusively for consumers' personal, non-commercial use, and may not be used for any purpose other than to identify prospective properties consumers may be interested in purchasing. The data is deemed reliable but is not guaranteed by MLS GRID, and its use may be subject to an end user license agreement prescribed by the applicable MLS. Some IDX listings have been excluded from this website. Any use or search of this website other than by a consumer looking to purchase or lease real estate is prohibited. Terms of use