
For sale
$559,000
100 Vista Hermosa None
Burnet, TX 78611
- 3 beds
- 4 baths
- 2,786 sq ft
- 2.37 acres
Listing courtesy of eXp Realty, LLC · (888) 519-7431 · MLS# 6446931 · Status: Active
About this home
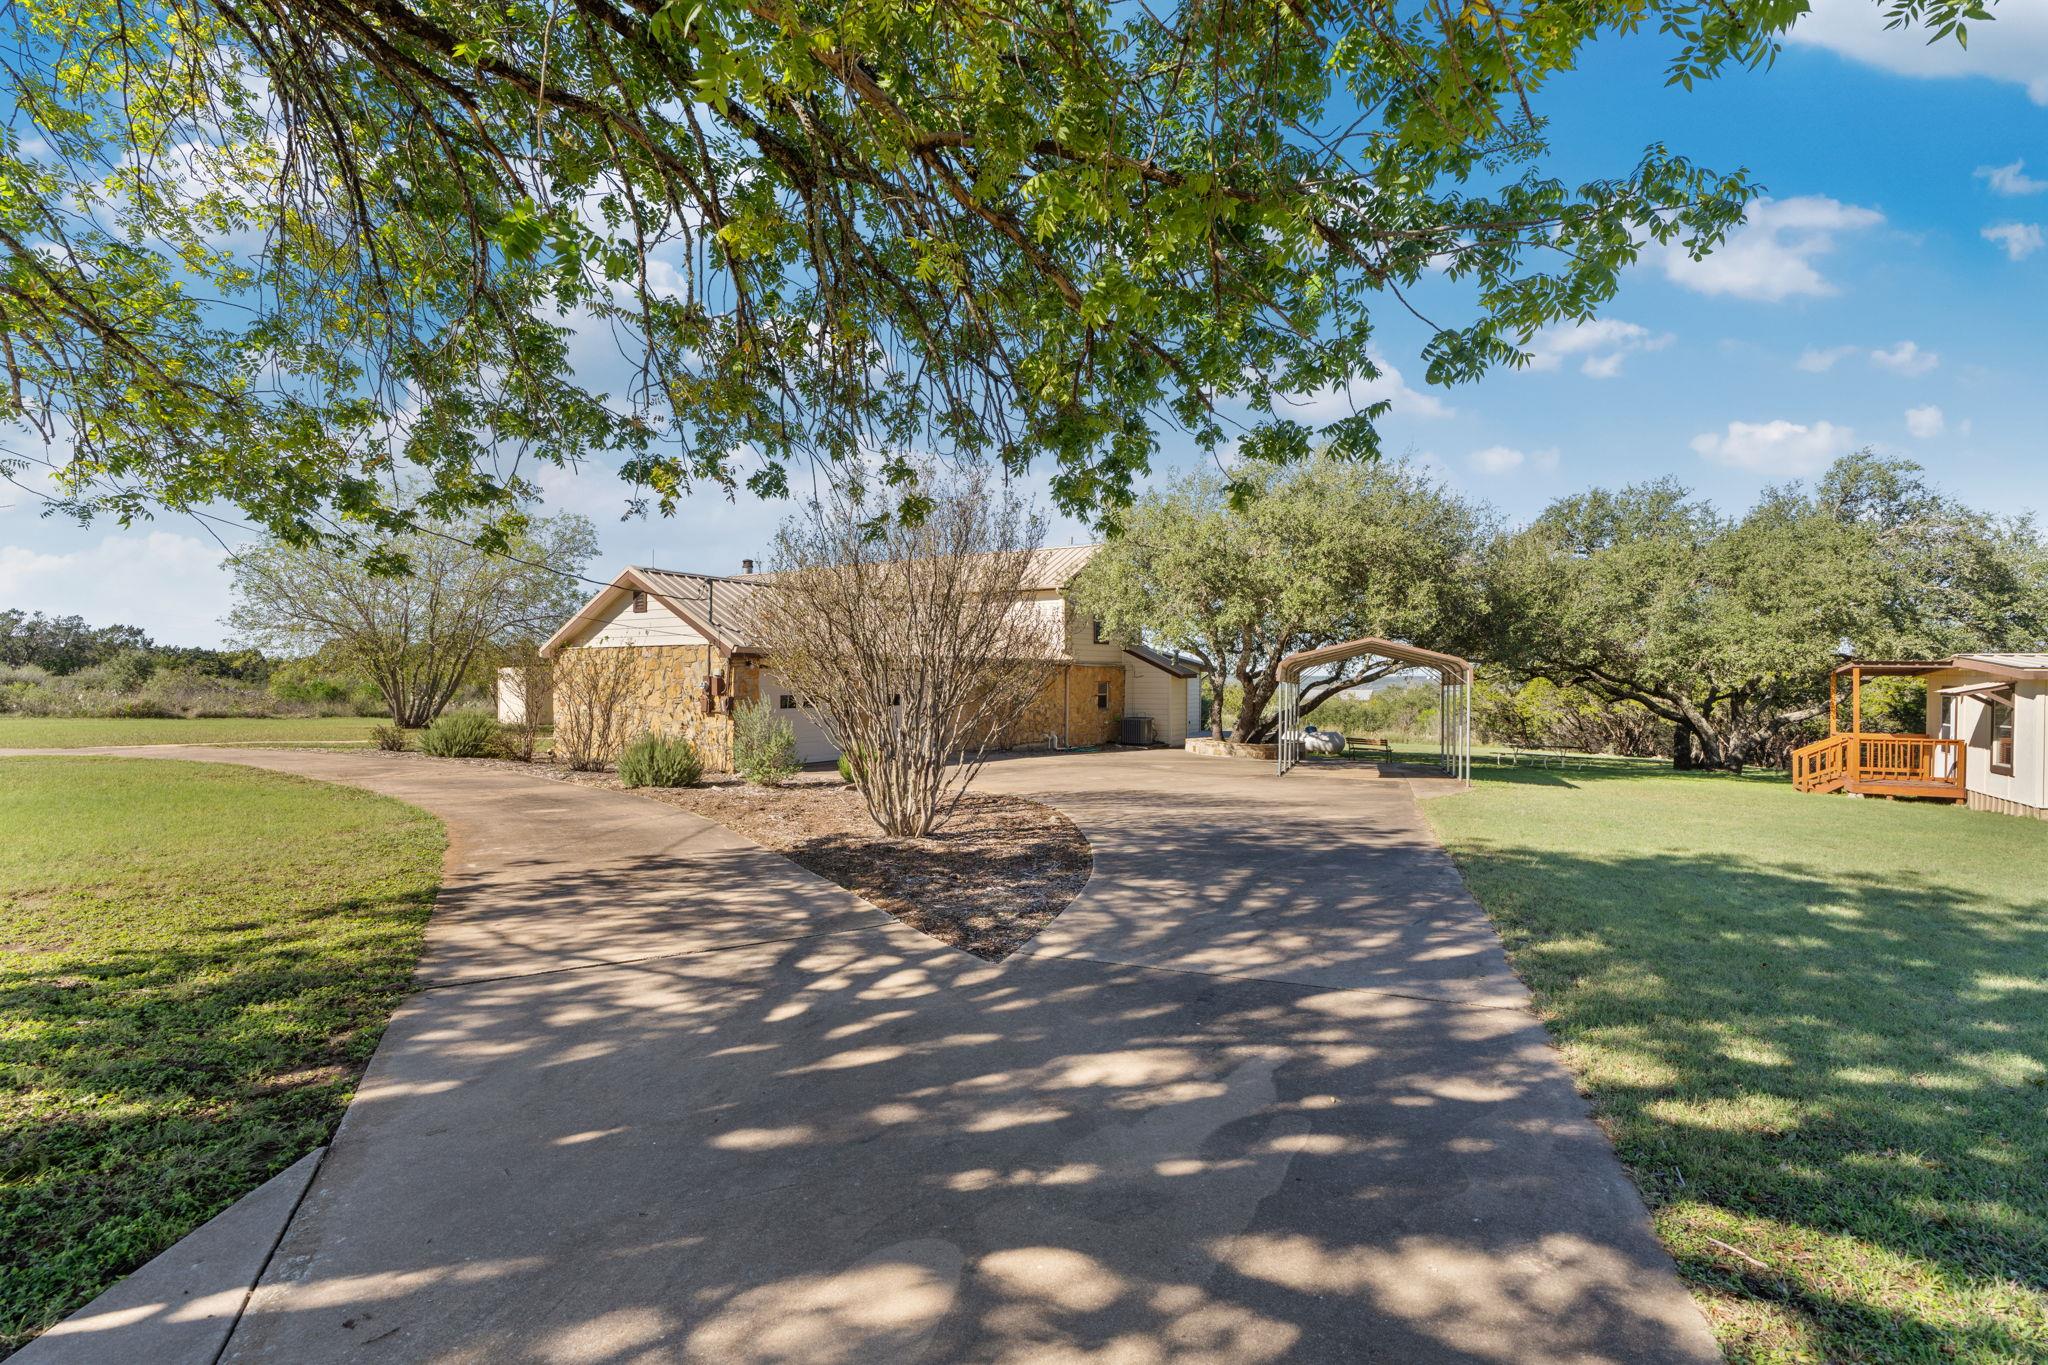
Set on 2.37 scenic acres in Burnet, 100 Vista Hermosa pairs peaceful Hill Country living with beautiful lake views and picturesque surroundings. With 3 bedrooms and 3.5 bathrooms, this spacious two-story home offers room to relax, gather, and entertain. A cozy fireplace anchors the inviting living room, and the spacious kitchen provides plenty of room for cooking and hosting. Take in beautiful views of the surrounding hills and lake from the private upstairs balcony or unwind on the covered patio downstairs, an inviting spot for quiet evenings and outdoor gatherings. The separate bonus building, currently used as a game room, adds flexibility, with potential for an office or hobby space. Nearby wineries offer an easy outing, while a short drive to Inks Lake State Park brings opportunities for hiking, camping, fishing, and paddling. With nature all around, this property brings together privacy, scenic surroundings, and space to make your own. Schedule your showing today!
Description provided by the listing brokerage.
Facts
- Property type
- Residential · Single Family Residence
- Year built
- 1980
- Lot size
- 2.37 acres
- Living area
- 2,786 sq ft
- Price per sq ft
- $201
- Bathrooms
- 3 full, 1 half
- Garage
- 3 spaces
- Annual taxes
- $7,137
- County
- Burnet
- Neighborhood
- Valley View
- School district
- BurnetCONSISD
- Schools
- Burnet · Burnet (Burnet ISD) · Burnet
Features
- Roof
- Metal
- View
- Hill Country
- Sewer
- Septic Tank
- Levels
- Two
- Cooling
- Ceiling Fan(s), Central Air, Electric
- Fencing
- Cross Fenced, Partial
- Heating
- Central, Electric
- Flooring
- Tile, Vinyl
- Utilities
- Electricity Connected, Sewer Connected, Water Connected
- Appliances
- Built-In Electric Range, Dishwasher, Disposal, Dryer, Refrigerator, Washer, Electric Water Heater
- Lot
- Corner Lot, Level, Trees-Moderate
- Water
- Well
- Pool
- None
- Horse amenities
- None
- Windows
- None
- Parking
- Detached Carport, Driveway, Garage
- Exterior
- Gutters Full
- Interior
- Two Primary Baths, Two Primary Suties, Bookcases, Built-in Features, Ceiling Fan(s), Beamed Ceilings, Ceiling-High, Interior Steps, Kitchen Island, Open Floorplan, Pantry, Track Lighting, Walk-In Closet(s)
- Community
- See Remarks
- Fireplace
- Family Room, Masonry, Raised Hearth, Stone
- Foundation
- Slab
- Waterfront
- None
- Energy efficiency
- None
- Accessibility
- None
- Construction
- Masonry – Partial, Wood Siding, Stone
- Patio & porch
- Covered, Deck, Patio, Porch
Location

 Listings courtesy of Unlock MLS as distributed by MLS GRID.
Based on information submitted to the MLS GRID as of November 15, 2026 at 2:56 PM CT. All data is obtained from various sources and may not have been verified by broker or MLS GRID. Supplied Open House Information is subject to change without notice. All information should be independently reviewed and verified for accuracy. Properties may or may not be listed by the office/agent presenting the information.
IDX information is provided exclusively for consumers' personal, non-commercial use, and may not be used for any purpose other than to identify prospective properties consumers may be interested in purchasing. The data is deemed reliable but is not guaranteed by MLS GRID, and its use may be subject to an end user license agreement prescribed by the applicable MLS. Some IDX listings have been excluded from this website. Any use or search of this website other than by a consumer looking to purchase or lease real estate is prohibited. Terms of use