
Under contract
$1,995,000
6300 Bernia Dr
Austin, TX 78739
- 5 beds
- 6 baths
- 4,479 sq ft
- 0.5 acres
Listing courtesy of Ashley Austin Homes · (512) 217-6103 · MLS# 6443597 · Status: Active Under Contract
About this home
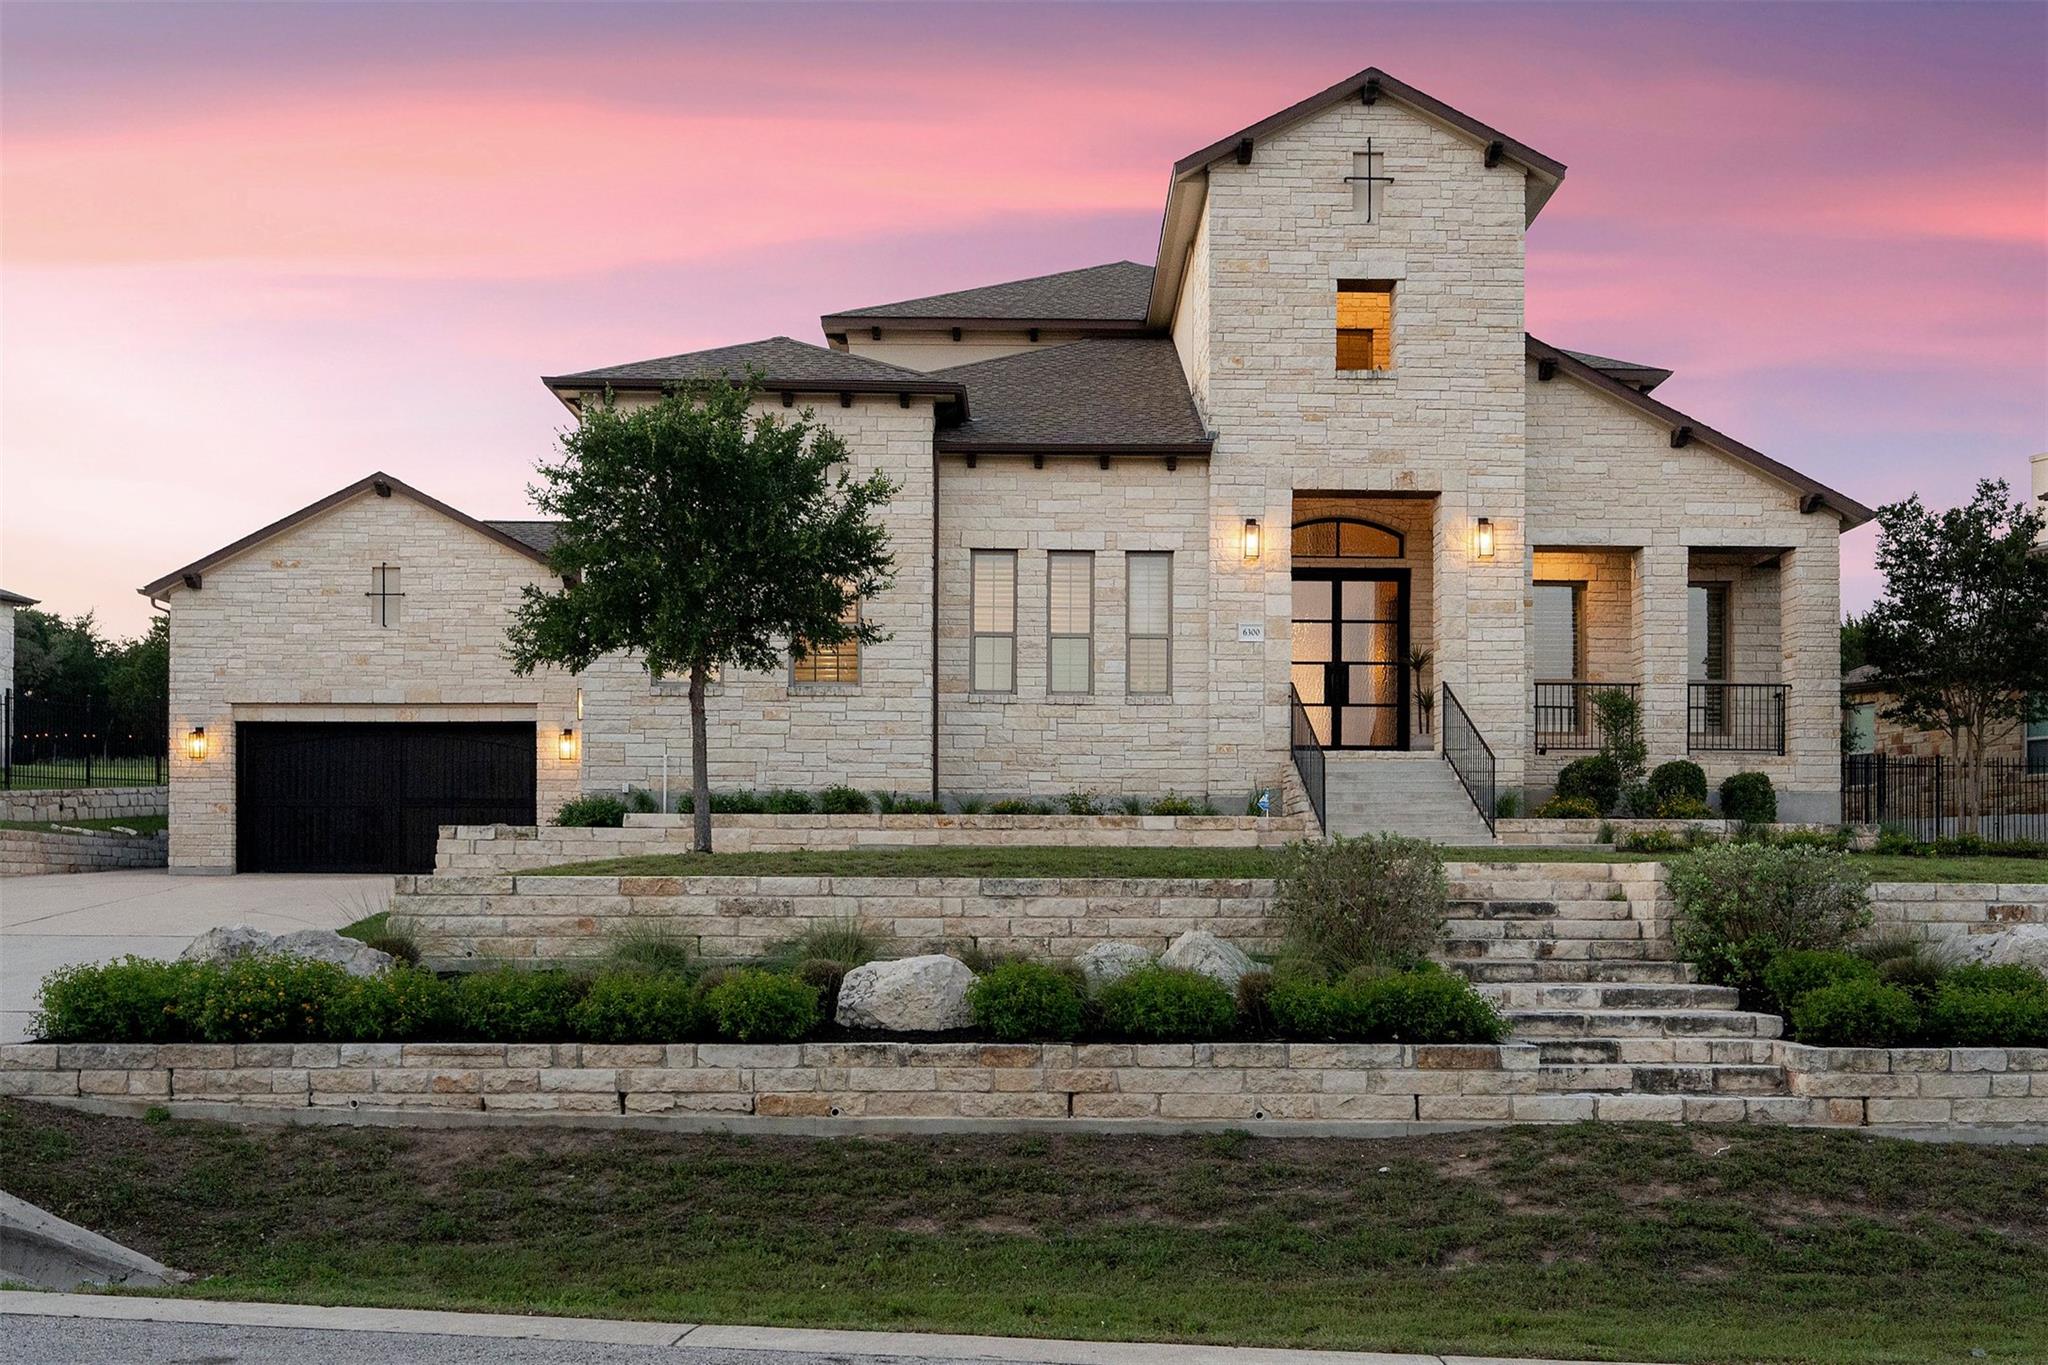
Finding a true custom estate in Avana Estates is a rare opportunity, especially a 5-bedroom, 5.5-bathroom home that sits on a fully fenced, .5-acre lot. This gated enclave of only 20 homes offers a unique lifestyle in Southwest Austin, where you get the quiet of the Hill Country and the neighborhood perks of Circle C Ranch right down the road. As you walk through the front door, a dedicated office sits directly to your right, positioned perfectly for a focused workday. Just past, you’ll find the formal dining room, which flows naturally into an expansive, open-concept space where the kitchen, breakfast area, and living room all look out toward the pool. The kitchen is designed for hosting, outfitted with stainless appliances and granite countertops, and centered around a large island that serves as a natural gathering spot. On this main level, the primary suite is a private wing of its own, offering views of the backyard and an ensuite bathroom equipped with a standalone soaking tub, a walk-in shower, and a dual vanity. Two additional bedrooms are also located on the first floor, one with its own attached bath, alongside another full bathroom and a guest half-bath. Upstairs, the layout continues to offer plenty of room to spread out. There are 2 more bedrooms and 2 full bathrooms, along with a large game room. There is also a flex room that can be used as a 6th bedroom, home theater or a playroom. This space also includes a half-door leading to a large attic for easy-access storage. The backyard centers on a stunning pool and spa accented by waterfalls and an expansive pool deck. The covered back patio features a built-in sound system, providing the perfect soundtrack for afternoons spent by the water. Beyond the manicured yard and rock stairs, your property extends another 400 feet into a grove of trees. You are only 15 miles from Downtown Austin and about 18 miles from the airport, with Mopac and Highway 45 just minutes away for a quick commute.
Description provided by the listing brokerage.
Facts
- Property type
- Residential · Single Family Residence
- Year built
- 2016
- Lot size
- 0.5 acres
- Living area
- 4,479 sq ft
- Price per sq ft
- $445
- Bathrooms
- 5 full, 1 half
- Garage
- 4 spaces
- HOA
- $350 (monthly)
- Annual taxes
- $40,988
- County
- Hays
- Neighborhood
- Circle C Ranch, Avana
- School district
- Austin ISD
- Schools
- Bear Creek · Gorzycki · Bowie
Features
- Roof
- Composition
- View
- Hill Country, Park/Greenbelt, Trees/Woods
- Sewer
- Public Sewer
- Levels
- Two
- Cooling
- Ceiling Fan(s), Central Air, Multi Units
- Fencing
- Wrought Iron
- Heating
- Central, Natural Gas
- Flooring
- Carpet, Tile, Wood
- Utilities
- Natural Gas Connected, Sewer Connected, Water Connected
- Appliances
- Built-In Gas Oven, Built-In Oven(s), Cooktop, Dishwasher, Disposal, Gas Cooktop, Microwave, Stainless Steel Appliance(s), Water Heater
- Lot
- Greenbelt, Back Yard, Front Yard, Interior Lot, Landscaped, Sprinkler - Automatic, Trees-Large (Over 40 Ft), Many Trees, Trees-Medium (20 Ft - 40 Ft), Trees-Small (Under 20 Ft), Views
- Water
- Public
- Pool
- Heated, In Ground, Pool/Spa Combo, Waterfall
- Horse amenities
- None
- Windows
- Bay Window(s), Low-Emissivity Windows, Screens, Shutters, Vinyl Windows
- Parking
- Additional Parking, Attached, Door-Multi, Driveway, Garage, Garage Faces Front, Garage Faces Side, Inside Entrance, Kitchen Level, RV Access/Parking
- Exterior
- Exterior Steps, Gutters Full, Lighting, Private Yard, RV Hookup
- Interior
- Breakfast Bar, Built-in Features, Ceiling Fan(s), Ceiling-High, Tray Ceiling(s), Granite Counters, Quartz Counters, Double Vanity, Dry Bar, Eat-in Kitchen, Entrance Foyer, Interior Steps, Kitchen Island, Multiple Dining Areas, Multiple Living Areas, Open Floorplan, Pantry, Primary Bedroom on Main, Recessed Lighting, Soaking Tub, Study/Home Office, Walk-In Closet(s), Wired for Sound
- Community
- Common Grounds, Fishing, Gated, Park, Playground, Pool, Trail(s)
- Fireplace
- Gas, Living Room
- Foundation
- Slab
- Waterfront
- None
- Energy efficiency
- None
- Accessibility
- None
- Construction
- Stone Veneer, Stucco
- Patio & porch
- Covered, Patio
Location

 Listings courtesy of Unlock MLS as distributed by MLS GRID.
Based on information submitted to the MLS GRID as of November 15, 2026 at 4:12 PM CT. All data is obtained from various sources and may not have been verified by broker or MLS GRID. Supplied Open House Information is subject to change without notice. All information should be independently reviewed and verified for accuracy. Properties may or may not be listed by the office/agent presenting the information.
IDX information is provided exclusively for consumers' personal, non-commercial use, and may not be used for any purpose other than to identify prospective properties consumers may be interested in purchasing. The data is deemed reliable but is not guaranteed by MLS GRID, and its use may be subject to an end user license agreement prescribed by the applicable MLS. Some IDX listings have been excluded from this website. Any use or search of this website other than by a consumer looking to purchase or lease real estate is prohibited. Terms of use