
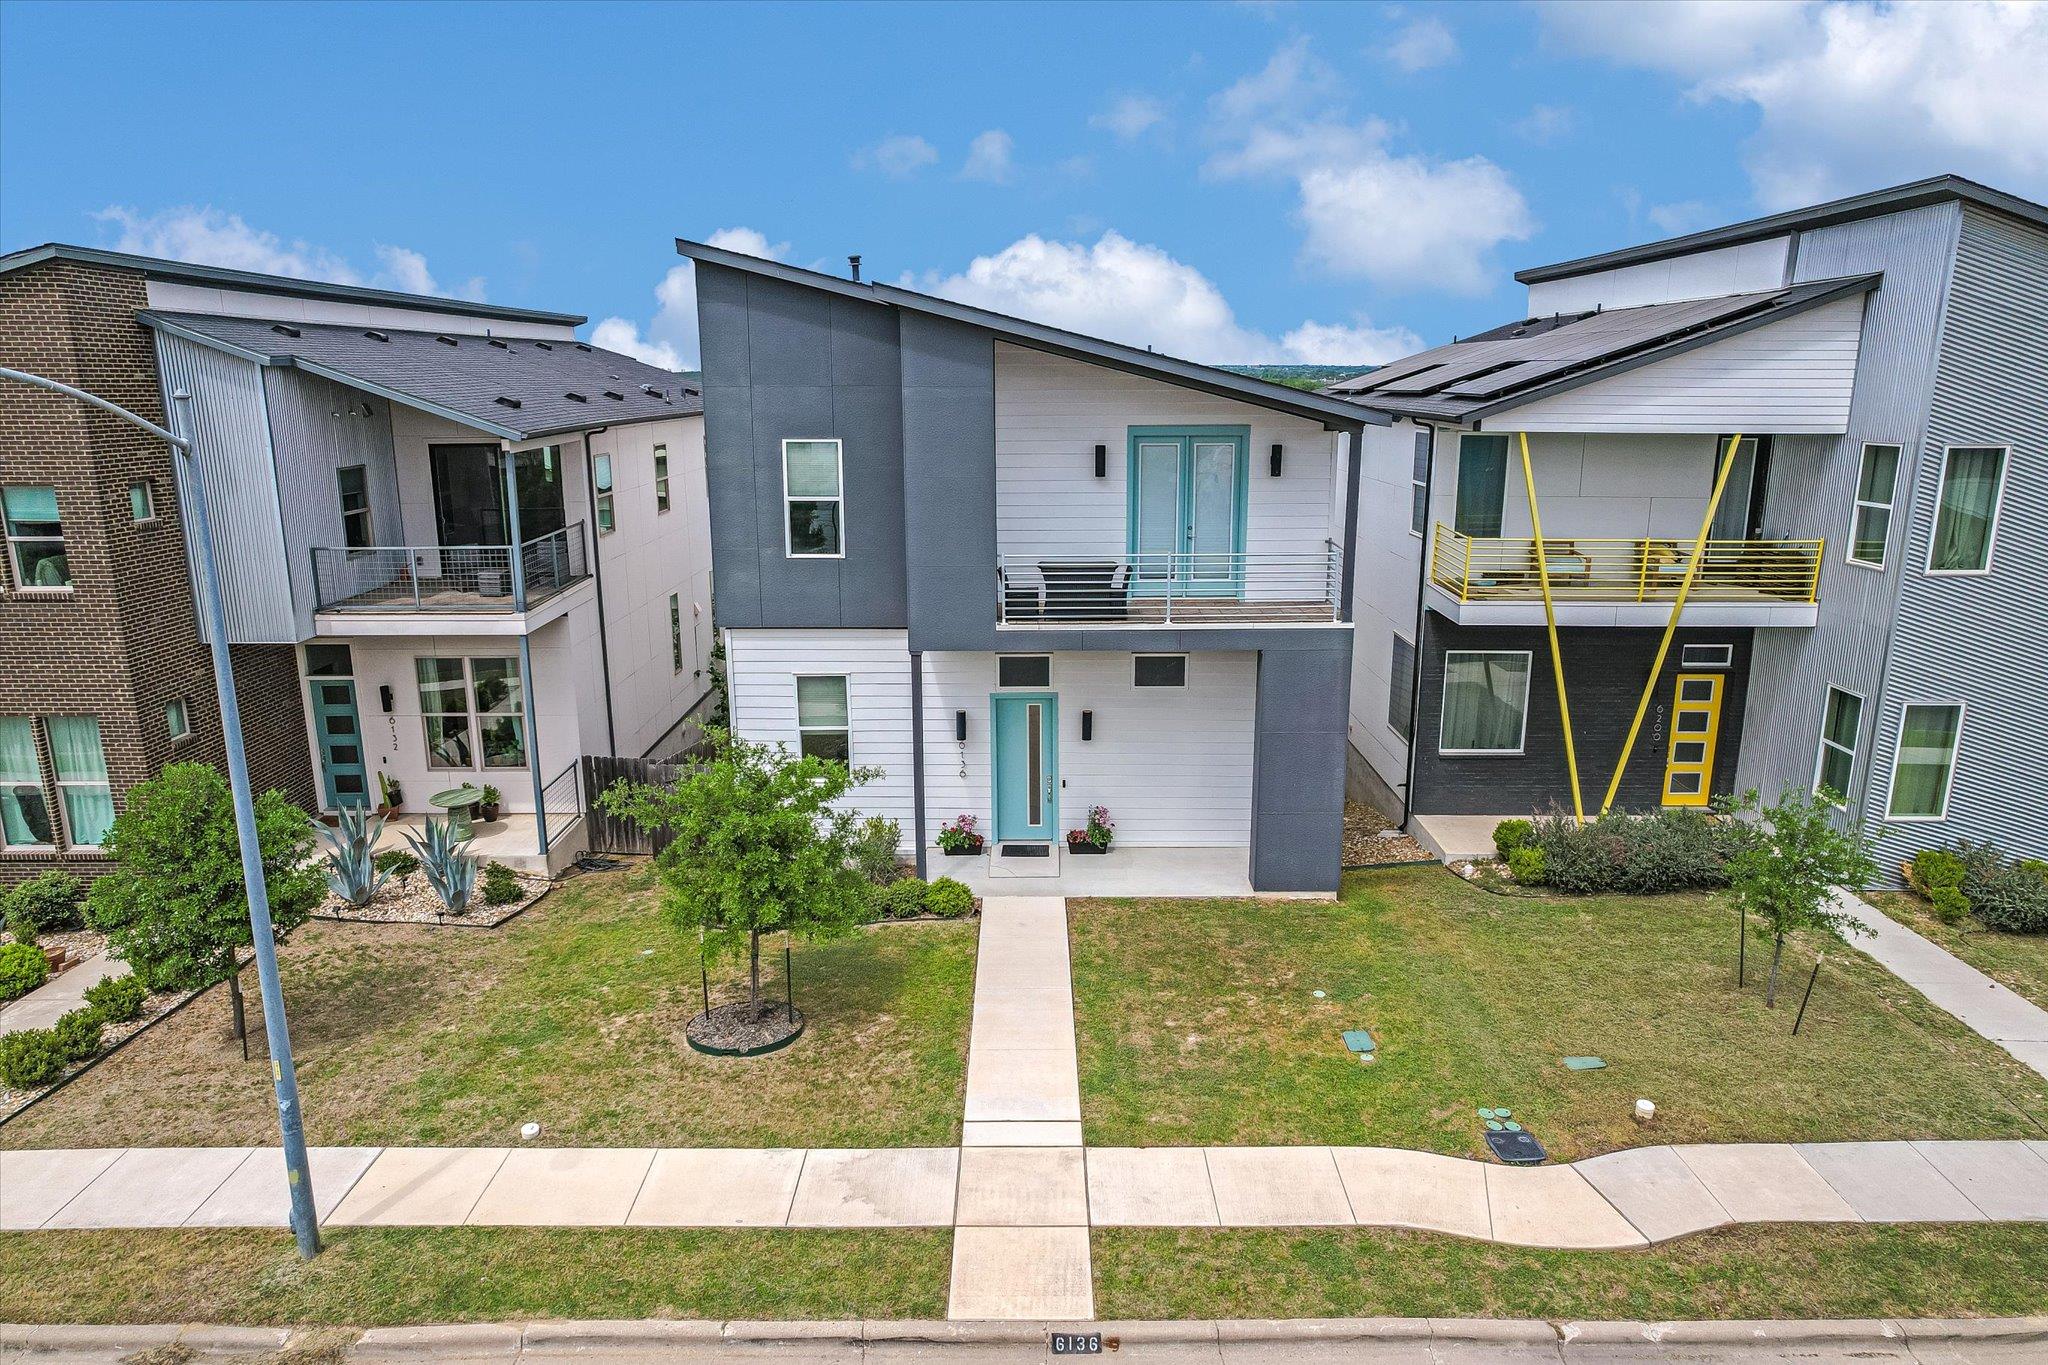
For rent
$3,795/mo
6136 Florencia Ln
Austin, TX 78724
- 3 beds
- 4 baths
- 2,920 sq ft
- 0.11 acres
Listing courtesy of Compass RE Texas, LLC · (512) 575-3644 · MLS# 6443478 · Status: Active
About this rental
Welcome to 6136 Florencia Dr, a stunning newer construction home in Austin’s vibrant Agave neighborhood, where modern design meets flexibility and convenience. This thoughtfully designed residence features a sleek, contemporary aesthetic with clean lines and an open, airy layout perfect for today’s lifestyle. One of the home’s standout features is the private, fully equipped studio—complete with its own kitchen and full bathroom. Ideal for guests, multigenerational living or a home office. The studio offers both interior access from the main home and a separate entrance through the garage for added privacy. Retreat to the primary bedroom and enjoy breathtaking downtown Austin skyline views, creating a serene backdrop both day and night. The home’s modern vibe continues throughout, with stylish finishes and an emphasis on comfort and functionality. Located just minutes from Austin-Bergstrom International Airport and with easy access to downtown, this home offers the perfect balance of urban convenience and neighborhood charm. Experience contemporary living at its finest in one of Austin’s most unique and artistic communities. Be sure to check out the attached Virtual Tour, Floor Plan (IGUIDE) and Aerial Video!
Description provided by the listing brokerage.
Facts
- Property type
- Residential Lease · Single Family Residence
- Year built
- 2020
- Lot size
- 0.11 acres
- Living area
- 2,920 sq ft
- Bathrooms
- 3 full, 1 half
- Garage
- 2 spaces
- County
- Travis
- Neighborhood
- Meadows At Trinity Crossing Ph
- School district
- Manor ISD
- Schools
- Oak Meadows · Decker · Manor
Features
- Sewer
- Public Sewer
- Levels
- Two
- Cooling
- Central Air
- Flooring
- Carpet, Tile, Wood
- Furnished
- Unfurnished
- Lease term
- 12 Months
- Utilities
- Cable Available, Natural Gas Connected, Phone Available, Sewer Connected, Water Connected
- Appliances
- Dishwasher, Disposal, Dryer, Microwave, Free-Standing Gas Range, Refrigerator, Washer/Dryer, Water Heater
- Lot
- None
- Pets
- Dogs OK, Medium (< 35 lbs), Number Limit, Size Limit, Breed Restrictions
- Pool
- None
- Parking
- Attached, Garage Door Opener, Garage Faces Rear
- Exterior
- Balcony
- Interior
- Ceiling Fan(s), Ceiling-High, Quartz Counters, Double Vanity, In-Law Floorplan, Interior Steps, Kitchen Island, Open Floorplan, Recessed Lighting, Soaking Tub, Storage, Two Primary Closets, Walk-In Closet(s)
- Community
- None
- Foundation
- Slab
- Accessibility
- None
Location

 Listings courtesy of Unlock MLS as distributed by MLS GRID.
Based on information submitted to the MLS GRID as of November 15, 2026 at 4:04 PM CT. All data is obtained from various sources and may not have been verified by broker or MLS GRID. Supplied Open House Information is subject to change without notice. All information should be independently reviewed and verified for accuracy. Properties may or may not be listed by the office/agent presenting the information.
IDX information is provided exclusively for consumers' personal, non-commercial use, and may not be used for any purpose other than to identify prospective properties consumers may be interested in purchasing. The data is deemed reliable but is not guaranteed by MLS GRID, and its use may be subject to an end user license agreement prescribed by the applicable MLS. Some IDX listings have been excluded from this website. Any use or search of this website other than by a consumer looking to purchase or lease real estate is prohibited. Terms of use