
For sale
$485,000
128 Summer Pointe Dr
Buda, TX 78610
- 4 beds
- 3 baths
- 3,162 sq ft
- 0.18 acres
Listing courtesy of Compass RE Texas, LLC · (512) 575-3644 · MLS# 6437606 · Status: Active
About this home
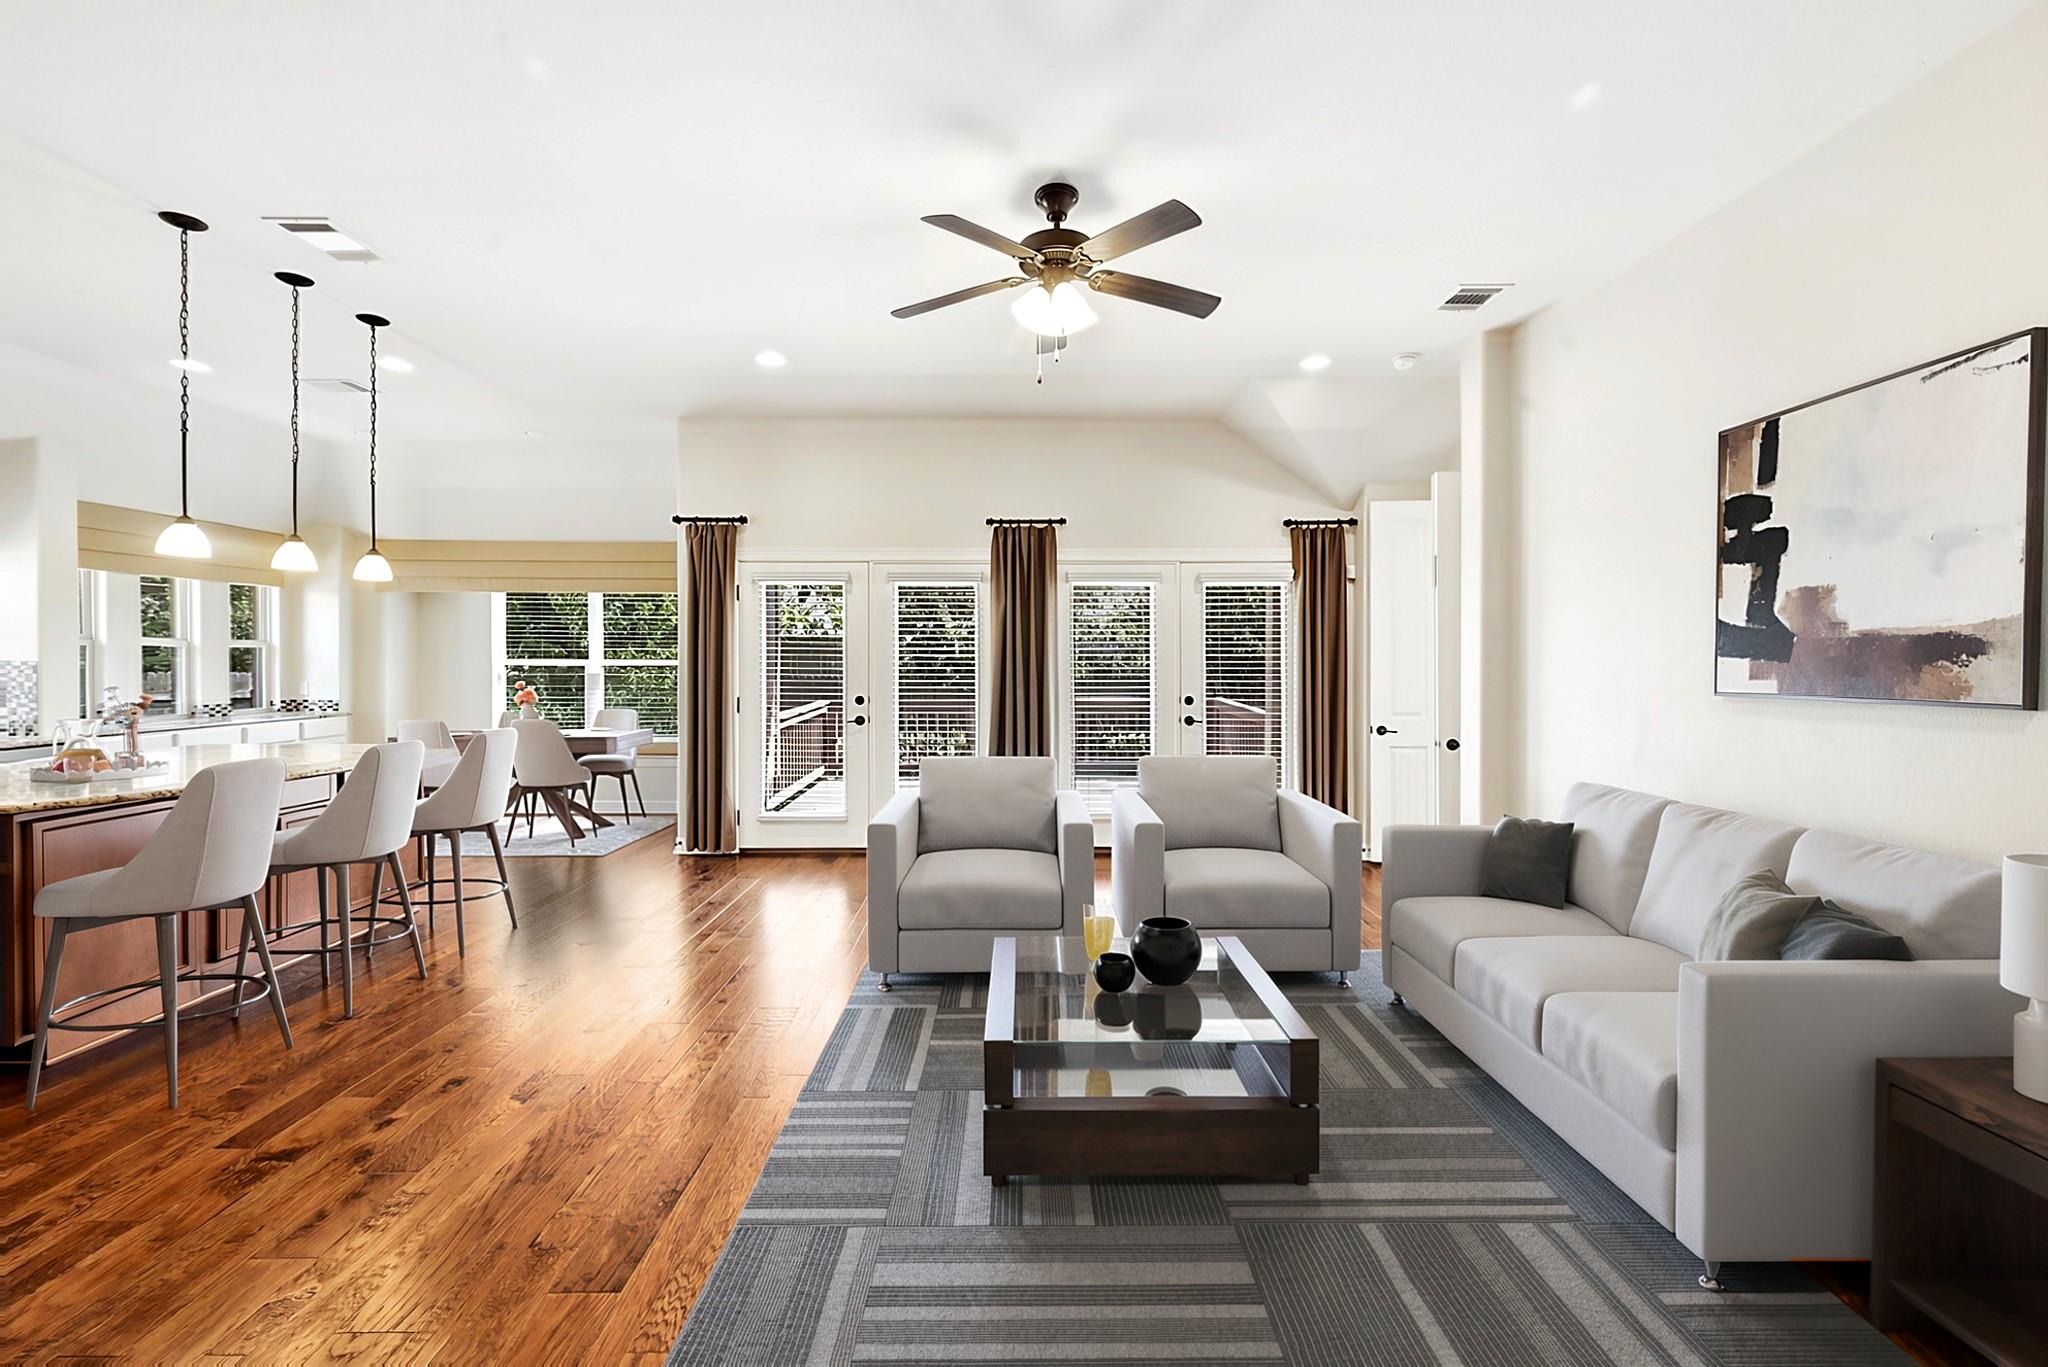
Originally built as the Pacesetter community model, this distinctive home is filled with thoughtful upgrades and custom details. A welcoming rotunda foyer opens to light-filled living spaces connected by rich hardwood flooring. The beautifully designed kitchen features crisp white cabinetry, a warm wood island, and an extended built-in buffet in the breakfast area. The highly functional main level includes a dedicated home office, an additional flex room with impressive millwork, the primary suite, and two secondary bedrooms. Upstairs offers a spacious game room, a separate media room with its own wet bar, plus a private bedroom and full bath—ideal for guests or a teen retreat. Outside, enjoy a covered patio, extended deck, and attractive landscaping that create a comfortable place to relax or entertain. Conveniently located near Buda’s parks, trails, historic downtown, shopping, dining, and Austin-area employment centers.
Description provided by the listing brokerage.
Facts
- Property type
- Residential · Single Family Residence
- Year built
- 2014
- Lot size
- 0.18 acres
- Living area
- 3,162 sq ft
- Price per sq ft
- $153
- Bathrooms
- 3 full, 0 half
- Garage
- 2 spaces
- HOA
- $264 (annually)
- Annual taxes
- $12,081
- County
- Hays
- Neighborhood
- Summer Pointe Sec One
- School district
- HaysCONSISD
- Schools
- Elm Grove · Eric Dahlstrom · Johnson High School
Features
- Roof
- Composition, Shingle
- View
- None
- Sewer
- Public Sewer
- Levels
- Two
- Cooling
- Ceiling Fan(s), Central Air, Electric
- Fencing
- Back Yard, Privacy, Wood
- Heating
- Central, Natural Gas
- Flooring
- Carpet, Tile, Wood
- Utilities
- Cable Available, Electricity Connected, Natural Gas Connected, Sewer Available, Water Connected
- Appliances
- Dishwasher, Disposal, Gas Cooktop, Microwave, Oven, Stainless Steel Appliance(s)
- Lot
- Back Yard, Interior Lot, Landscaped, Sprinkler - Automatic, Sprinklers In Rear, Sprinklers In Front, Trees-Large (Over 40 Ft), Many Trees, Trees-Medium (20 Ft - 40 Ft)
- Water
- Public
- Pool
- None
- Horse amenities
- None
- Windows
- Blinds, Screens
- Parking
- Attached, Concrete, Door-Single, Driveway, Enclosed, Garage, Garage Door Opener, Garage Faces Front, Inside Entrance, Side By Side
- Exterior
- Exterior Steps, Gutters Full, Lighting, Private Yard
- Interior
- Bar, Breakfast Bar, Built-in Features, Ceiling Fan(s), Ceiling-High, Granite Counters, Double Vanity, Eat-in Kitchen, Kitchen Island, Multiple Dining Areas, Multiple Living Areas, Open Floorplan, Pantry, Primary Bedroom on Main, Recessed Lighting, Study/Home Office, Walk-In Closet(s), Wet Bar
- Community
- Common Grounds, Curbs, Park, Playground, Sidewalks, Sport Court(s)/Facility, Street Lights
- Fireplace
- None
- Foundation
- Slab
- Waterfront
- None
- Energy efficiency
- None
- Accessibility
- None
- Construction
- Brick Veneer, Masonry – Partial, Stone Veneer
- Patio & porch
- Covered, Deck, Patio
Location

 Listings courtesy of Unlock MLS as distributed by MLS GRID.
Based on information submitted to the MLS GRID as of November 15, 2026 at 3:53 PM CT. All data is obtained from various sources and may not have been verified by broker or MLS GRID. Supplied Open House Information is subject to change without notice. All information should be independently reviewed and verified for accuracy. Properties may or may not be listed by the office/agent presenting the information.
IDX information is provided exclusively for consumers' personal, non-commercial use, and may not be used for any purpose other than to identify prospective properties consumers may be interested in purchasing. The data is deemed reliable but is not guaranteed by MLS GRID, and its use may be subject to an end user license agreement prescribed by the applicable MLS. Some IDX listings have been excluded from this website. Any use or search of this website other than by a consumer looking to purchase or lease real estate is prohibited. Terms of use