
For sale
$449,000
900 Pepperell Ct
Austin, TX 78753
- 3 beds
- 2 baths
- 1,610 sq ft
- 0.18 acres
Listing courtesy of Gone to Texas Real Estate · (512) 910-5294 · MLS# 6432792 · Status: Active
About this home
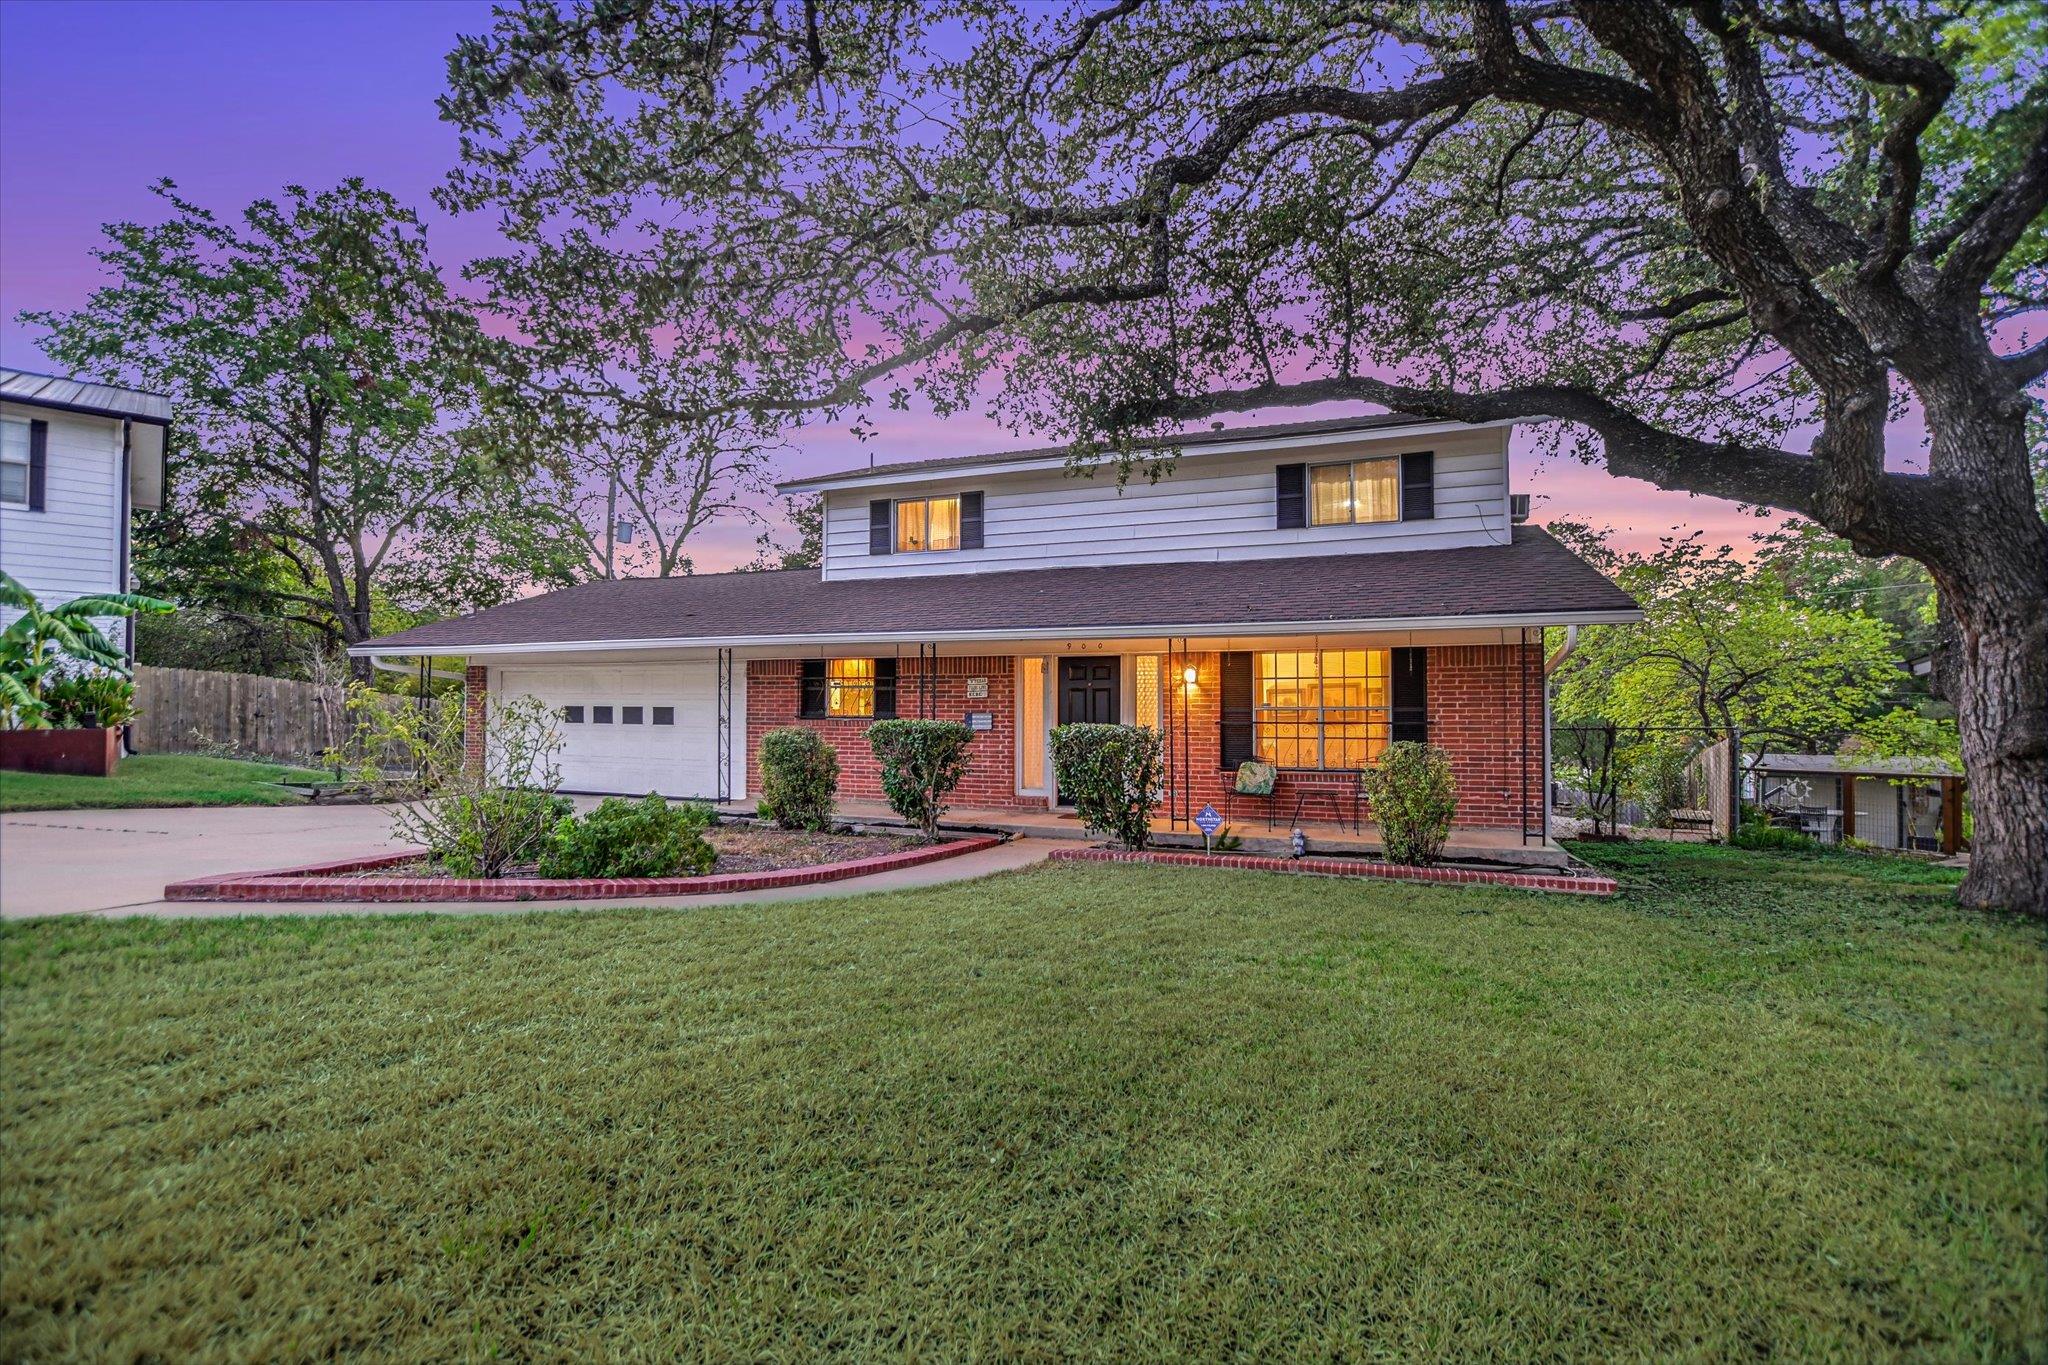
Classic central Austin character with a cool 1960s vibe! Tucked away on a quiet cul-de-sac in Heritage Hills, this original-owner home echoes peace-and-love nostalgia. Hardwood floors in living areas create warmth while the vintage-inspired kitchen pairs retro charm with stainless steel appliances. Welcoming living area overlooks the backyard where the filled-in pool is a setting for dimensional space ready for a landscaping refresh. The main-floor primary suite offers privacy with two spacious bedrooms and a full bath upstairs. An enclosed patio creates a hangout or entertaining space opening to a unique tiered garden and terraced backyard for relaxing, gathering and gardening.
Description provided by the listing brokerage.
Facts
- Property type
- Residential · Single Family Residence
- Year built
- 1969
- Lot size
- 0.18 acres
- Living area
- 1,610 sq ft
- Price per sq ft
- $279
- Bathrooms
- 2 full, 0 half
- Garage
- 2 spaces
- Annual taxes
- $4,497
- County
- Travis
- Neighborhood
- Heritage Hills Sec 01
- School district
- Austin ISD
- Schools
- Hart · Dobie (Austin ISD) · Northeast Early College
Features
- Roof
- Composition, Shingle
- View
- Neighborhood
- Sewer
- Public Sewer
- Levels
- Two
- Cooling
- Ceiling Fan(s), Central Air, Electric
- Fencing
- Back Yard, Chain Link, Fenced, Gate, Privacy, Wood
- Heating
- Central, Natural Gas
- Flooring
- Carpet, Tile, Wood
- Utilities
- Electricity Connected, Natural Gas Connected, Sewer Connected, Water Connected
- Appliances
- Built-In Gas Oven, Built-In Gas Range, Dishwasher, Free-Standing Refrigerator, Washer/Dryer
- Lot
- Back Yard, Cul-De-Sac
- Water
- Public
- Pool
- None
- Horse amenities
- None
- Windows
- Aluminum Frames, Blinds, Drapes, Screens, Shutters
- Parking
- Attached, Door-Single, Driveway, Garage, Garage Door Opener, Garage Faces Front
- Exterior
- Balcony, Exterior Steps, Private Yard
- Interior
- Bookcases, Breakfast Bar, Built-in Features, Ceiling Fan(s), Interior Steps, Multiple Living Areas, Primary Bedroom on Main
- Community
- None
- Foundation
- Slab
- Waterfront
- None
- Energy efficiency
- None
- Accessibility
- None
- Construction
- Brick Veneer, Glass, Masonry – All Sides, Wood Siding
- Patio & porch
- Enclosed, Front Porch, Rear Porch
Location

 Listings courtesy of Unlock MLS as distributed by MLS GRID.
Based on information submitted to the MLS GRID as of November 15, 2026 at 4:09 PM CT. All data is obtained from various sources and may not have been verified by broker or MLS GRID. Supplied Open House Information is subject to change without notice. All information should be independently reviewed and verified for accuracy. Properties may or may not be listed by the office/agent presenting the information.
IDX information is provided exclusively for consumers' personal, non-commercial use, and may not be used for any purpose other than to identify prospective properties consumers may be interested in purchasing. The data is deemed reliable but is not guaranteed by MLS GRID, and its use may be subject to an end user license agreement prescribed by the applicable MLS. Some IDX listings have been excluded from this website. Any use or search of this website other than by a consumer looking to purchase or lease real estate is prohibited. Terms of use