
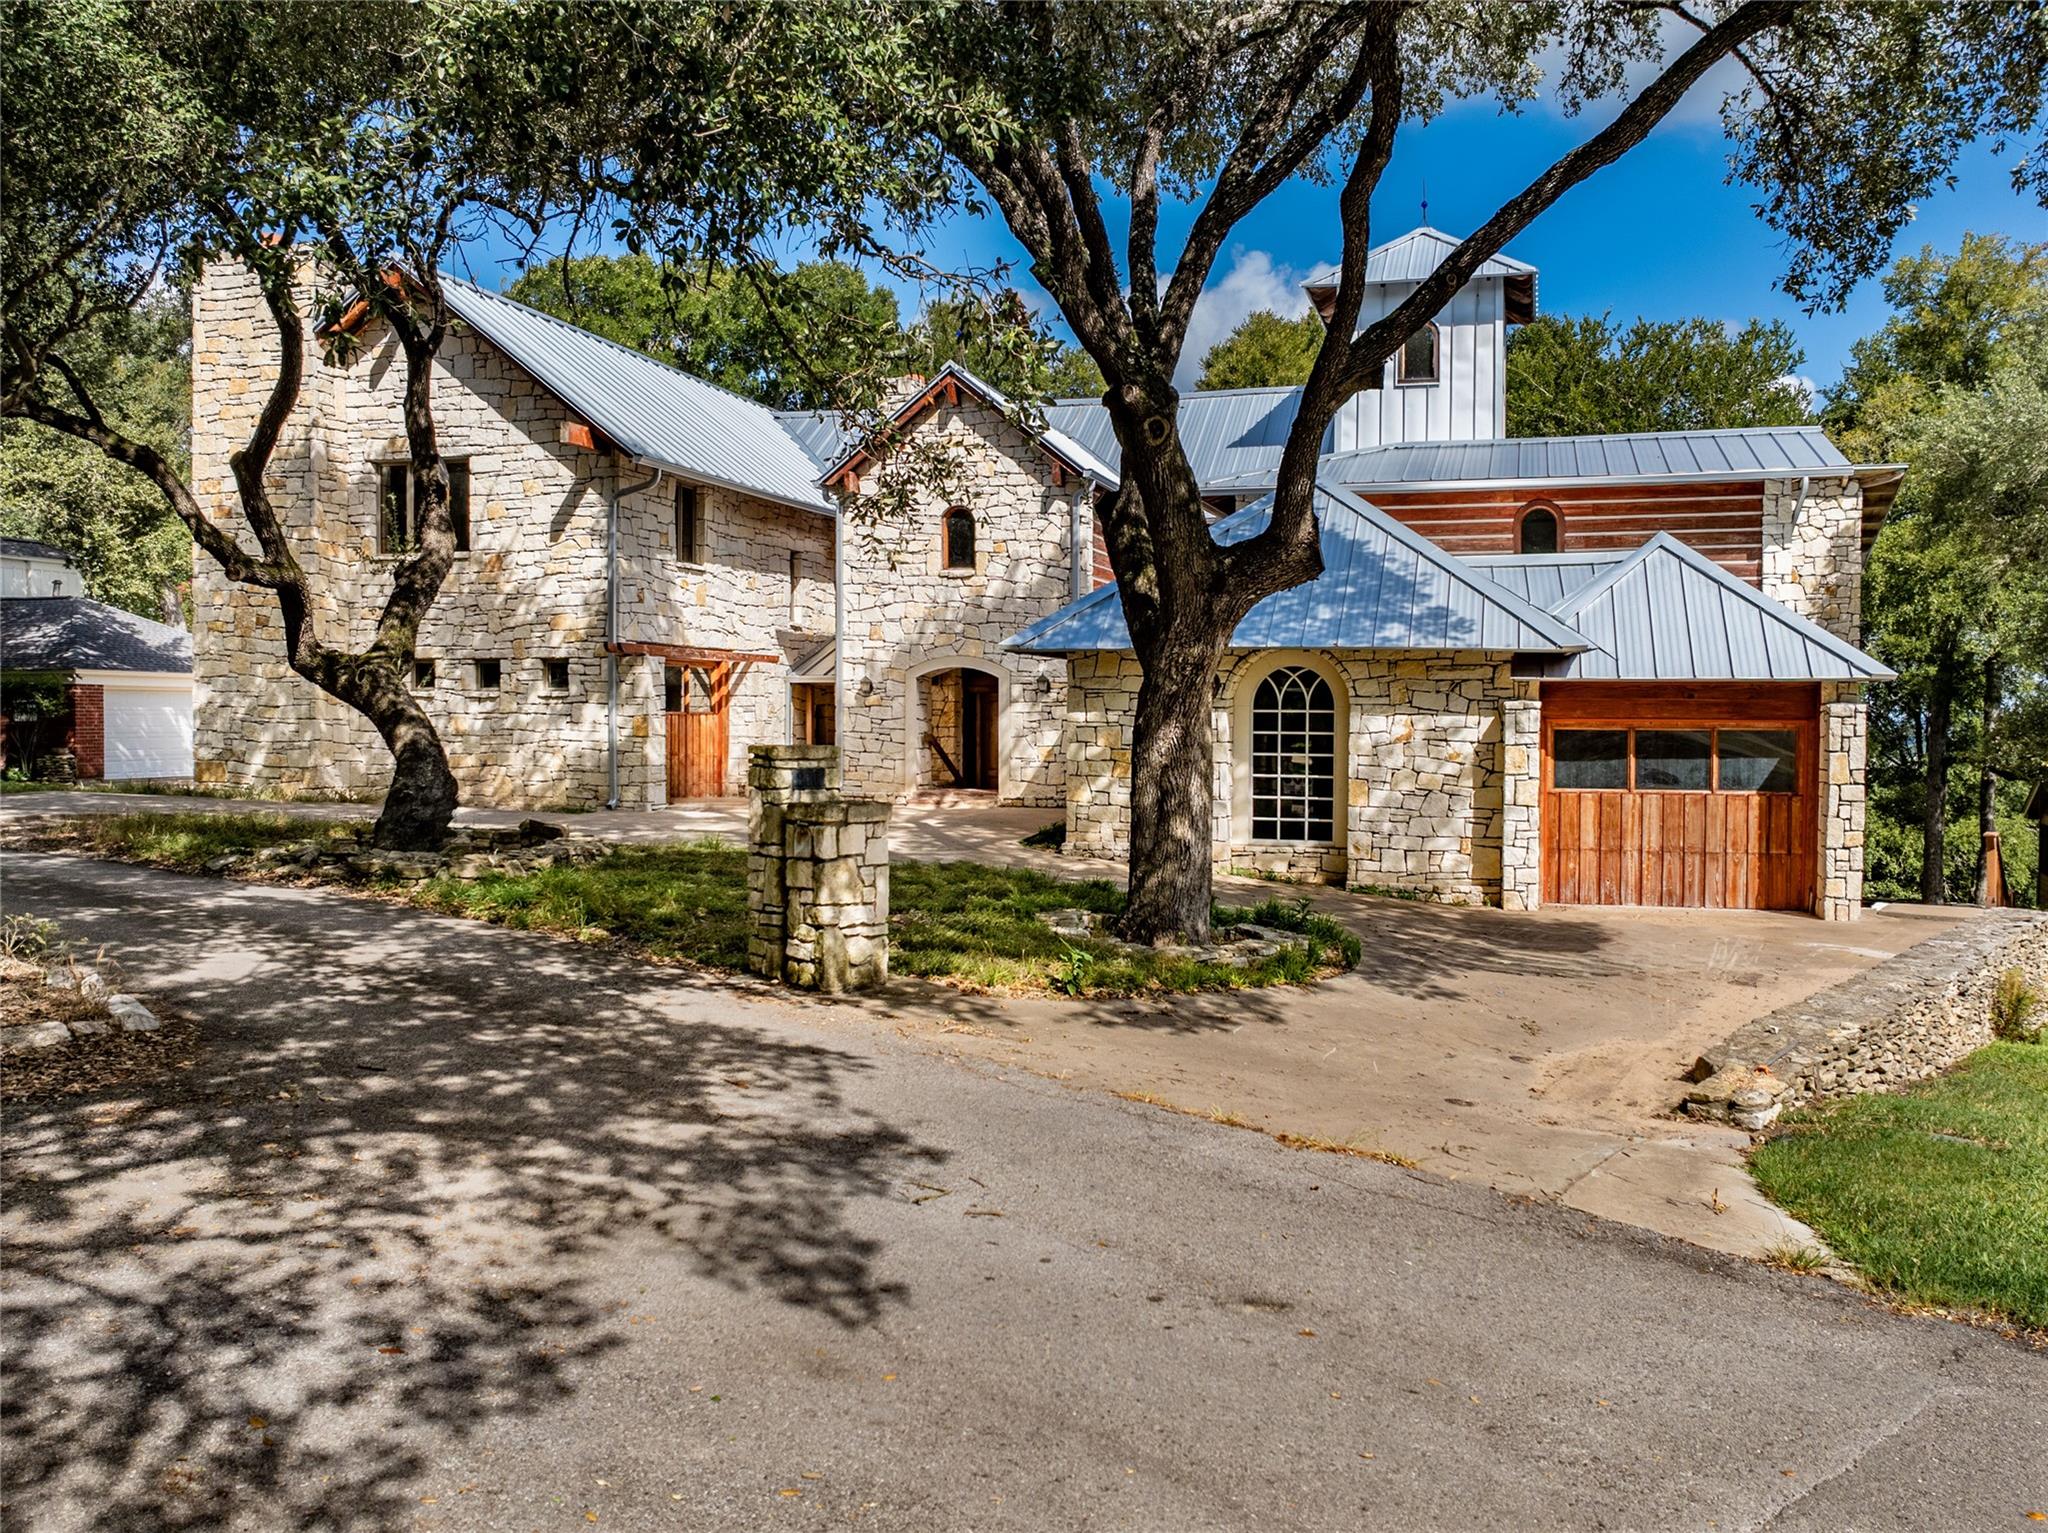
For sale
$1,299,000
206 Rolling Hill Dr
La Grange, TX 78945
- 4 beds
- 4 baths
- 6,514 sq ft
- 0.48 acres
Listing courtesy of Land Brokers, Inc. · (979) 968-3106 · MLS# 6431255 · Status: Active
About this home
Major Reduction! Nestled among the scenic hills of Frisch Auf!, this remodeled custom stone estate offers a rare blend of architectural grandeur and thoughtful design. With a striking standing seam metal roof and brand-new gutters, the exterior exudes durability and style, while the interior showcases over 27 feet of soaring ceilings in the living room—creating a breathtaking sense of space and light. This 4-bedroom, 3.5-bath masterpiece is built for both luxury and livability. An elevator provides seamless access across all three levels, including a finished split level perfect for entertainment or storage. The home features a dedicated library, a cozy sitting room, a sun-drenched sunroom, and a private study—each space tailored for comfort and inspiration. Whether you're hosting guests or enjoying quiet evenings, the layout offers versatility and warmth. The gourmet kitchen flows effortlessly into the living and dining areas, and two garages offer the ability to store a golf cart for neighborhood cruising and or a round at the nearby 9-hole course. The Colorado River Valley views add a tranquil backdrop to everyday life, making this home a true sanctuary. From the stone craftsmanship to wood working, every detail has been carefully curated.
Description provided by the listing brokerage.
Facts
- Property type
- Residential · Single Family Residence
- Year built
- 2005
- Lot size
- 0.48 acres
- Living area
- 6,514 sq ft
- Price per sq ft
- $199
- Bathrooms
- 3 full, 1 half
- Garage
- 2 spaces
- HOA
- $240 (annually)
- Annual taxes
- $19,131
- County
- Fayette
- Neighborhood
- Frisch Auf - Sec 1
- School district
- La Grange ISD
- Schools
- Hermes · La Grange · La Grange
Features
- Roof
- Metal
- View
- City, Panoramic
- Sewer
- Public Sewer
- Levels
- Two
- Cooling
- Central Air
- Fencing
- None
- Heating
- Central
- Flooring
- Stone
- Utilities
- Electricity Connected
- Appliances
- None
- Lot
- City Lot
- Water
- Public
- Pool
- None
- Horse amenities
- None
- Windows
- Garden Window(s)
- Parking
- Circular Driveway
- Exterior
- Exterior Steps
- Interior
- Cedar Closet(s), Beamed Ceilings, Granite Counters, Kitchen Island, Primary Bedroom on Main, Walk-In Closet(s)
- Community
- Clubhouse
- Fireplace
- Bedroom, Family Room
- Foundation
- Slab
- Waterfront
- None
- Energy efficiency
- None
- Accessibility
- Accessible Elevator Installed
- Construction
- Brick
- Patio & porch
- Covered
Location

 Listings courtesy of Unlock MLS as distributed by MLS GRID.
Based on information submitted to the MLS GRID as of November 15, 2026 at 4:12 PM CT. All data is obtained from various sources and may not have been verified by broker or MLS GRID. Supplied Open House Information is subject to change without notice. All information should be independently reviewed and verified for accuracy. Properties may or may not be listed by the office/agent presenting the information.
IDX information is provided exclusively for consumers' personal, non-commercial use, and may not be used for any purpose other than to identify prospective properties consumers may be interested in purchasing. The data is deemed reliable but is not guaranteed by MLS GRID, and its use may be subject to an end user license agreement prescribed by the applicable MLS. Some IDX listings have been excluded from this website. Any use or search of this website other than by a consumer looking to purchase or lease real estate is prohibited. Terms of use