
For sale
$525,000
800 Embassy Dr #337
Austin, TX 78702
- 2 beds
- 2 baths
- 1,344 sq ft
- 0.01 acres
Listing courtesy of eXp Realty, LLC · (888) 519-7431 · MLS# 6425557 · Status: Active
About this home
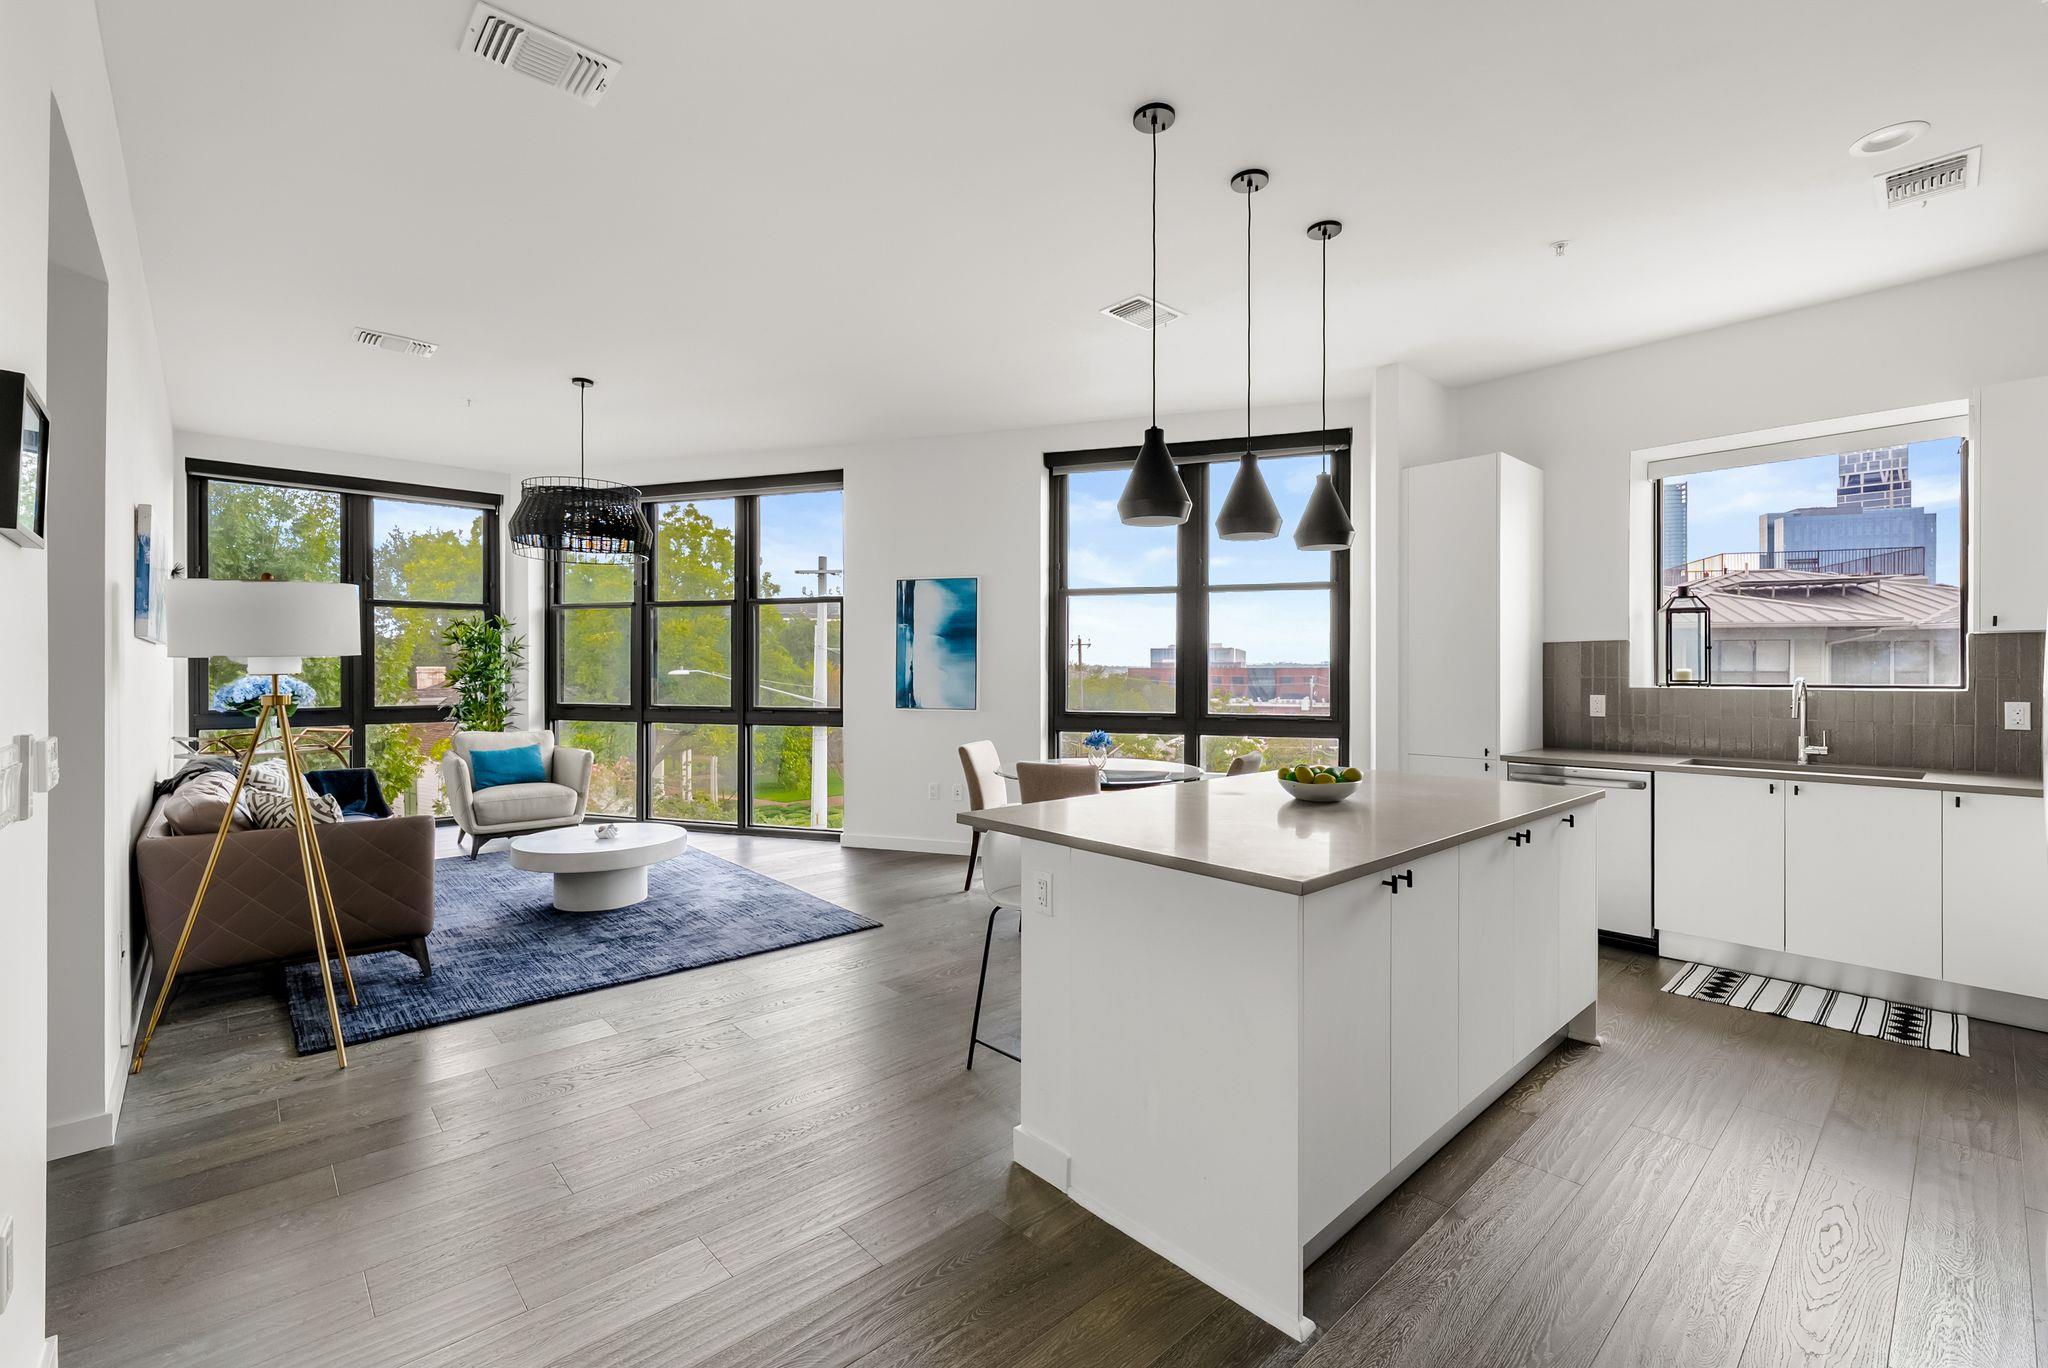
Two reserved garage spaces, and a downtown peekaboo that is still there. #337 at The Tyndall at Robertson Hill: 1,344 square feet, 2 bed, 2 bath, plus a flex room. Ten-foot ceilings, floor-to-ceiling windows facing south and east, electric shades throughout, quartz counters, kitchen island, walk-in closets, full-size stacked washer and dryer, no interior steps. The building: 24-hour concierge Fitness center and pool with Capitol and skyline views Outdoor kitchens, fire pits, and a community courtyard Reservable conference rooms Dog run with wash station, EV charging, and bike storage HOA covers water, trash, and basic internet. Franklin Barbecue, Paperboy, Hillside Farmacy, and Quickie Pickie are a short walk down E 11th.
Description provided by the listing brokerage.
Facts
- Property type
- Residential · Condominium
- Year built
- 2018
- Lot size
- 0.01 acres
- Living area
- 1,344 sq ft
- Price per sq ft
- $391
- Bathrooms
- 2 full, 0 half
- Garage
- 2 spaces
- HOA
- $1,000 (monthly)
- Annual taxes
- $13,235
- County
- Travis
- Neighborhood
- Tyndall at Robertson Hill Condominiums
- School district
- Austin ISD
- Schools
- Mathews · O Henry · Austin
Features
- Roof
- Membrane
- View
- City, Skyline
- Sewer
- Public Sewer
- Levels
- One
- Cooling
- Central Air
- Fencing
- Security
- Heating
- Central
- Flooring
- Tile, Wood
- Utilities
- Cable Connected, Electricity Connected, High Speed Internet, Sewer Connected, Water Connected
- Appliances
- Dishwasher, Disposal, Exhaust Fan, Microwave, Free-Standing Electric Range, Free-Standing Refrigerator, Washer/Dryer Stacked, Electric Water Heater
- Lot
- City Lot, Views
- Water
- Public
- Pool
- Heated, In Ground, Outdoor Pool
- Horse amenities
- None
- Windows
- Blinds, Display Window(s), Solar Screens
- Parking
- Assigned, Covered, Deeded, Electric Gate, Garage, Secured
- Exterior
- CCTYD, Uncovered Courtyard, Dog Run, Electric Car Plug-in, Garden, Gas Grill, Outdoor Grill
- Interior
- Two Primary Baths, Built-in Features, Ceiling Fan(s), Ceiling-High, Quartz Counters, Eat-in Kitchen, High Speed Internet, Kitchen Island, No Interior Steps, Open Floorplan, Pantry, Primary Bedroom on Main, Recessed Lighting, Smart Thermostat, Walk-In Closet(s), Wired for Data
- Community
- BBQ Pit/Grill, Bike Storage/Locker, Clubhouse, Cluster Mailbox, Common Grounds, Concierge, Conference/Meeting Room, Controlled Access, Courtyard, Covered Parking, Dog Park, Fitness Center, Garage Parking, Gated, High Speed Internet, Kitchen Facilities, Pet Amenities, Picnic Area, Pool
- Fireplace
- None
- Foundation
- Slab
- Waterfront
- None
- Energy efficiency
- None
- Accessibility
- None
- Construction
- Concrete, Glass, Metal Siding, Stucco
- Patio & porch
- None
Location

 Listings courtesy of Unlock MLS as distributed by MLS GRID.
Based on information submitted to the MLS GRID as of November 15, 2026 at 4:05 PM CT. All data is obtained from various sources and may not have been verified by broker or MLS GRID. Supplied Open House Information is subject to change without notice. All information should be independently reviewed and verified for accuracy. Properties may or may not be listed by the office/agent presenting the information.
IDX information is provided exclusively for consumers' personal, non-commercial use, and may not be used for any purpose other than to identify prospective properties consumers may be interested in purchasing. The data is deemed reliable but is not guaranteed by MLS GRID, and its use may be subject to an end user license agreement prescribed by the applicable MLS. Some IDX listings have been excluded from this website. Any use or search of this website other than by a consumer looking to purchase or lease real estate is prohibited. Terms of use