
For rent
$1,725/mo
7136 Spotted Leaf Way
Del Valle, TX 78617
- 3 beds
- 3 baths
- 1,377 sq ft
- 0.08 acres
Listing courtesy of Christies Intl Real Estate Lone Star · (512) 270-8586 · MLS# 6424274 · Status: Active
About this rental
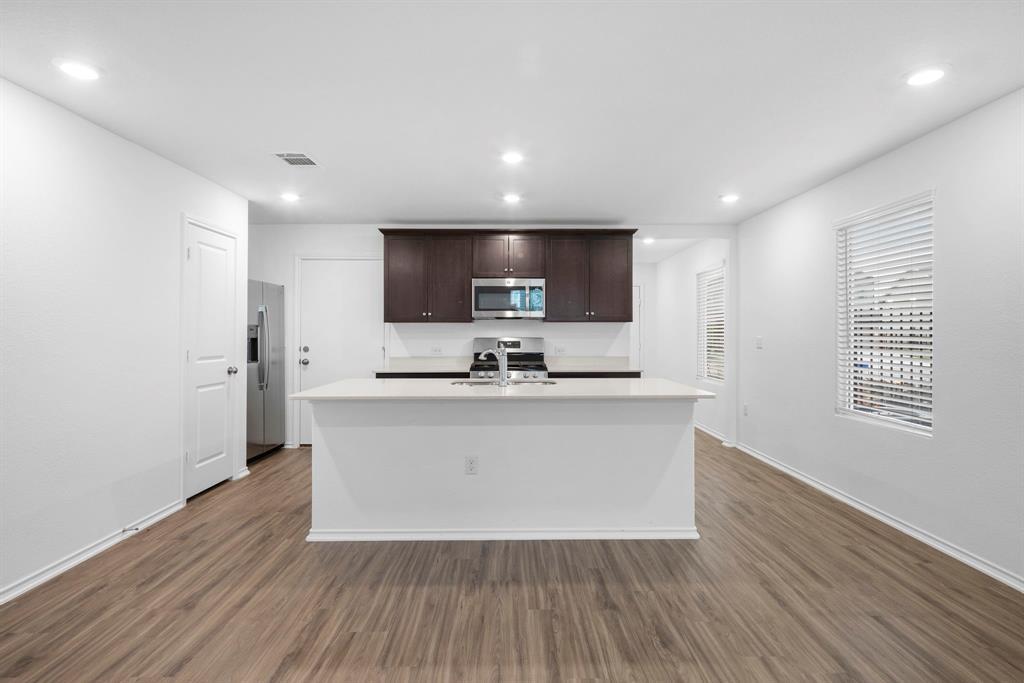
Discover Your Dream Home in Stoney Ridge! Welcome to this brand-new 3-bedroom, 2.5-bathroom two-story townhome in the highly desirable Stoney Ridge community. From the moment you step inside, you'll be captivated by the bright and airy open floor plan, designed to maximize natural light and create a warm, inviting atmosphere. The modern kitchen is a true showstopper, featuring sleek quartz countertops, stainless steel appliances, a gas cooktop, and abundant cabinet space. It's perfect for preparing meals or entertaining guests. The living area flows seamlessly to a covered patio and spacious backyard—ideal for relaxing evenings or hosting gatherings. Upstairs, you’ll find all three bedrooms, including a serene primary suite boasting a large walk-in closet and a luxurious ensuite bathroom. Located just minutes from the 130 Toll and Highway 71, this pet-friendly community offers unbeatable access to COTA, Tesla, ABIA, and downtown Austin, only 15 minutes away. Schedule your tour today and experience the perfect blend of modern comfort and unbeatable location!
Description provided by the listing brokerage.
Facts
- Property type
- Residential Lease · Townhouse
- Year built
- 2021
- Lot size
- 0.08 acres
- Living area
- 1,377 sq ft
- Bathrooms
- 2 full, 1 half
- Garage
- 1 spaces
- County
- Travis
- Neighborhood
- Stoney Rdg Ph C Sec 3
- School district
- Del Valle ISD
- Schools
- Popham · Del Valle · Del Valle
Features
- Roof
- Shingle
- View
- None
- Sewer
- Public Sewer
- Levels
- Two
- Cooling
- Central Air
- Fencing
- Back Yard, Wood, Wrought Iron
- Heating
- Central
- Flooring
- Carpet, Vinyl
- Furnished
- Unfurnished
- Lease term
- Negotiable
- Utilities
- Cable Available, Electricity Available, High Speed Internet, Natural Gas Available, Phone Available, Underground Utilities
- Appliances
- Dishwasher, Disposal, Microwave, Free-Standing Gas Range, Refrigerator, Washer/Dryer
- Lot
- Curbs, Landscaped, Level, Trees-Small (Under 20 Ft)
- Pets
- Negotiable
- Water
- Public
- Pool
- None
- Windows
- Double Pane Windows
- Parking
- Door-Single, Driveway, Enclosed, Garage, Garage Faces Front
- Exterior
- Rain Gutters, Private Yard
- Interior
- Quartz Counters, High Speed Internet, Walk-In Closet(s)
- Community
- Common Grounds, Park
- Foundation
- Slab
- Waterfront
- None
- Energy efficiency
- None
- Accessibility
- None
- Construction
- HardiPlank Type
- Patio & porch
- Covered
Location

 Listings courtesy of Unlock MLS as distributed by MLS GRID.
Based on information submitted to the MLS GRID as of November 15, 2026 at 4:04 PM CT. All data is obtained from various sources and may not have been verified by broker or MLS GRID. Supplied Open House Information is subject to change without notice. All information should be independently reviewed and verified for accuracy. Properties may or may not be listed by the office/agent presenting the information.
IDX information is provided exclusively for consumers' personal, non-commercial use, and may not be used for any purpose other than to identify prospective properties consumers may be interested in purchasing. The data is deemed reliable but is not guaranteed by MLS GRID, and its use may be subject to an end user license agreement prescribed by the applicable MLS. Some IDX listings have been excluded from this website. Any use or search of this website other than by a consumer looking to purchase or lease real estate is prohibited. Terms of use