
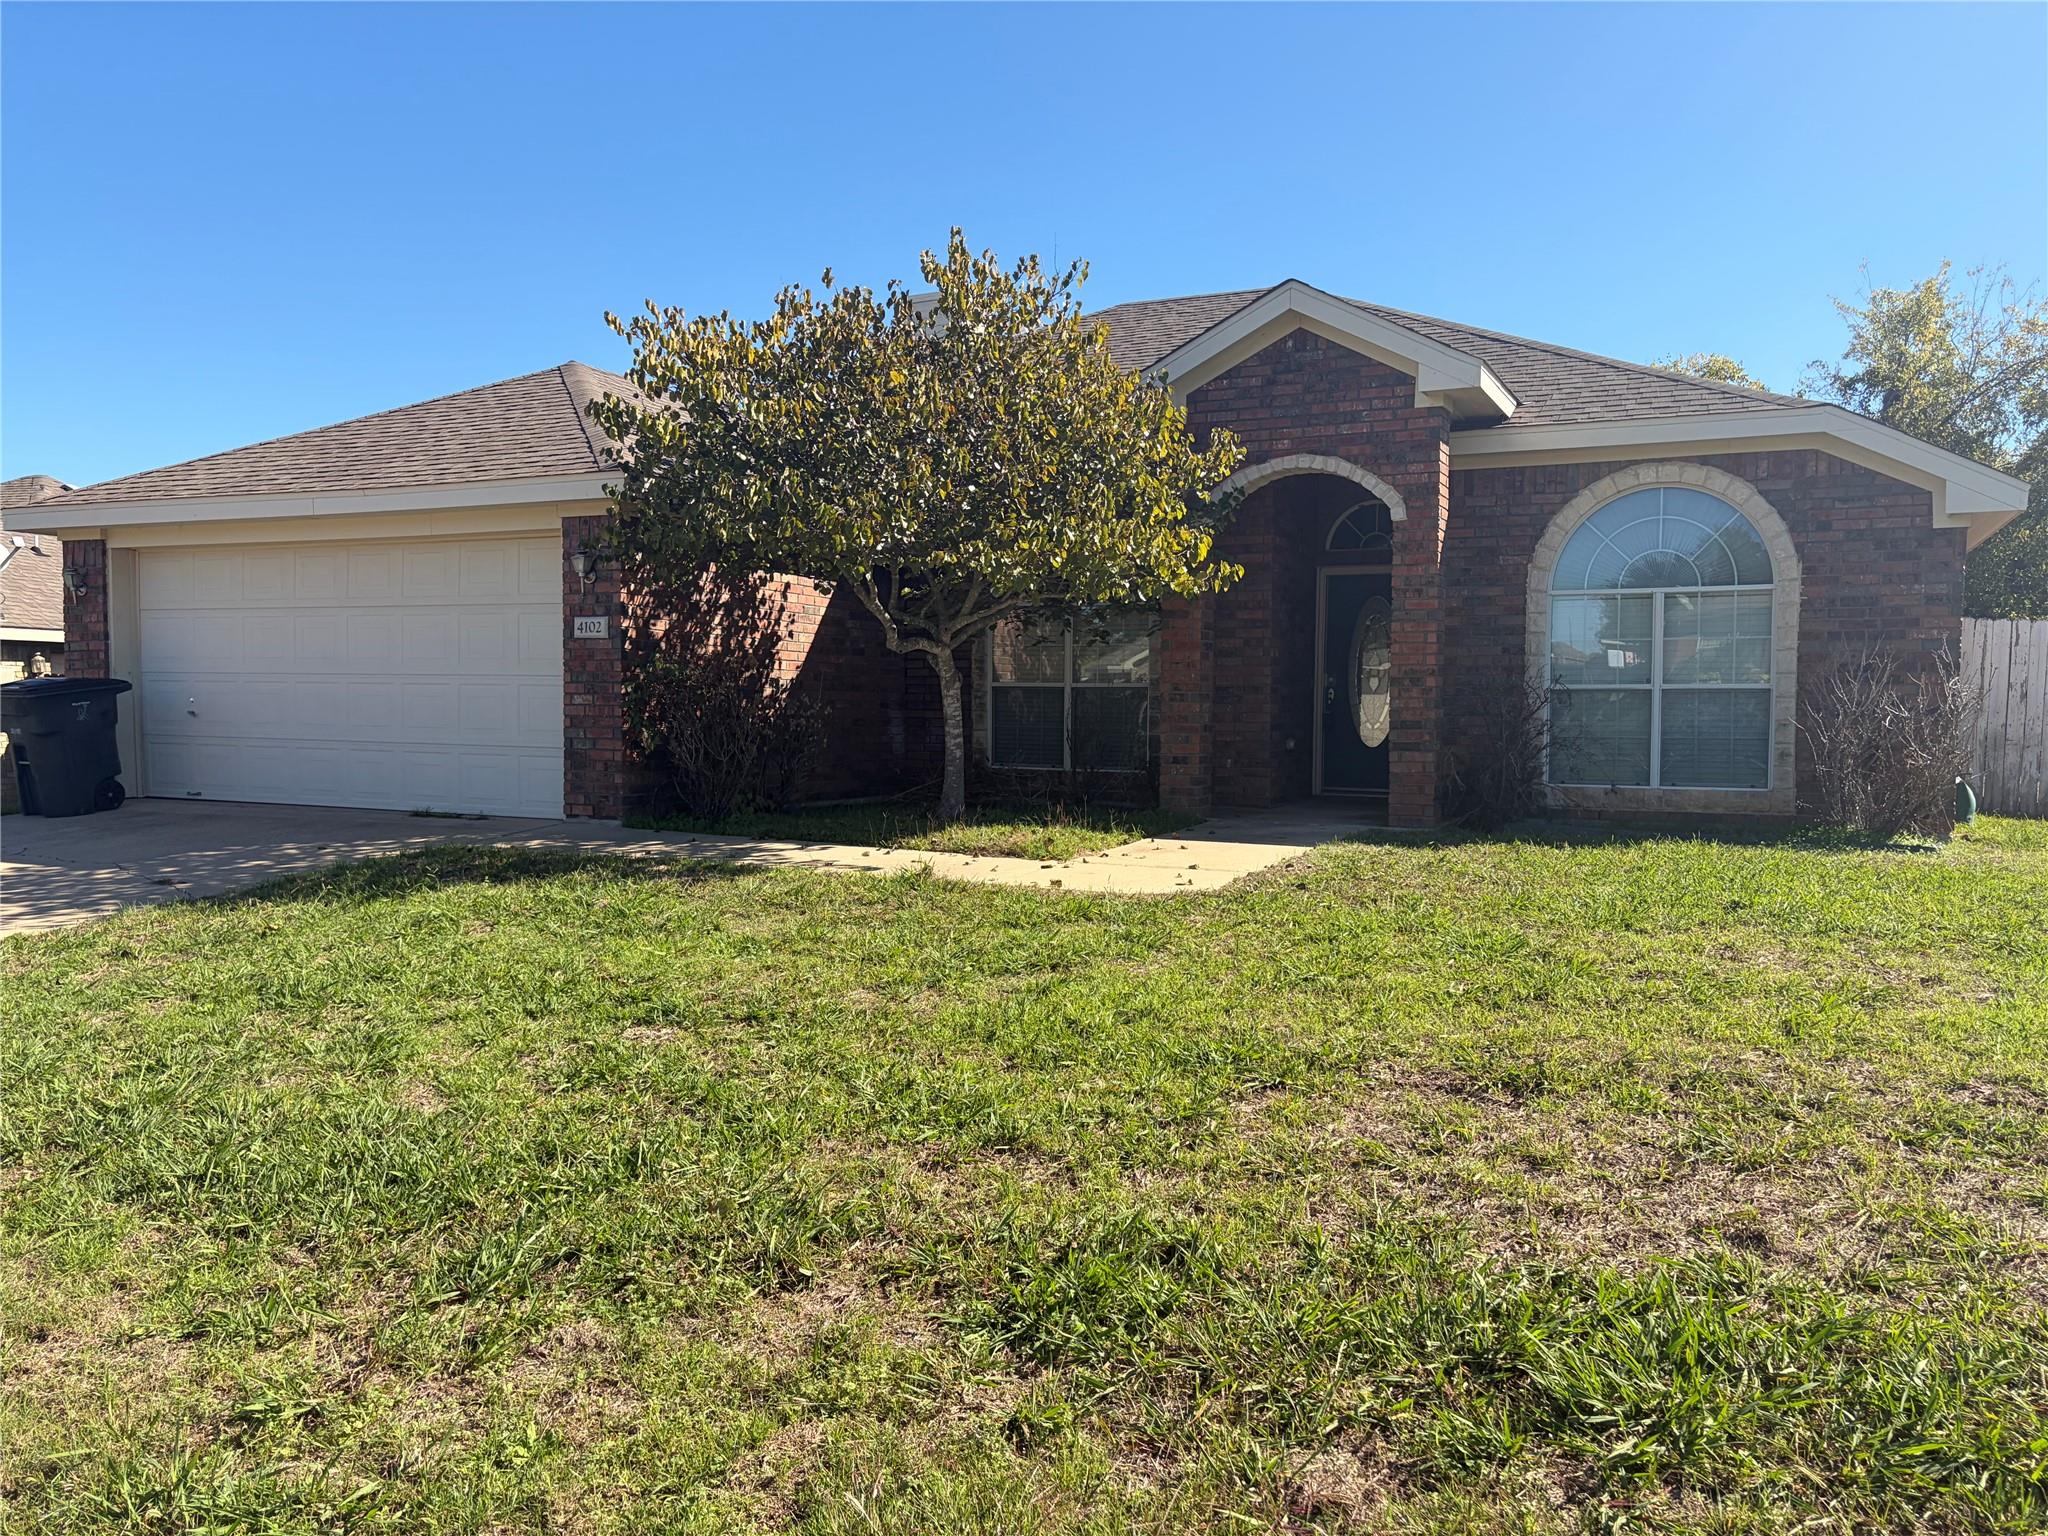
For rent
$1,700/mo
4102 Maid Marian Cir
Killeen, TX 76549
- 4 beds
- 2 baths
- 1,845 sq ft
- 0.22 acres
Listing courtesy of Baemayr Realty Group, LLC · (512) 647-2709 · MLS# 6414255 · Status: Active
About this rental
Move-in ready 4 bedroom home with new stainless steel appliances and fresh neutral tones throughout - in the private Robin Hood Estates! The split floor plan puts the primary bedroom privately on one side of the home, two more bedrooms on the opposite side and a fourth bedroom up front that also works well as a home office. The spacious living room has a cozy fireplace and opens to a flex space you can use as a dining area, game room or workspace. The kitchen offers a center island, a walk-in pantry and a new refrigerator, range and microwave. A dedicated laundry room with washer/dryer connections sits between the kitchen and the 2 car garage. Out back, relax on the covered patio in the private backyard, which backs up to a tree filled space. Pets negotiable. Available now. Schedule your showing today!
Description provided by the listing brokerage.
Facts
- Property type
- Residential Lease · Single Family Residence
- Year built
- 2004
- Lot size
- 0.22 acres
- Living area
- 1,845 sq ft
- Bathrooms
- 2 full, 0 half
- Garage
- 2 spaces
- County
- Bell
- Neighborhood
- Robin Hood Estates
- School district
- Killeen ISD
- Schools
- Maxdale · Live Oak Ridge · Shoemaker
Features
- Roof
- Shingle
- Sewer
- Public Sewer
- Levels
- One
- Cooling
- Central Air
- Fencing
- Wood
- Flooring
- Carpet, Tile
- Lease term
- 12 Months
- Utilities
- Cable Available, Electricity Available, Phone Available, Sewer Available, Water Available
- Appliances
- Dishwasher, Disposal, Electric Range, Ice Maker, Microwave, Plumbed For Ice Maker, Refrigerator, Stainless Steel Appliance(s)
- Lot
- Sprinkler - Automatic
- Pets
- Dogs OK, Number Limit, Size Limit, Breed Restrictions, Call, Negotiable
- Pool
- None
- Windows
- Bay Window(s), Blinds
- Parking
- Garage, Garage Door Opener
- Exterior
- Private Yard
- Interior
- Ceiling Fan(s), Granite Counters, Double Vanity, Eat-in Kitchen, Kitchen Island, Open Floorplan, Pantry, Primary Bedroom on Main, Recessed Lighting, Smart Thermostat, Soaking Tub, Study/Home Office, Two Primary Closets, Walk-In Closet(s)
- Community
- None
- Fireplace
- Family Room
- Accessibility
- None
- Patio & porch
- Covered, Rear Porch
Location

 Listings courtesy of Unlock MLS as distributed by MLS GRID.
Based on information submitted to the MLS GRID as of November 15, 2026 at 4:36 PM CT. All data is obtained from various sources and may not have been verified by broker or MLS GRID. Supplied Open House Information is subject to change without notice. All information should be independently reviewed and verified for accuracy. Properties may or may not be listed by the office/agent presenting the information.
IDX information is provided exclusively for consumers' personal, non-commercial use, and may not be used for any purpose other than to identify prospective properties consumers may be interested in purchasing. The data is deemed reliable but is not guaranteed by MLS GRID, and its use may be subject to an end user license agreement prescribed by the applicable MLS. Some IDX listings have been excluded from this website. Any use or search of this website other than by a consumer looking to purchase or lease real estate is prohibited. Terms of use