
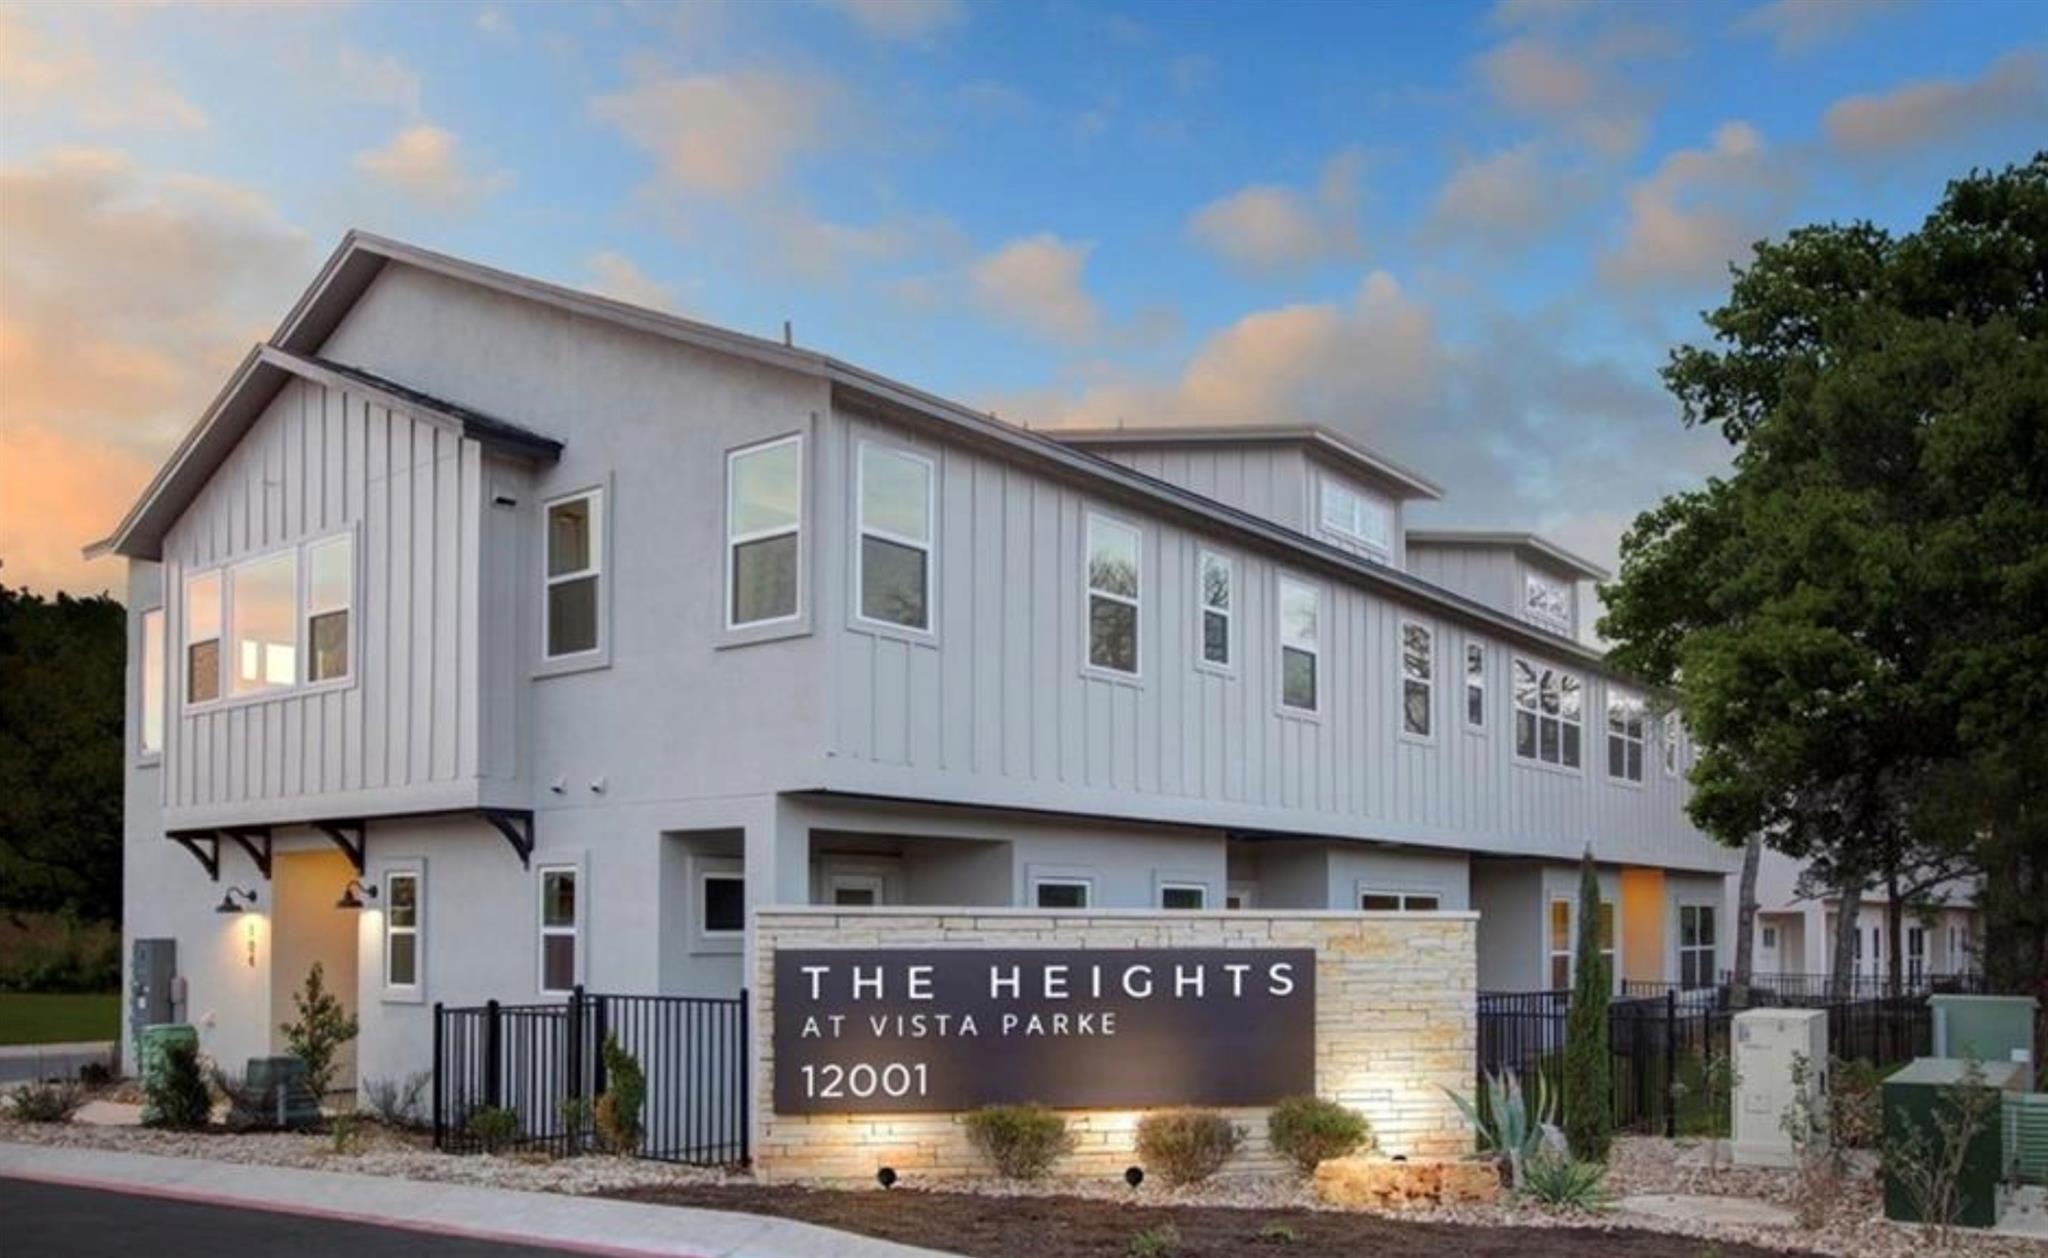
For sale
$359,900
12001 Vista Parke Dr #1002
Austin, TX 78726
- 3 beds
- 3 baths
- 1,480 sq ft
- 0.1 acres
Listing courtesy of Compass RE Texas, LLC · (512) 575-3644 · MLS# 6405994 · Status: Active
About this home
OWNER FINANCING AVAILABLE!! Discover an unparalleled opportunity to own a true gem, priced significantly below market value, nestled within the highly sought-after Four Points area. This amazing newer condominium offers a vibrant lifestyle, seamlessly blending modern living with the tranquility of nature. Boasting a well-designed BLUFF floorplan, this home features two spacious bedrooms, two full bathrooms, and a convenient one-car garage, catering to both comfort and practicality. Enjoy the expansive feel of high ceilings and an abundance of natural light streaming through numerous windows, creating an airy and inviting atmosphere throughout. The convenience of included lawn maintenance allows for more leisure time to explore the community's exceptional amenities. Residents benefit from access to a dedicated dog park, scenic trails, and the unique advantage of being surrounded by the breathtaking Balcones Canyonland's nature preserve, offering endless opportunities for outdoor adventure and relaxation. This exceptional community, crafted by Ash Creek Homes, is zoned to exemplary schools, adding to its immense appeal and ensuring a desirable educational environment. Experience the perfect fusion of convenience, natural beauty, and a thriving community at this remarkable address.
Description provided by the listing brokerage.
Facts
- Property type
- Residential · Townhouse
- Year built
- 2022
- Lot size
- 0.1 acres
- Living area
- 1,480 sq ft
- Price per sq ft
- $243
- Bathrooms
- 2 full, 1 half
- Garage
- 1 spaces
- HOA
- $242 (monthly)
- Annual taxes
- $7,507
- County
- Travis
- Neighborhood
- The Heights at Vista Parke
- School district
- Leander ISD
- Schools
- Grandview Hills · Four Points · Vandegrift
Features
- Roof
- Composition
- View
- Neighborhood, Park/Greenbelt, Trees/Woods
- Sewer
- Public Sewer
- Levels
- Two
- Cooling
- Ceiling Fan(s), Central Air, Electric
- Fencing
- Back Yard, Full, Wrought Iron
- Heating
- Central, Electric, Heat Pump
- Flooring
- No Carpet, Vinyl, Wood
- Utilities
- Cable Available, Electricity Available, Electricity Connected, High Speed Internet, Sewer Connected, Underground Utilities, Water Available, Water Connected
- Appliances
- Dishwasher, Disposal, Microwave, Free-Standing Electric Oven, Free-Standing Electric Range, RNGHD, Refrigerator, Stainless Steel Appliance(s), Washer/Dryer, Electric Water Heater
- Lot
- Back Yard, Landscaped, Level, Private Maintained Road, Sprinkler - Automatic, Sprinklers In Rear, Sprinklers In Front
- Water
- Public
- Pool
- None
- Horse amenities
- None
- Windows
- Blinds, Drapes, Vinyl Windows
- Parking
- Attached, Driveway, Garage, Garage Door Opener, Garage Faces Front, Guest
- Exterior
- Balcony, Private Entrance, Private Yard
- Interior
- Two Primary Baths, Two Primary Suties, Breakfast Bar, Ceiling Fan(s), Ceiling-High, Quartz Counters, Double Vanity, Interior Steps, Kitchen Island, Open Floorplan, Smart Thermostat, Walk-In Closet(s)
- Community
- Cluster Mailbox, Common Grounds, Dog Park, Lock and Leave, Park, Picnic Area, Playground
- Foundation
- Slab
- Waterfront
- None
- Energy efficiency
- Materials
- Accessibility
- None
- Construction
- HardiPlank Type, Wood Siding, Stone
- Patio & porch
- Patio
Location

 Listings courtesy of Unlock MLS as distributed by MLS GRID.
Based on information submitted to the MLS GRID as of November 15, 2026 at 4:41 PM CT. All data is obtained from various sources and may not have been verified by broker or MLS GRID. Supplied Open House Information is subject to change without notice. All information should be independently reviewed and verified for accuracy. Properties may or may not be listed by the office/agent presenting the information.
IDX information is provided exclusively for consumers' personal, non-commercial use, and may not be used for any purpose other than to identify prospective properties consumers may be interested in purchasing. The data is deemed reliable but is not guaranteed by MLS GRID, and its use may be subject to an end user license agreement prescribed by the applicable MLS. Some IDX listings have been excluded from this website. Any use or search of this website other than by a consumer looking to purchase or lease real estate is prohibited. Terms of use