
For sale
$3,700,000
2905 Stratford Dr
Austin, TX 78746
- 4 beds
- 2 baths
- 2,448 sq ft
- 1.12 acres
Listing courtesy of Compass RE Texas, LLC · (512) 575-3644 · MLS# 6400632 · Status: Active
About this home
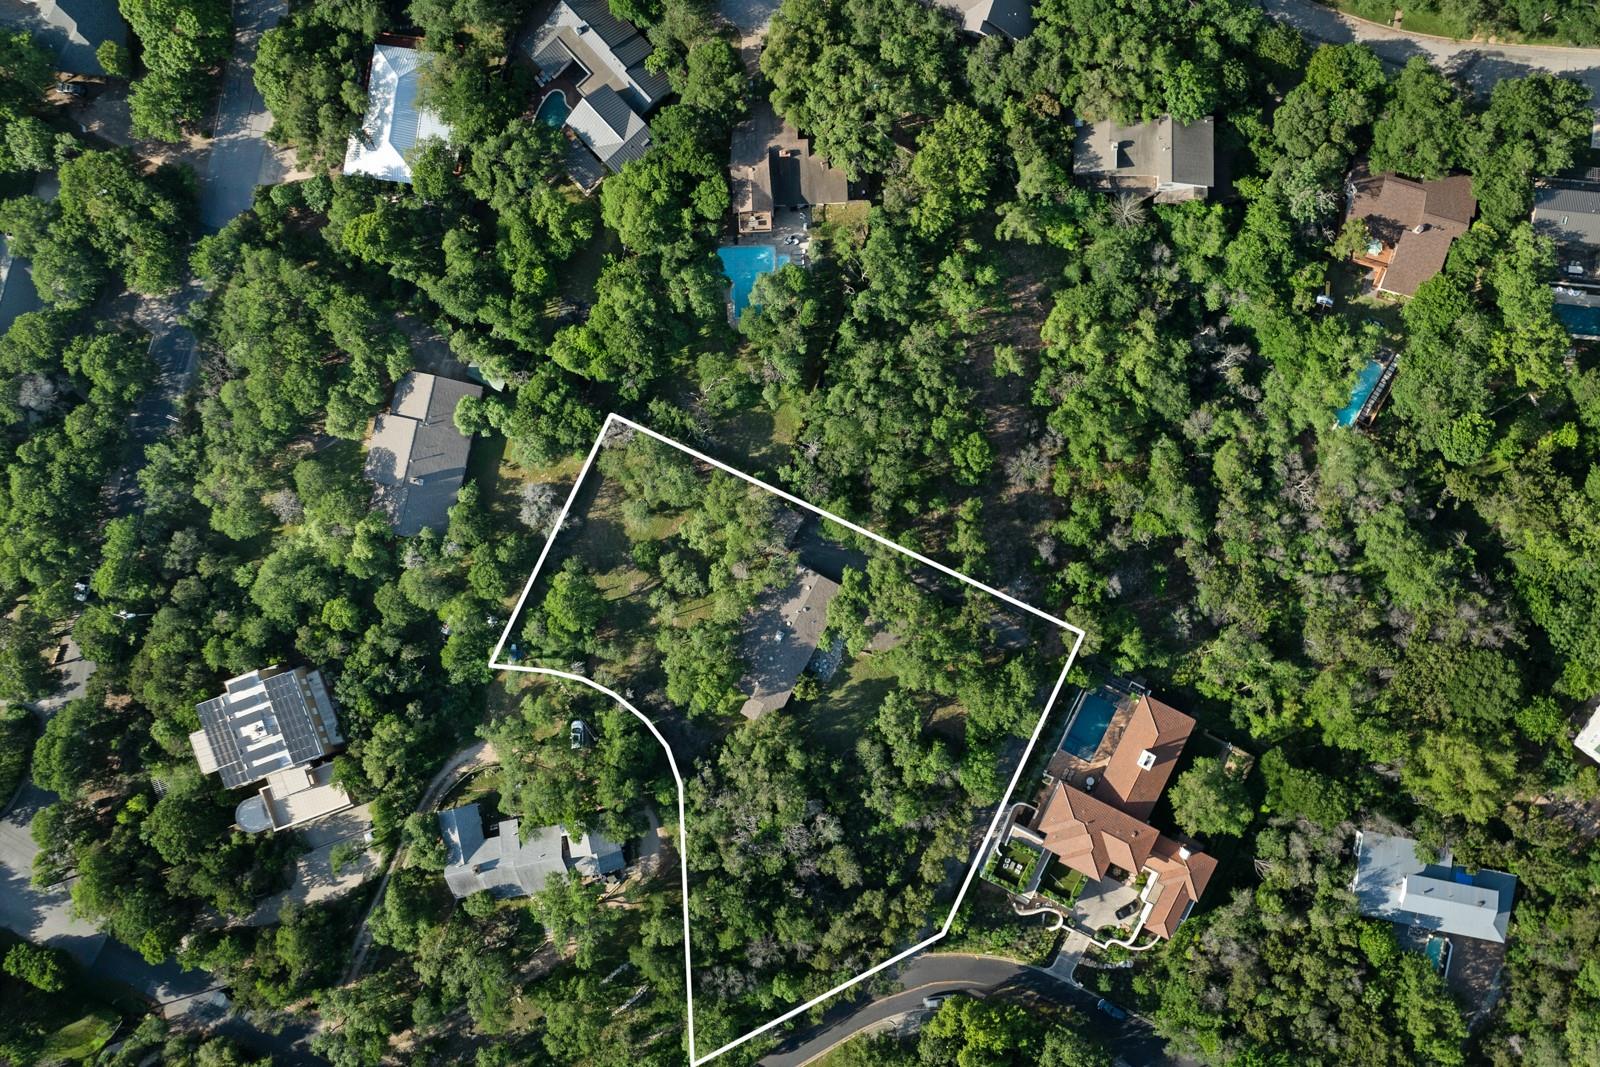
Rarely do you find over an acre of perfectly flat, usable land this close to the heartbeat of Austin. Tucked away at 2905 Stratford Lane, this property represents a premier "blank canvas" opportunity in one of the city’s most coveted pockets. Whether you’re looking to take the existing 2,448 sq ft structure and embark on a high-end remodel, expand the footprint to create a sprawling estate, or start fresh with a ground-up custom masterpiece, the potential here is limited only by your imagination. The current home is a solid, well-maintained residence featuring four bedrooms, two bathrooms, and a mix of classic hardwood and tile flooring. With a large kitchen and a spacious main-floor primary suite, it’s entirely livable or rentable while you finalize your architectural plans. However, the true star of the show is the 1.1-acre lot itself. It is exceptionally rare to find this much level acreage just minutes from the iconic Zilker Park and the cool waters of Barton Springs. You’re a stone's throw from the vibrant energy of South Congress, yet tucked away in a setting that offers the kind of privacy and space usually reserved for the outskirts of town. This is more than just a home; it’s a generational opportunity to secure a massive piece of Austin’s landscape and build the lifestyle you’ve always envisioned.
Description provided by the listing brokerage.
Facts
- Property type
- Residential · Single Family Residence
- Year built
- 1955
- Lot size
- 1.12 acres
- Living area
- 2,448 sq ft
- Price per sq ft
- $1,511
- Bathrooms
- 2 full, 0 half
- Annual taxes
- $42,276
- County
- Travis
- Neighborhood
- Bluffington Sec 02
- School district
- Austin ISD
- Schools
- Barton Hills · O Henry · Austin
Features
- Roof
- Composition
- View
- Trees/Woods
- Sewer
- Public Sewer
- Levels
- One
- Cooling
- Central Air
- Fencing
- None
- Heating
- Central
- Flooring
- Carpet, Tile, Wood
- Utilities
- Electricity Connected, Natural Gas Available, Water Connected
- Appliances
- Built-In Oven(s), Dishwasher, Disposal
- Lot
- Back Yard, Front Yard, Level, Many Trees, Trees-Medium (20 Ft - 40 Ft)
- Water
- Public
- Pool
- None
- Horse amenities
- None
- Windows
- Aluminum Frames
- Parking
- Attached Carport
- Exterior
- None
- Interior
- Multiple Living Areas, No Interior Steps, Primary Bedroom on Main, Walk-In Closet(s)
- Community
- None
- Fireplace
- Family Room
- Foundation
- Slab
- Waterfront
- None
- Energy efficiency
- None
- Accessibility
- None
- Construction
- Stone
- Patio & porch
- Front Porch
Location

 Listings courtesy of Unlock MLS as distributed by MLS GRID.
Based on information submitted to the MLS GRID as of November 15, 2026 at 4:10 PM CT. All data is obtained from various sources and may not have been verified by broker or MLS GRID. Supplied Open House Information is subject to change without notice. All information should be independently reviewed and verified for accuracy. Properties may or may not be listed by the office/agent presenting the information.
IDX information is provided exclusively for consumers' personal, non-commercial use, and may not be used for any purpose other than to identify prospective properties consumers may be interested in purchasing. The data is deemed reliable but is not guaranteed by MLS GRID, and its use may be subject to an end user license agreement prescribed by the applicable MLS. Some IDX listings have been excluded from this website. Any use or search of this website other than by a consumer looking to purchase or lease real estate is prohibited. Terms of use