
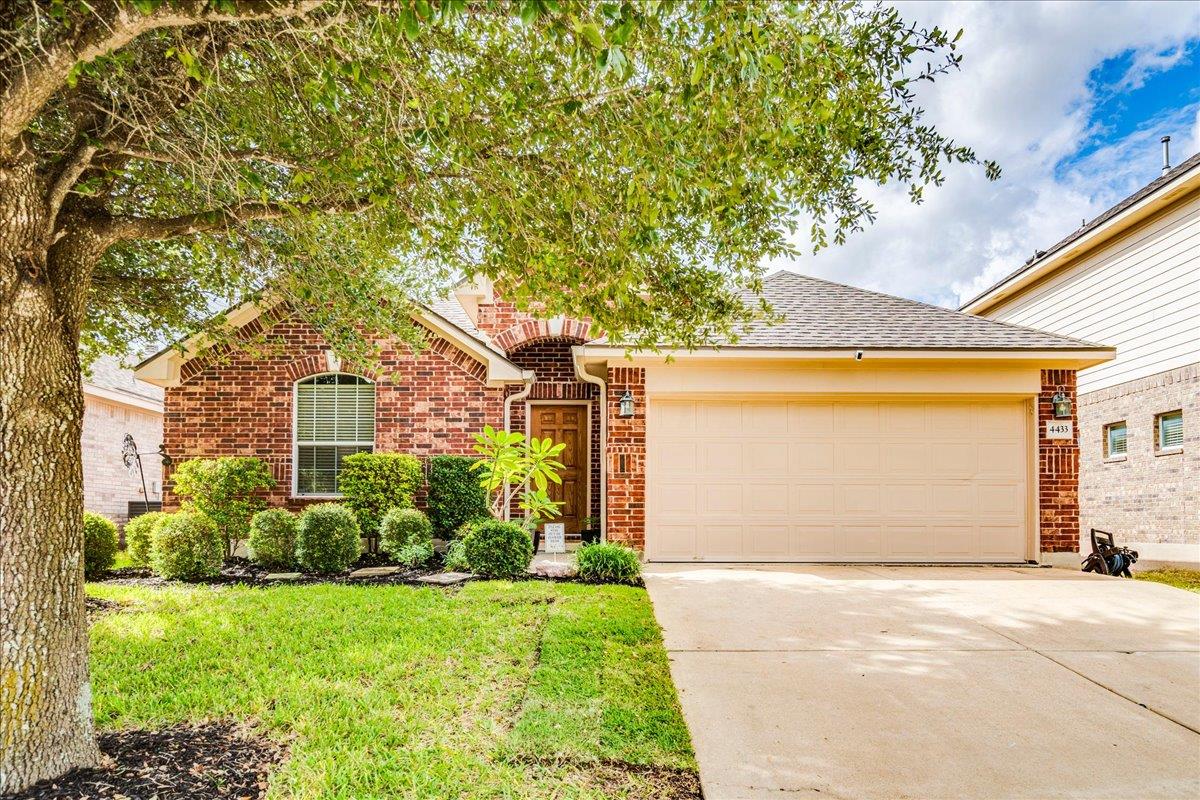
For sale
$349,900
4433 Rolling Water Dr
Pflugerville, TX 78660
- 4 beds
- 2 baths
- 1,937 sq ft
- 0.14 acres
Listing courtesy of eXp Realty, LLC · (888) 519-7431 · MLS# 6395885 · Status: Active
About this home
Just two blocks from Lake Pflugerville, this beautifully refreshed single-story home offers the perfect combination of comfort, convenience and room to spread out! Featuring 4 bedrooms, 2 full bathrooms, a dedicated office and 1,937 square feet, this home has plenty to offer. Brand-new tile and vinyl flooring extends throughout the entire home, with absolutely no carpet! The spacious living area flows into the kitchen and dining space, creating an inviting atmosphere for everyday living and entertaining. A separate office with French doors provides a dedicated workspace without sacrificing any of the four bedrooms. Step outside to the covered back patio, an ideal spot for morning coffee, weekend grilling or unwinding after a busy day. Just two blocks away, Lake Pflugerville offers scenic walking trails, fishing, kayaking and opportunities to enjoy the outdoors. A newly built elementary school is located right in the neighborhood, while shopping, dining and entertainment are just minutes away. With fresh flooring throughout, flexible living spaces and an incredible location near one of Pflugerville's favorite outdoor destinations, this home brings together the features and lifestyle you've been looking for!
Description provided by the listing brokerage.
Facts
- Property type
- Residential · Single Family Residence
- Year built
- 2009
- Lot size
- 0.14 acres
- Living area
- 1,937 sq ft
- Price per sq ft
- $181
- Bathrooms
- 2 full, 0 half
- Garage
- 2 spaces
- HOA
- $480 (annually)
- Annual taxes
- $7,128
- County
- Travis
- Neighborhood
- Villages Of Hidden Lake Ph 3B
- School district
- Pflugerville ISD
- Schools
- Hidden Lake · Bohls Middle School · Weiss
Features
- Roof
- Shingle
- View
- Neighborhood
- Sewer
- MUD
- Levels
- One
- Cooling
- Central Air
- Fencing
- Back Yard, Full, Wood
- Heating
- Central
- Flooring
- No Carpet, Tile, Vinyl
- Utilities
- Underground Utilities
- Appliances
- Dishwasher, Disposal, Gas Cooktop, Gas Oven, Water Heater
- Lot
- Back Yard, Front Yard, Sprinkler - Automatic
- Water
- MUD
- Pool
- None
- Horse amenities
- None
- Windows
- Blinds, Drapes, Screens
- Parking
- Driveway, Garage
- Exterior
- Gutters Full
- Interior
- Ceiling Fan(s), Granite Counters, Double Vanity, Eat-in Kitchen, High Speed Internet, Kitchen Island, Pantry, Primary Bedroom on Main, Soaking Tub, Walk-In Closet(s)
- Community
- Cluster Mailbox, Common Grounds, Curbs, Fishing, Picnic Area, Planned Social Activities, Playground, Pool, Sidewalks
- Foundation
- Slab
- Waterfront
- None
- Energy efficiency
- None
- Accessibility
- None
- Construction
- Masonry – Partial, Vinyl Siding
- Patio & porch
- Covered, Porch, Rear Porch
Location

 Listings courtesy of Unlock MLS as distributed by MLS GRID.
Based on information submitted to the MLS GRID as of November 15, 2026 at 4:09 PM CT. All data is obtained from various sources and may not have been verified by broker or MLS GRID. Supplied Open House Information is subject to change without notice. All information should be independently reviewed and verified for accuracy. Properties may or may not be listed by the office/agent presenting the information.
IDX information is provided exclusively for consumers' personal, non-commercial use, and may not be used for any purpose other than to identify prospective properties consumers may be interested in purchasing. The data is deemed reliable but is not guaranteed by MLS GRID, and its use may be subject to an end user license agreement prescribed by the applicable MLS. Some IDX listings have been excluded from this website. Any use or search of this website other than by a consumer looking to purchase or lease real estate is prohibited. Terms of use