
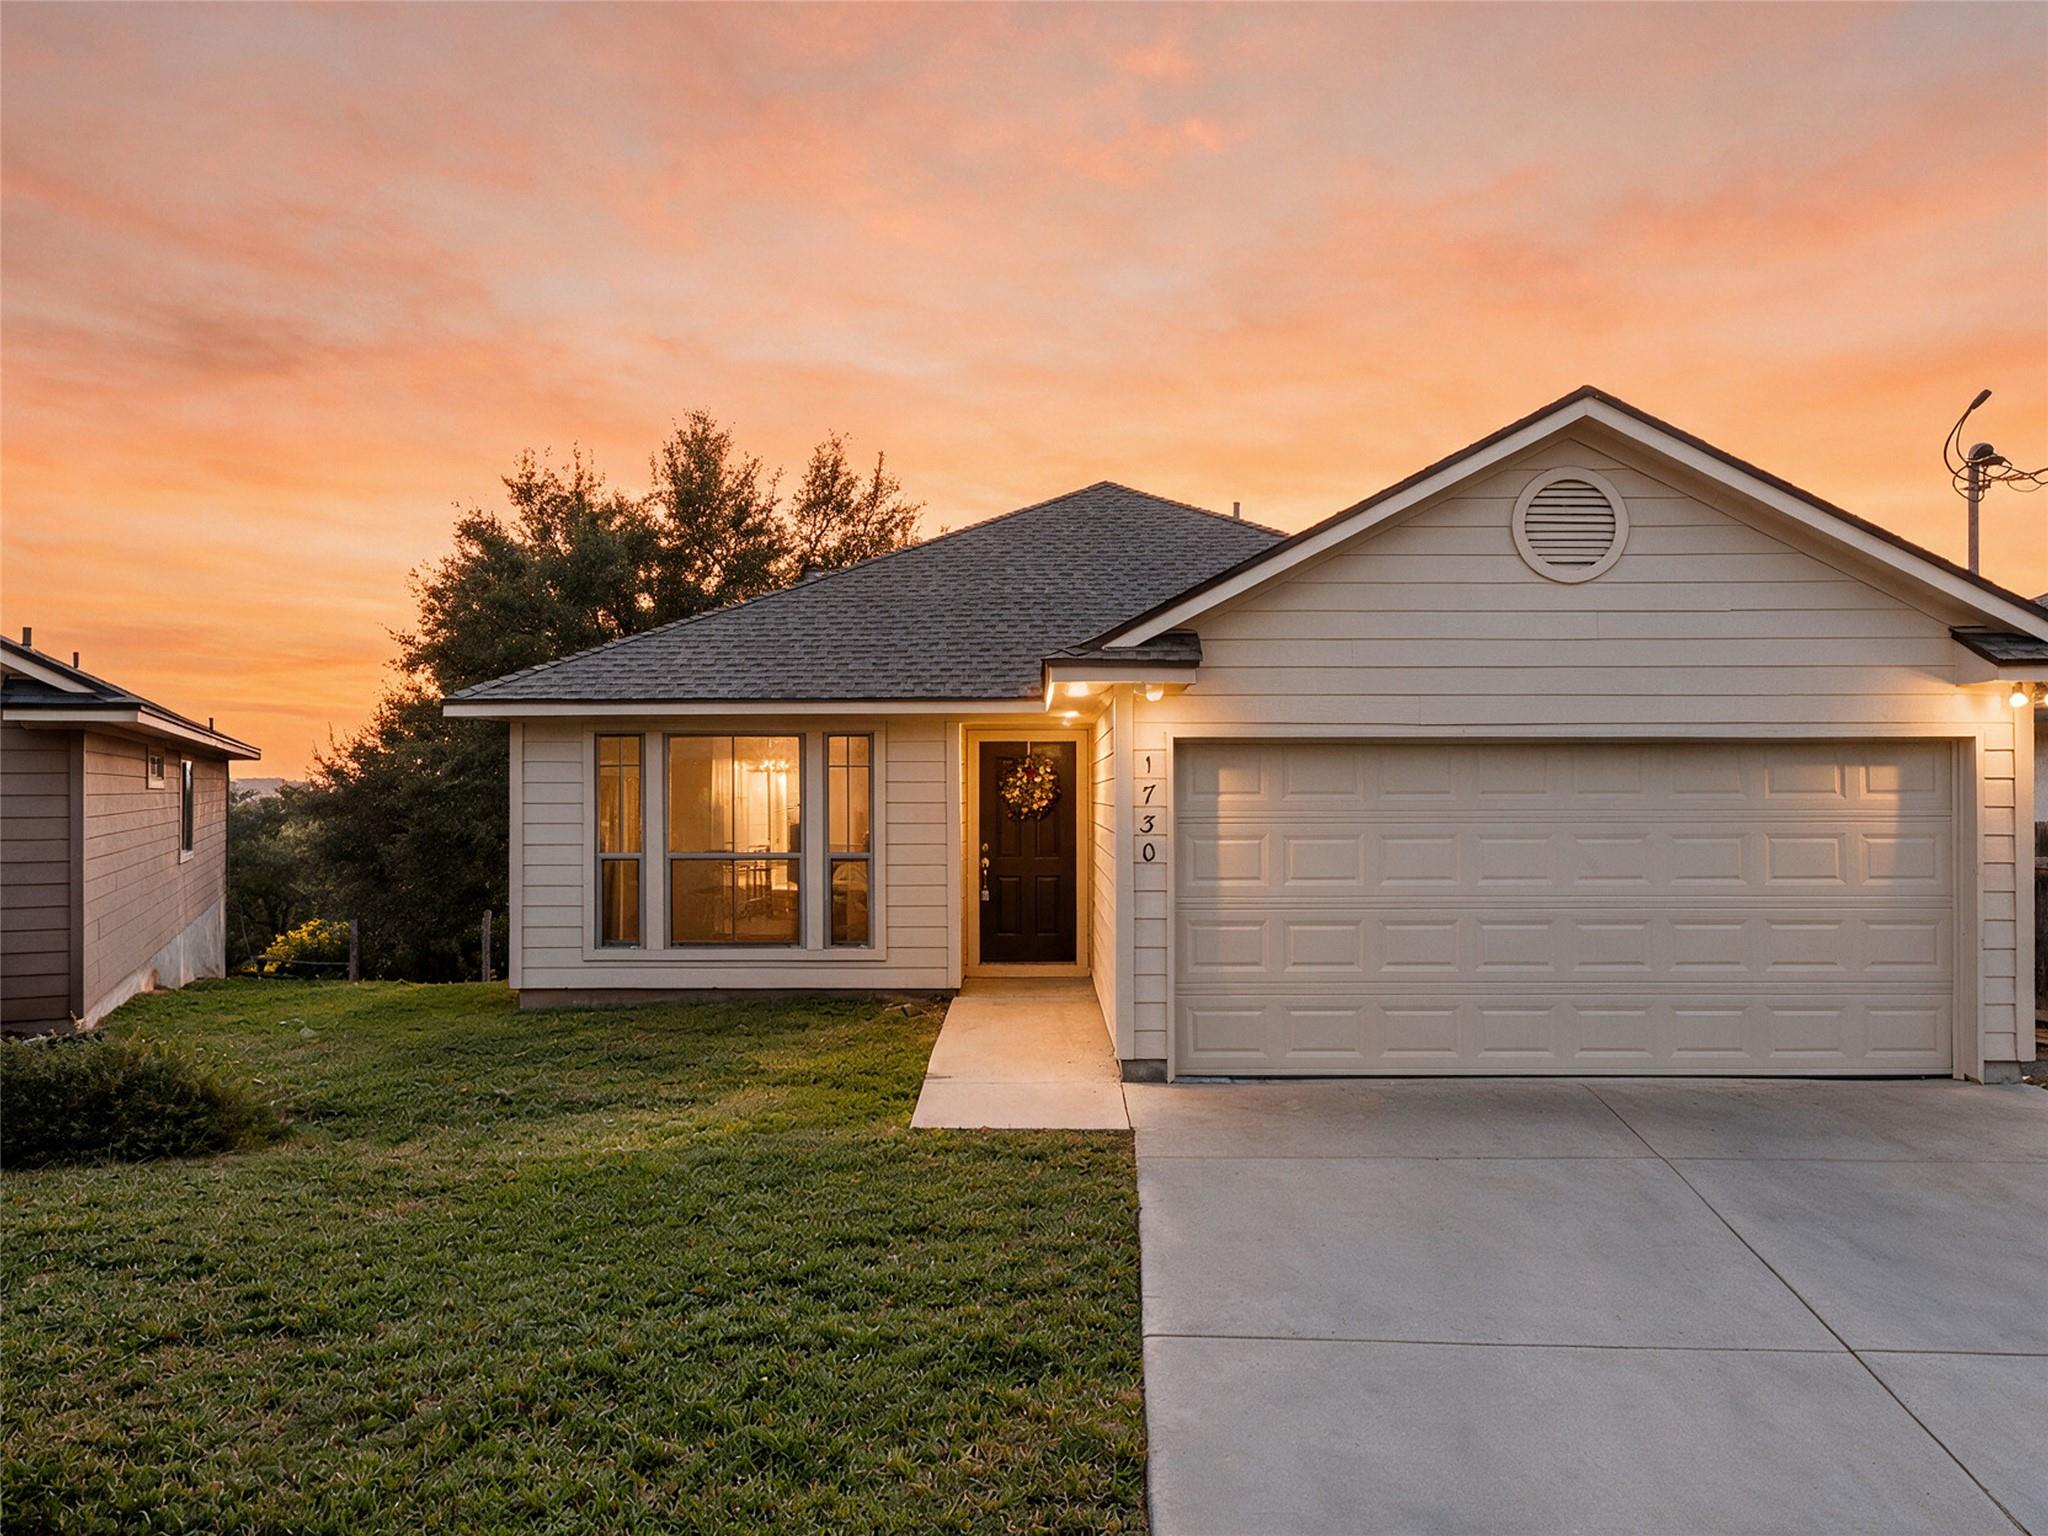
Under contract
$299,000
1730 SORREL CREEK Dr
Canyon Lake, TX 78133
- 3 beds
- 2 baths
- 1,522 sq ft
- 0.32 acres
Listing courtesy of Kuper Sotheby's Int'l Realty N · (830) 358-7989 · MLS# 6387801 · Status: Active Under Contract
About this home
Enjoy Canyon Lake views and comfortable single-story living in this inviting home tucked away on a cul-de-sac. Fresh interior paint and new carpeting create a clean, move-in-ready feel, while the split floor plan offers thoughtful separation between the primary suite and secondary bedrooms. The primary retreat features a relaxing soaking tub and separate shower. Step outside to a beautiful back deck—an ideal spot to unwind, entertain, and take in the lake views. The fully fenced yard provides defined outdoor space for recreation, gardening, or simply enjoying the Hill Country surroundings. Located in the Canyon Lake area and served by Comal ISD, this property combines scenic views, functional living, and inviting indoor-outdoor spaces.
Description provided by the listing brokerage.
Facts
- Property type
- Residential · Single Family Residence
- Year built
- 2005
- Lot size
- 0.32 acres
- Living area
- 1,522 sq ft
- Price per sq ft
- $196
- Bathrooms
- 2 full, 0 half
- Garage
- 2 spaces
- Annual taxes
- $4,257
- County
- Comal
- Neighborhood
- LAKESIDE DEVELOPMENT
- School district
- Comal ISD
- Schools
- Mountain Valley · Mountain Valley Middle · Canyon Lake
Features
- Roof
- Composition
- View
- Lake, Neighborhood
- Sewer
- Septic Tank
- Levels
- One
- Cooling
- Ceiling Fan(s), Central Air, Electric
- Fencing
- Back Yard, Wire, Wood
- Heating
- Central, Electric, Fireplace(s)
- Flooring
- Carpet
- Utilities
- Cable Available, Electricity Connected, Phone Connected, Sewer Connected, Water Connected
- Appliances
- Dishwasher, Disposal, Dryer, Electric Range, Microwave, Plumbed For Ice Maker, Range, Electric Water Heater
- Lot
- Back Yard, Cul-De-Sac, Front Yard, Gentle Sloping, Public Maintained Road, Sloped Down, Trees-Moderate, Views
- Water
- Public
- Pool
- None
- Horse amenities
- None
- Windows
- Blinds, Double Pane Windows
- Parking
- Attached, Door-Single, Driveway, Garage, Garage Faces Front, Open
- Exterior
- Private Yard
- Interior
- Breakfast Bar, Ceiling Fan(s), Ceiling-High, Double Vanity, Entrance Foyer, High Speed Internet, Open Floorplan, Pantry, Primary Bedroom on Main, Recessed Lighting, Soaking Tub, Walk-In Closet(s)
- Community
- None
- Fireplace
- Living Room, Masonry, Wood Burning
- Foundation
- Slab
- Waterfront
- None
- Energy efficiency
- None
- Accessibility
- None
- Construction
- HardiPlank Type
- Patio & porch
- Deck, Patio
Location

 Listings courtesy of Unlock MLS as distributed by MLS GRID.
Based on information submitted to the MLS GRID as of November 15, 2026 at 4:41 PM CT. All data is obtained from various sources and may not have been verified by broker or MLS GRID. Supplied Open House Information is subject to change without notice. All information should be independently reviewed and verified for accuracy. Properties may or may not be listed by the office/agent presenting the information.
IDX information is provided exclusively for consumers' personal, non-commercial use, and may not be used for any purpose other than to identify prospective properties consumers may be interested in purchasing. The data is deemed reliable but is not guaranteed by MLS GRID, and its use may be subject to an end user license agreement prescribed by the applicable MLS. Some IDX listings have been excluded from this website. Any use or search of this website other than by a consumer looking to purchase or lease real estate is prohibited. Terms of use