
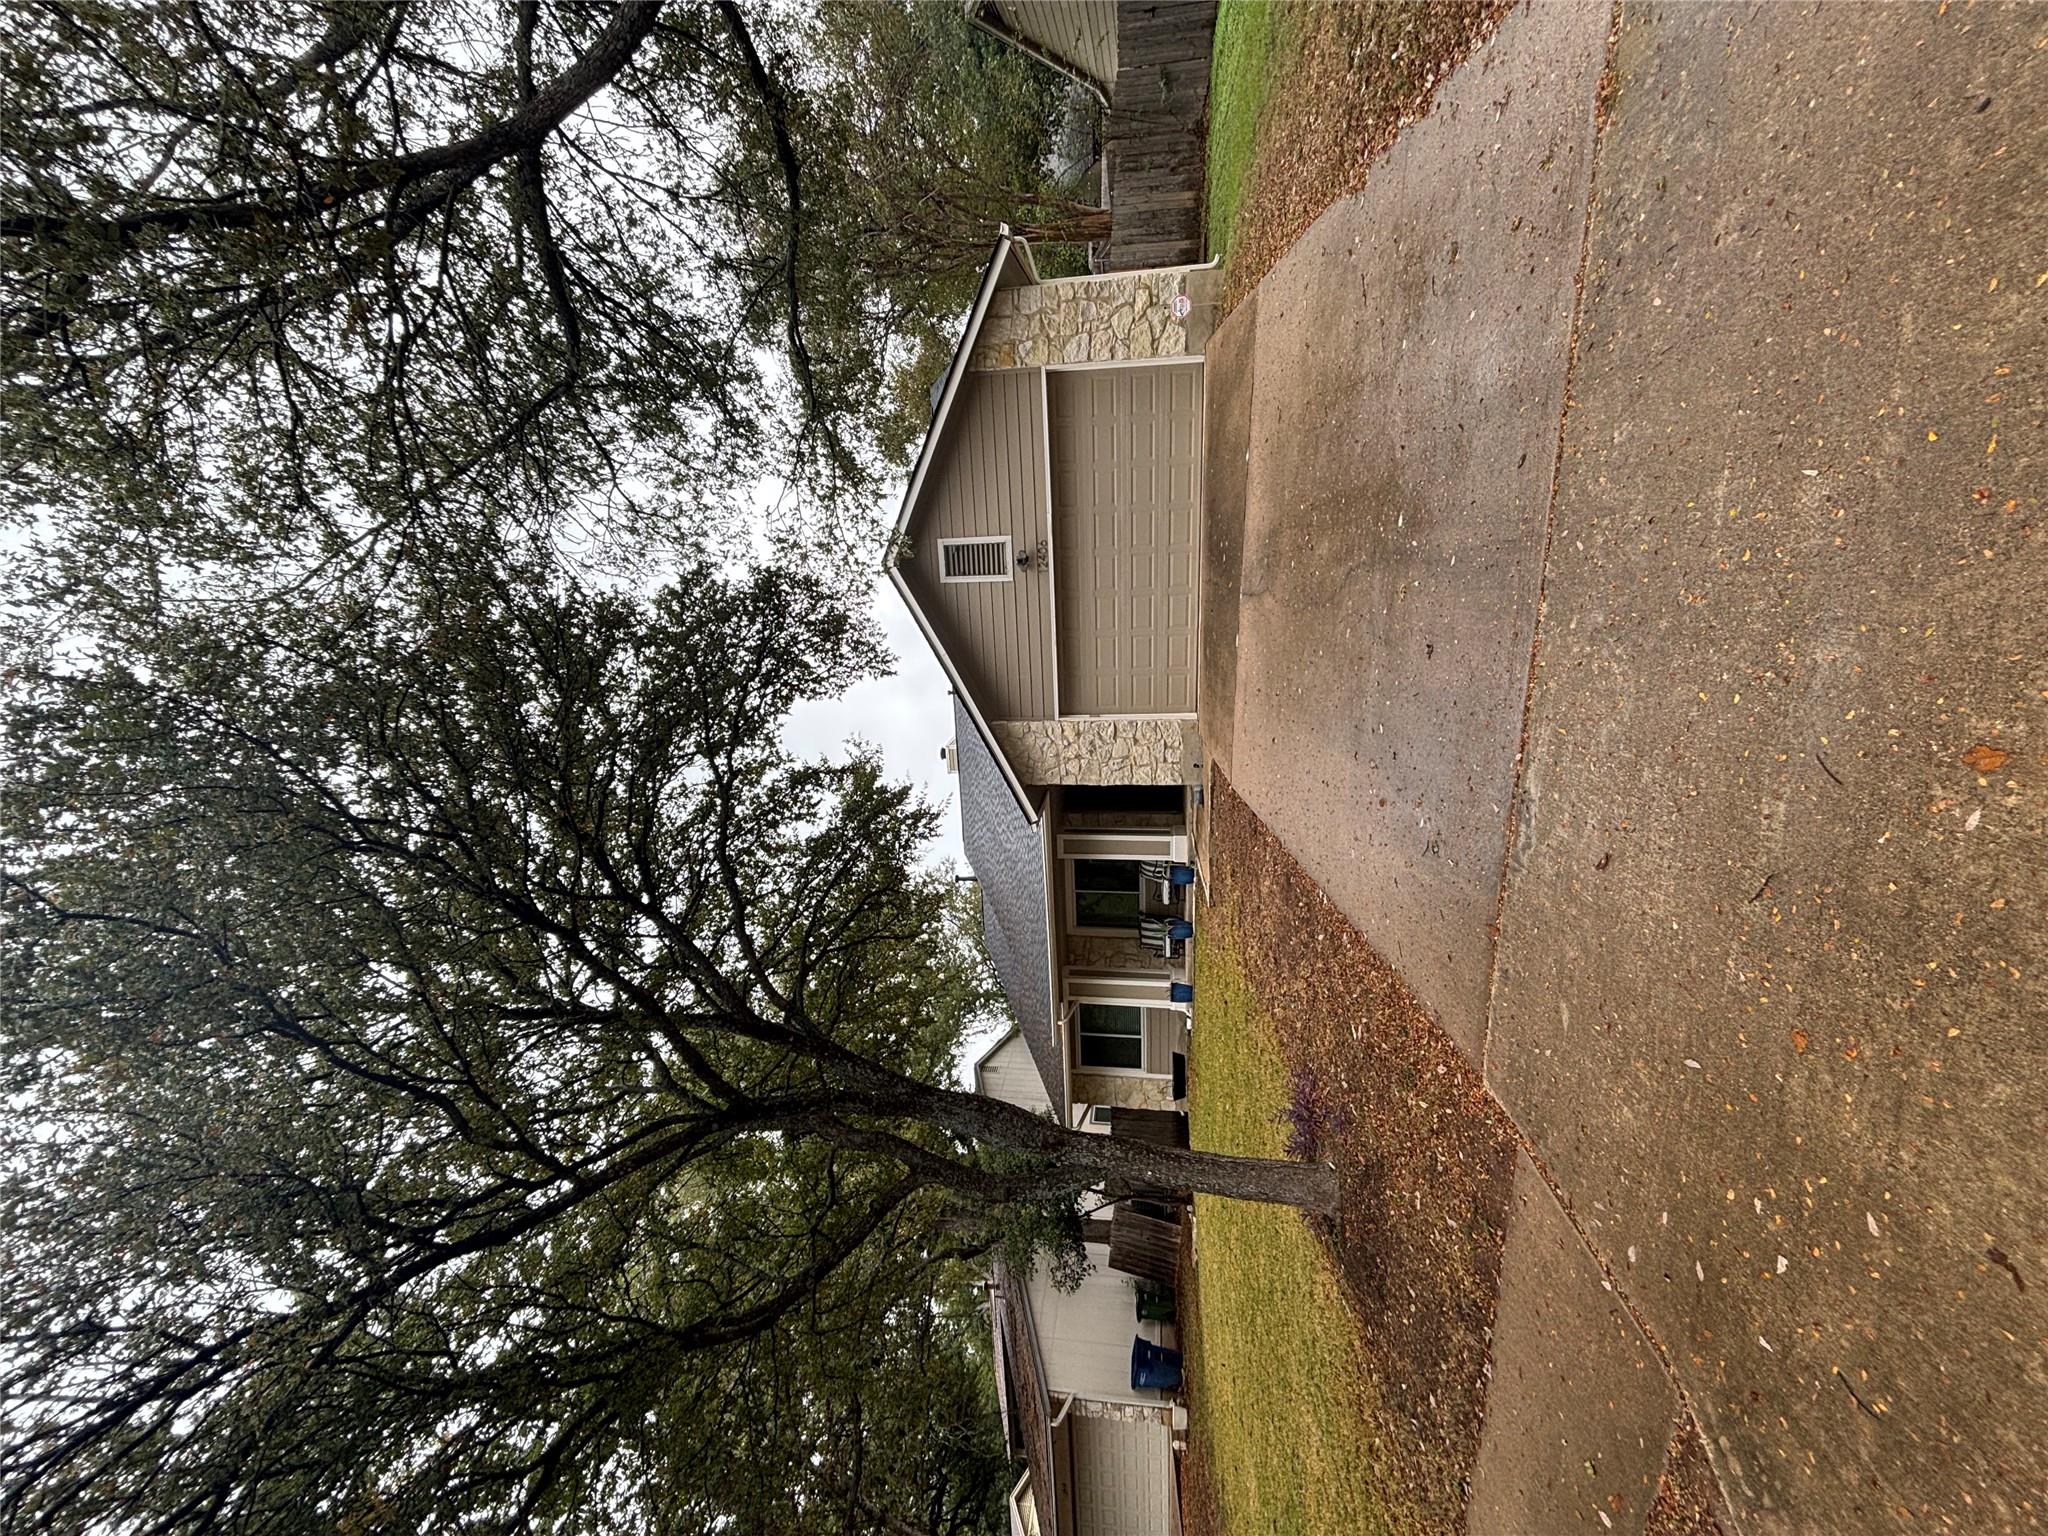
For rent
$2,495/mo
12406 Cassady Dr
Austin, TX 78727
- 3 beds
- 2 baths
- 1,786 sq ft
- 0.17 acres
Listing courtesy of PMI Austin · (512) 222-8073 · MLS# 6373726 · Status: Active
About this rental
** Move-In Special: Complimentary Lawn and Clean service for the full lease term!! ** Glimpse into a slice of modern elegance at 12406 Cassady Drive, Austin, TX 78727, where comfort meets style in this beautifully furnished three-bedroom home. Boasting a seamless blend of luxurious finishes, the house features stunning granite countertops that complement the sleek, contemporary kitchen design. The warmth of rich hardwood floors invites you into expansive living spaces, making every step a pleasure. Bask in the glow of the elegant marble accents that add sophistication to the bathrooms, providing a spa-like retreat at the end of each day. Gather around the cozy fireplace, perfect for creating cherished memories with loved ones on cool Texas evenings. With two full bathrooms, morning routines become a breeze, offering convenience for all residents. This home's open floor plan enhances the sense of space, fostering a harmonious flow from room to room. Nestled in a vibrant Austin neighborhood, this property offers a perfect balance of tranquility and excitement just outside your doorstep. Come experience the charm and grace of this exceptional rental property – a true haven for those seeking both luxury and comfort. Your dream home awaits at 12406 Cassady Drive, where every detail is designed to delight.
Description provided by the listing brokerage.
Facts
- Property type
- Residential Lease · Single Family Residence
- Year built
- 1984
- Lot size
- 0.17 acres
- Living area
- 1,786 sq ft
- Bathrooms
- 2 full, 0 half
- Garage
- 2 spaces
- County
- Travis
- Neighborhood
- Milwood Sec 07
- School district
- Austin ISD
- Schools
- Summitt · Murchison · Anderson
Features
- Roof
- Composition
- View
- None
- Sewer
- Public Sewer
- Levels
- One
- Cooling
- Central Air
- Fencing
- Fenced, Privacy, Wood
- Heating
- Central, Natural Gas
- Flooring
- Carpet, Marble, Tile
- Furnished
- Unfurnished
- Lease term
- 12 Months
- Utilities
- Electricity Available, Natural Gas Available
- Appliances
- Dishwasher, Disposal, Dryer, Microwave, Free-Standing Range, Stainless Steel Appliance(s), Washer
- Lot
- Trees-Medium (20 Ft - 40 Ft)
- Pets
- Cats OK, Dogs OK
- Water
- Public
- Pool
- None
- Windows
- Window Treatments
- Parking
- Attached, Door-Single, Garage Door Opener, Garage Faces Front
- Exterior
- Private Yard
- Interior
- Breakfast Bar, Beamed Ceilings, Ceiling-Vaulted, Entrance Foyer, In-Law Floorplan, No Interior Steps, Primary Bedroom on Main, Recessed Lighting, Walk-In Closet(s), Wet Bar
- Community
- Park, Trail(s)
- Fireplace
- Family Room
- Foundation
- Slab
- Waterfront
- None
- Accessibility
- None
- Construction
- Frame, Stone, Stone Veneer
- Patio & porch
- Covered, Patio
Location

 Listings courtesy of Unlock MLS as distributed by MLS GRID.
Based on information submitted to the MLS GRID as of November 15, 2026 at 4:10 PM CT. All data is obtained from various sources and may not have been verified by broker or MLS GRID. Supplied Open House Information is subject to change without notice. All information should be independently reviewed and verified for accuracy. Properties may or may not be listed by the office/agent presenting the information.
IDX information is provided exclusively for consumers' personal, non-commercial use, and may not be used for any purpose other than to identify prospective properties consumers may be interested in purchasing. The data is deemed reliable but is not guaranteed by MLS GRID, and its use may be subject to an end user license agreement prescribed by the applicable MLS. Some IDX listings have been excluded from this website. Any use or search of this website other than by a consumer looking to purchase or lease real estate is prohibited. Terms of use