
For sale
$549,900
713 Cindy Dr
Canyon Lake, TX 78133
- 2 beds
- 2 baths
- 1,350 sq ft
- 0.24 acres
Listing courtesy of Keller Williams Heritage · (210) 493-3030 · MLS# 6353376 · Status: Active
About this home
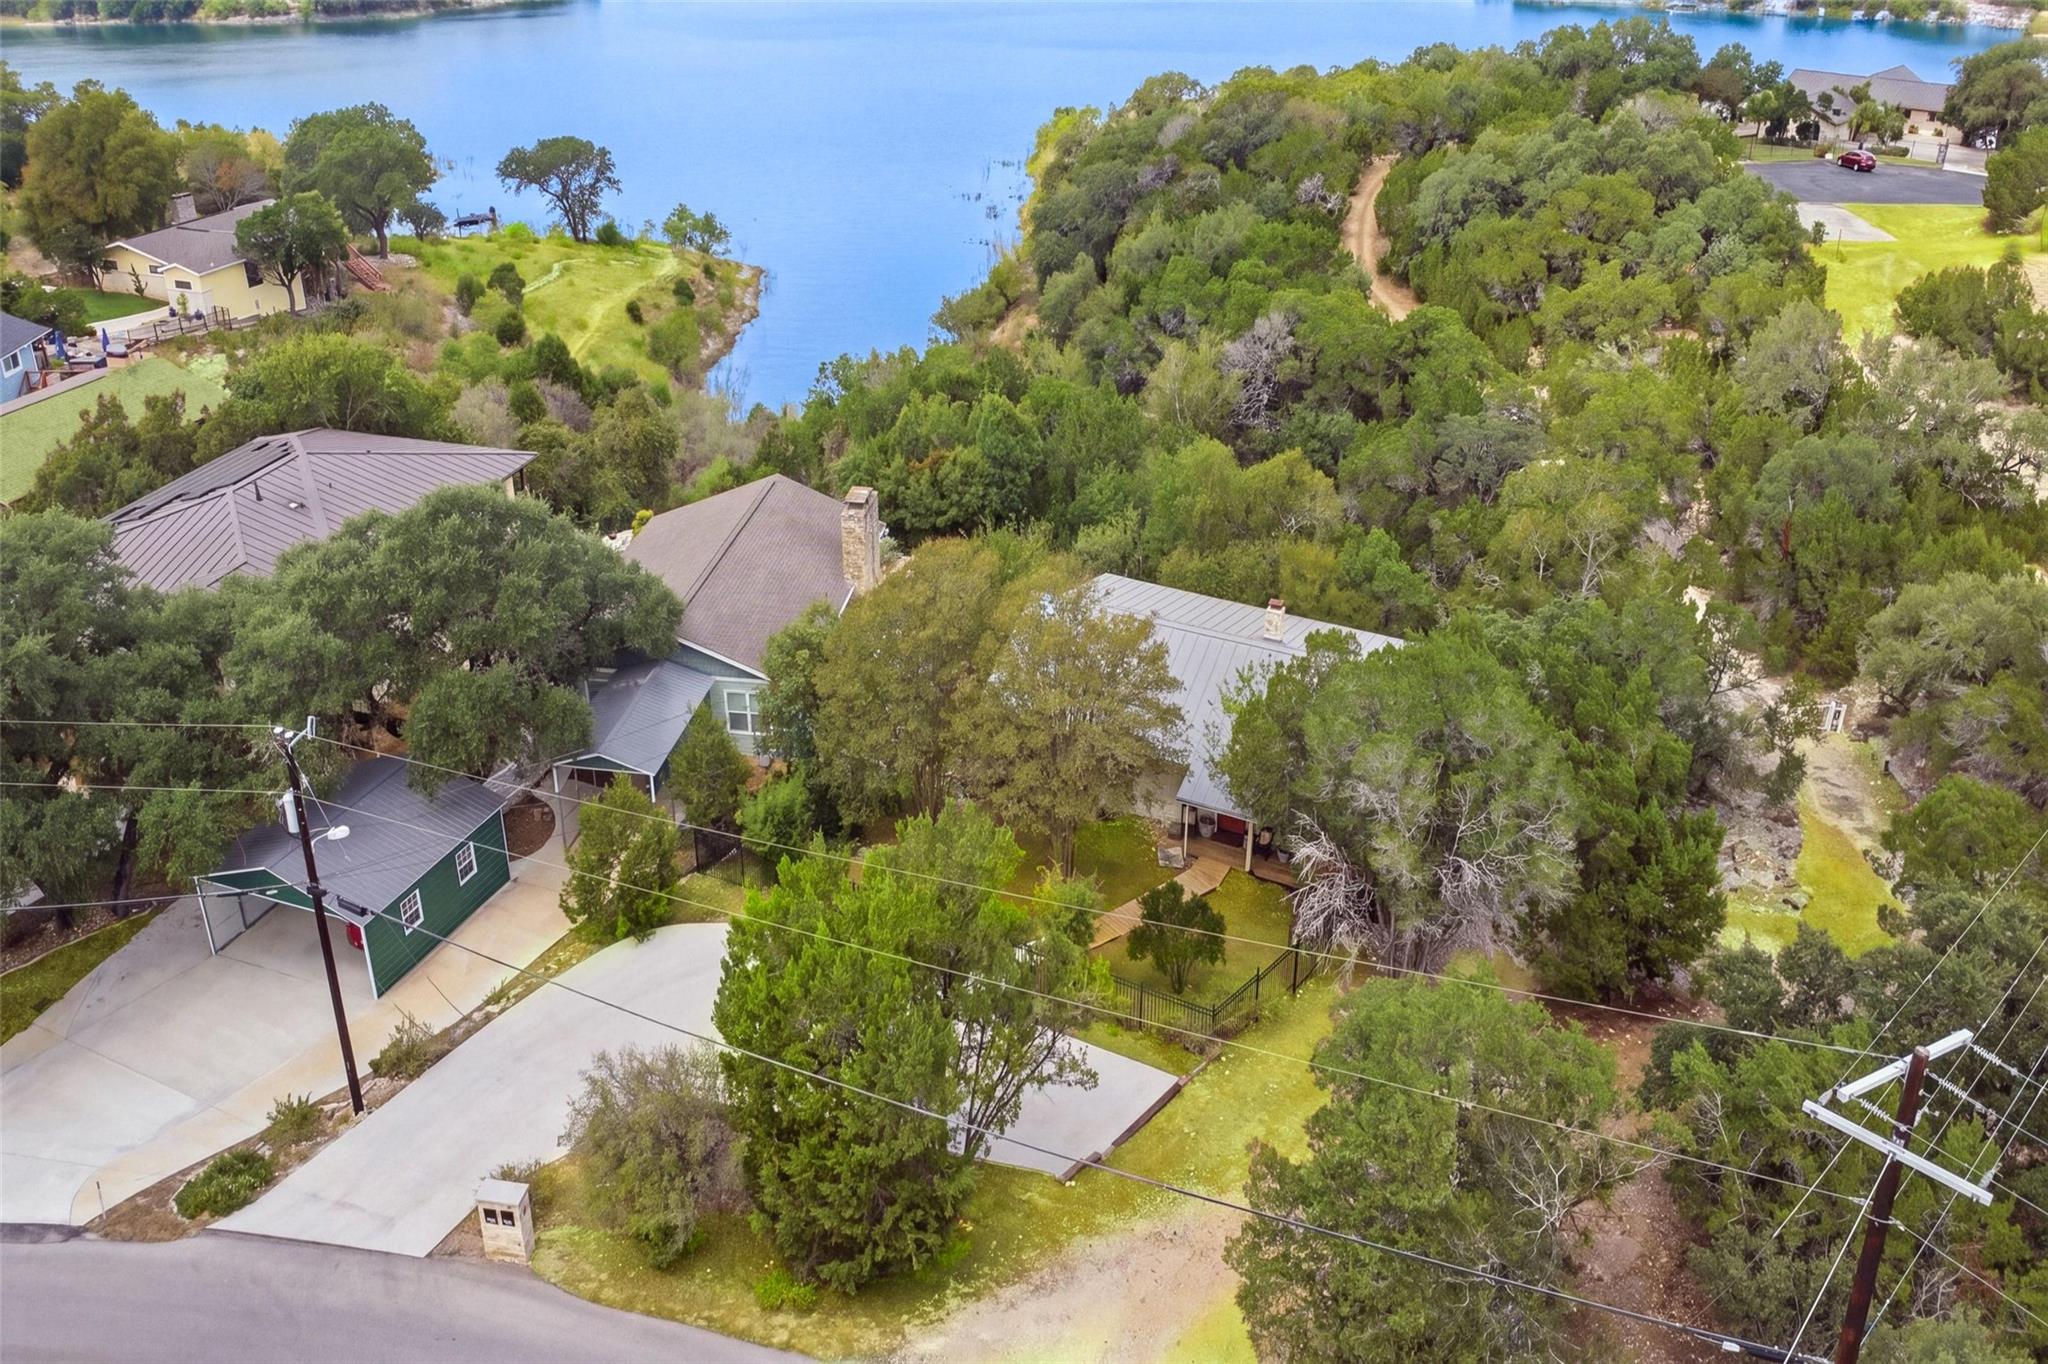
Canyon Lake waterfront, a scenic path to the shoreline, and a boat ramp just four minutes away set this property up for easy lake living—and meaningful improvements have already been made. Updates include electrical panels, spray foam insulation, HVAC replacement with additional components updated in 2026, recent plumbing work, plus construction, shiplap, shelving, paint, and deck improvements. Follow the nature trail and stone steps toward the shoreline, head to the nearby boat ramp, or enjoy Canyon Lake views from the multi-level back deck. Mature trees, native landscaping, and a seasonal creek add natural Hill Country character. Inside, vaulted beams, shiplap, wood floors, and a stone wood-burning fireplace create a true lakehouse feel. The kitchen offers lake views, quartz countertops, an island, JennAir cooking appliances, and thoughtful storage. The owner's suite features built-in closet storage, a barn door, and ensuite with oversized vanity, shiplap accents, and skylight. A secondary bedroom with built-ins and nearby full bath with tiled walk-in shower is ready for guests. Potential STR use adds flexibility, subject to applicable regulations and buyer verification.
Description provided by the listing brokerage.
Facts
- Property type
- Residential · Single Family Residence
- Year built
- 1979
- Lot size
- 0.24 acres
- Living area
- 1,350 sq ft
- Price per sq ft
- $407
- Bathrooms
- 2 full, 0 half
- HOA
- $24 (annually)
- Annual taxes
- $5,731
- County
- Comal
- Neighborhood
- Canyon Lake Village West 3
- School district
- Comal ISD
- Schools
- Mountain Valley · Mountain Valley Middle · Canyon Lake
Features
- Roof
- Metal
- View
- Hill Country, Lake, Neighborhood, Rural, Trees/Woods, Water
- Sewer
- Septic Tank
- Levels
- One
- Cooling
- Ceiling Fan(s), Central Air, Electric
- Fencing
- Front Yard, Partial, Wrought Iron
- Heating
- Central, Electric
- Flooring
- Carpet, Laminate, Wood
- Utilities
- Electricity Available, Phone Available, Water Available
- Appliances
- Convection Oven, Dishwasher, Oven, Electric Oven, Range, Electric Water Heater
- Lot
- Public Maintained Road, Sloped Down, Trees-Heavy, Trees-Large (Over 40 Ft), Views
- Water
- Public
- Pool
- None
- Horse amenities
- None
- Windows
- Double Pane Windows, Skylight(s)
- Parking
- Off Street, Oversized, Parking Pad, Paved
- Exterior
- Balcony, Gutters Full
- Interior
- Ceiling Fan(s), Beamed Ceilings, Ceiling-High, Quartz Counters, Entrance Foyer, High Speed Internet, Kitchen Island, Open Floorplan, Primary Bedroom on Main, Recessed Lighting
- Community
- See Remarks
- Fireplace
- Living Room, Masonry, Stone, Wood Burning
- Foundation
- Pillar/Post/Pier
- Waterfront
- Lake Front, Waterfront
- Energy efficiency
- None
- Accessibility
- None
- Construction
- HardiPlank Type, Masonry – All Sides
- Patio & porch
- Covered, Deck, Front Porch, Porch, Rear Porch
Location

 Listings courtesy of Unlock MLS as distributed by MLS GRID.
Based on information submitted to the MLS GRID as of November 15, 2026 at 4:29 PM CT. All data is obtained from various sources and may not have been verified by broker or MLS GRID. Supplied Open House Information is subject to change without notice. All information should be independently reviewed and verified for accuracy. Properties may or may not be listed by the office/agent presenting the information.
IDX information is provided exclusively for consumers' personal, non-commercial use, and may not be used for any purpose other than to identify prospective properties consumers may be interested in purchasing. The data is deemed reliable but is not guaranteed by MLS GRID, and its use may be subject to an end user license agreement prescribed by the applicable MLS. Some IDX listings have been excluded from this website. Any use or search of this website other than by a consumer looking to purchase or lease real estate is prohibited. Terms of use