
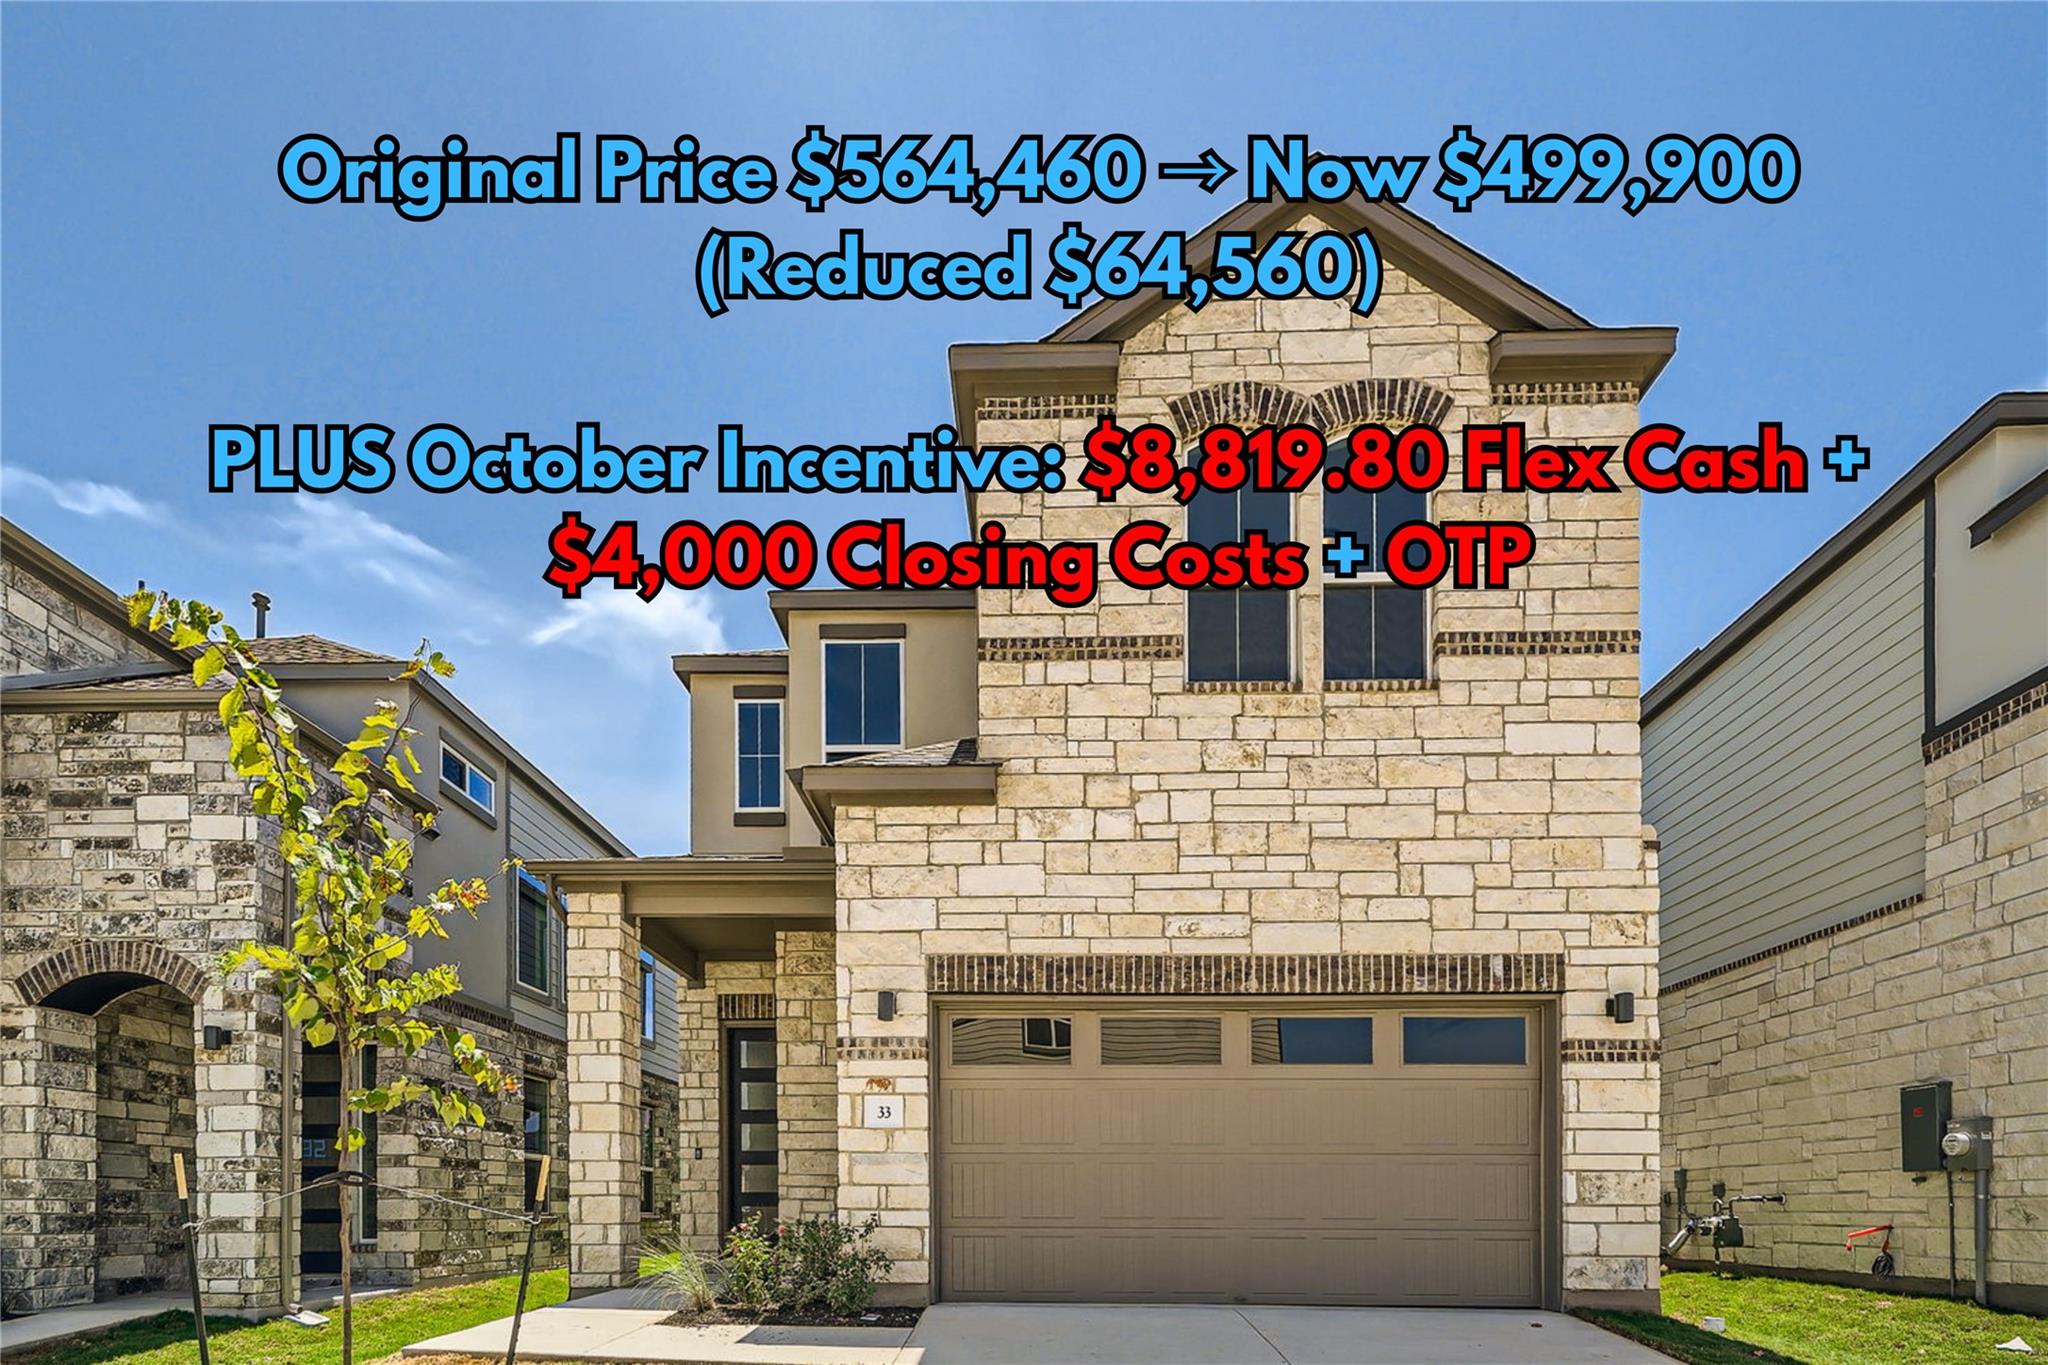
For sale
$499,900
1531 N Red Bud Ln #33
Round Rock, TX 78665
- 4 beds
- 3 baths
- 2,326 sq ft
- 0.15 acres
Listing courtesy of KW-Austin Portfolio Real Estate · (512) 901-9600 · MLS# 6352413 · Status: Active
About this home
November incentive include- an additional $8,879.80 flex cash plus $4,000 towards closing costs + owners title policy when utilizing builders preferred lender. This meticulously crafted 4-bedroom, 3-bathroom modern home features rich hardwood floors, quartz countertops, solid-core doors, recessed lighting, metal railing, a tankless water heater, Ecobee thermostat, and impressive volume ceilings throughout. The gourmet kitchen with a striking island featuring Metro Quartz Terra Luna countertops and sleek Maple White cabinetry flows seamlessly into the dining and living areas, creating a perfect space for both intimate gatherings and entertaining. A versatile study that can serve as a fourth bedroom and a serene backyard retreat provide added flexibility for modern living. Located in a prestigious community with top-rated schools, this home offers luxury, convenience, and a lifestyle rarely found at this value. Homes with these upgrades, incentives, and settings generate strong buyer interest—schedule your showing today.
Description provided by the listing brokerage.
Facts
- Property type
- Residential · Single Family Residence
- Year built
- 2024
- Lot size
- 0.15 acres
- Living area
- 2,326 sq ft
- Price per sq ft
- $215
- Bathrooms
- 3 full, 0 half
- Garage
- 2 spaces
- HOA
- $110 (monthly)
- County
- Williamson
- Neighborhood
- Chester Ranch Place
- School district
- Round Rock ISD
- Schools
- Herrington · Hopewell · Stony Point
Features
- Roof
- Composition
- View
- Neighborhood
- Sewer
- Public Sewer
- Levels
- Two
- Cooling
- Ceiling Fan(s), Central Air
- Fencing
- Back Yard
- Heating
- Central
- Flooring
- Carpet, Wood
- Utilities
- Electricity Connected, Sewer Connected, Water Connected
- Appliances
- Dishwasher, Disposal, Gas Range, Oven
- Lot
- Back Yard
- Water
- Public
- Pool
- None
- Horse amenities
- None
- Windows
- None
- Parking
- Attached, Driveway, Garage, Garage Door Opener, Garage Faces Front
- Exterior
- None
- Interior
- Breakfast Bar, Ceiling Fan(s), Double Vanity, Kitchen Island, Open Floorplan, Recessed Lighting, Soaking Tub, Storage, Walk-In Closet(s)
- Community
- Trail(s)
- Foundation
- Slab
- Waterfront
- None
- Energy efficiency
- Insulation, Windows
- Accessibility
- None
- Construction
- Masonry – Partial, Stone, Stucco
- Patio & porch
- Covered, Patio
Location

 Listings courtesy of Unlock MLS as distributed by MLS GRID.
Based on information submitted to the MLS GRID as of November 15, 2026 at 4:26 PM CT. All data is obtained from various sources and may not have been verified by broker or MLS GRID. Supplied Open House Information is subject to change without notice. All information should be independently reviewed and verified for accuracy. Properties may or may not be listed by the office/agent presenting the information.
IDX information is provided exclusively for consumers' personal, non-commercial use, and may not be used for any purpose other than to identify prospective properties consumers may be interested in purchasing. The data is deemed reliable but is not guaranteed by MLS GRID, and its use may be subject to an end user license agreement prescribed by the applicable MLS. Some IDX listings have been excluded from this website. Any use or search of this website other than by a consumer looking to purchase or lease real estate is prohibited. Terms of use