
For sale
$540,000
352 Olympic Park Dr
Kyle, TX 78640
- 4 beds
- 3 baths
- 2,610 sq ft
- 0.17 acres
Listing courtesy of eXp Realty, LLC · (888) 519-7431 · MLS# 6346237 · Status: Active
About this home
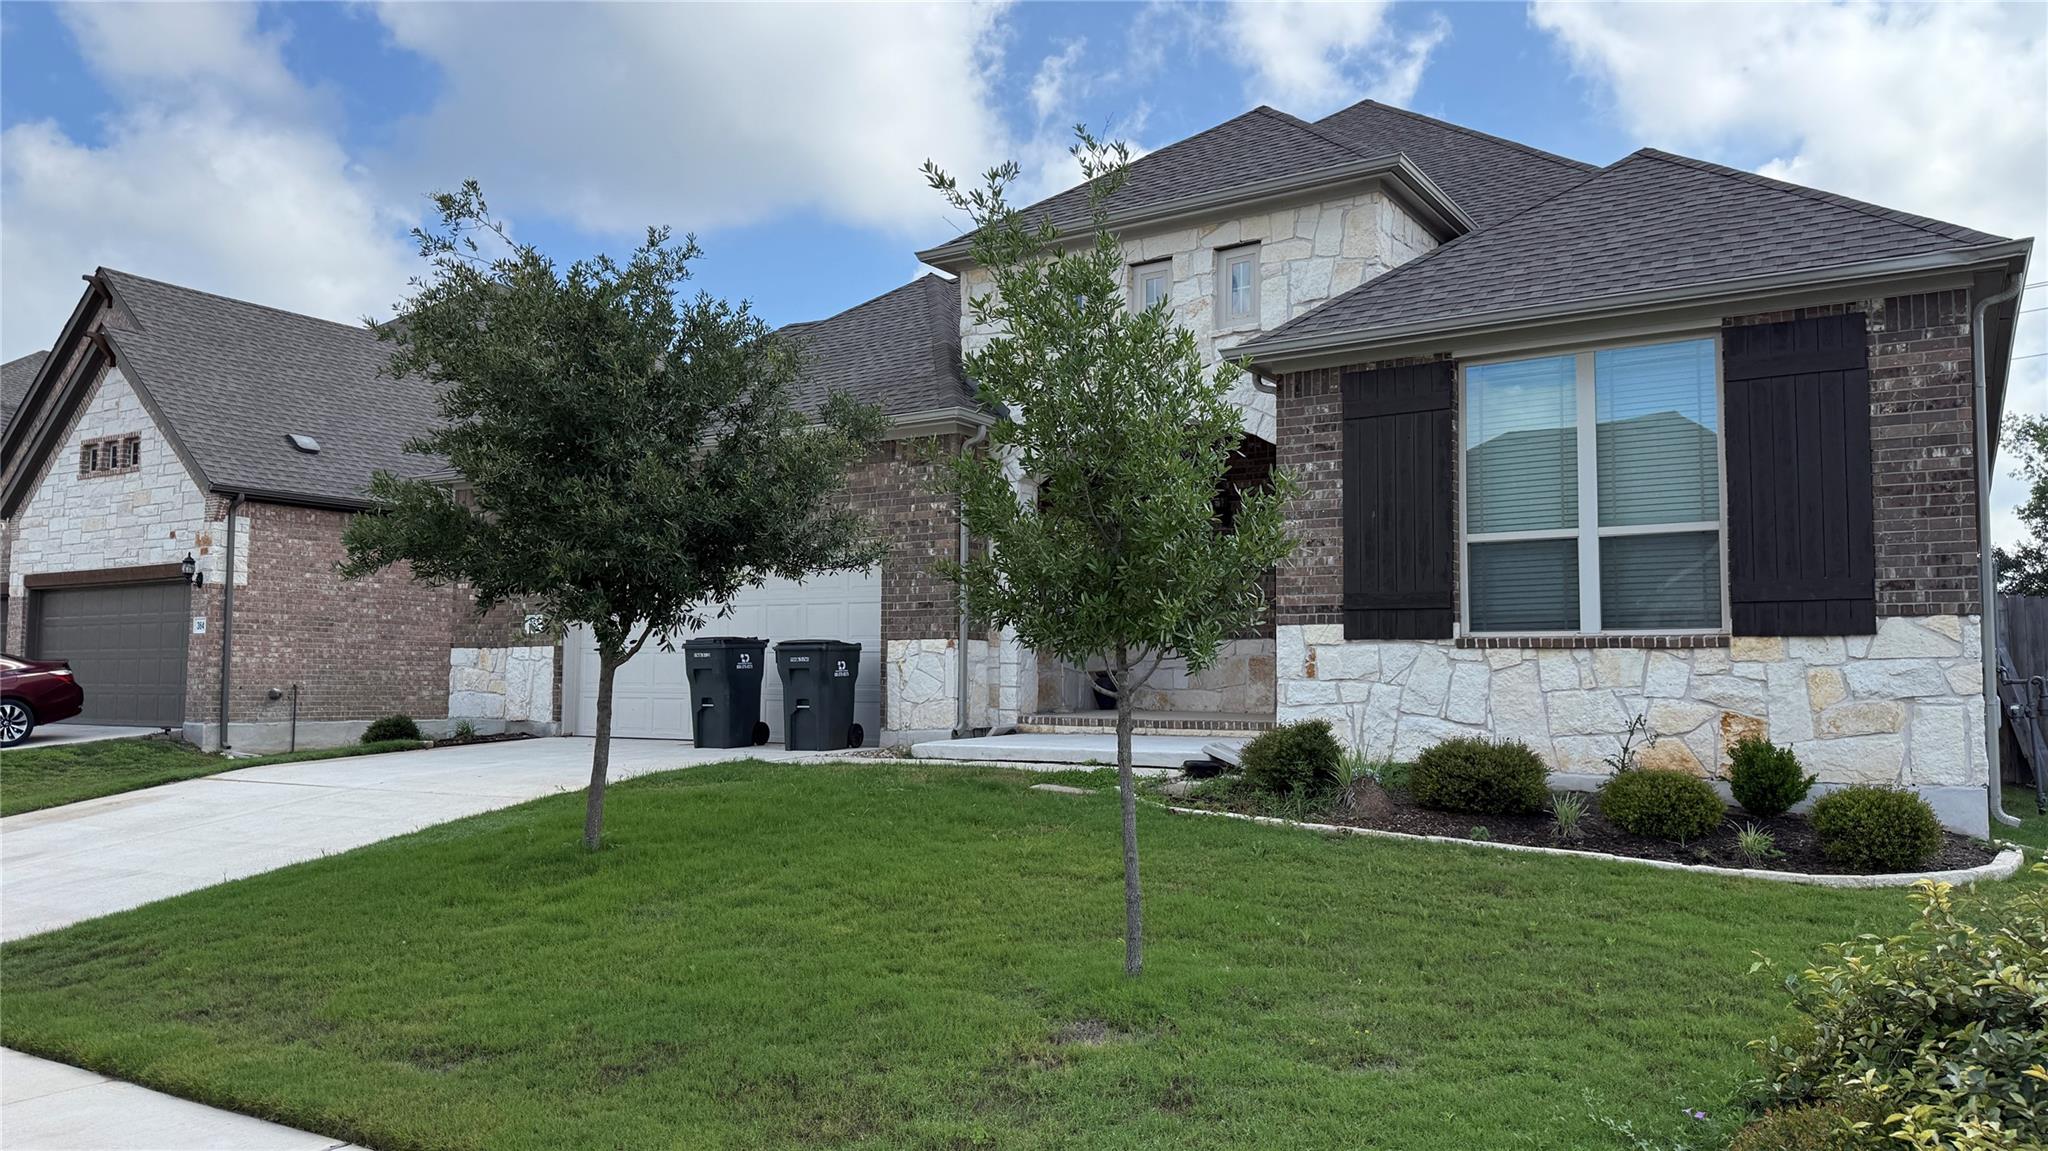
ASSUMABLE MORTGAGE with Rates below 6%!! Rooted in the ease of single-level living, this 2023 Brightland Homes residence offers a refined interpretation of modern comfort in Kyle’s Paramount community. The home’s design centers on volume, flow, and livability, with an expansive open-concept living, dining, and kitchen area framed by tall ceilings and a clean, contemporary palette. Wood-patterned vinyl plank flooring brings warmth and continuity throughout the main spaces, while Thunder Grey cabinetry, Omega Stone counters, and a generous kitchen island create a polished architectural focal point. The kitchen is designed for both everyday rhythm and elevated gathering, connecting seamlessly to the dining and living areas without interruption. The private primary suite is composed with intention, featuring a large walk-in closet with built-ins, a custom-tiled walk-in shower, and a separate soaking tub. Three additional bedrooms and two full baths provide balanced flexibility within a thoughtful four-bedroom, three-bath floor plan. Outdoors, a covered patio extends the living experience, opening to a private fenced backyard with a quiet position backing to a low-traffic road. With masonry construction, a 2.5-car attached garage, and one of the larger single-story layouts in the neighborhood, the home offers a sense of proportion, function, and design clarity that distinguishes it within the market. Also listed for lease MLS # 4669187
Description provided by the listing brokerage.
Facts
- Property type
- Residential · Single Family Residence
- Year built
- 2023
- Lot size
- 0.17 acres
- Living area
- 2,610 sq ft
- Price per sq ft
- $207
- Bathrooms
- 3 full, 0 half
- Garage
- 3 spaces
- HOA
- $420 (annually)
- County
- Hays
- Neighborhood
- Paramount
- School district
- HaysCONSISD
- Schools
- Kyle · Laura B Wallace · Jack C Hays
Features
- Roof
- Composition
- View
- See Remarks
- Sewer
- Public Sewer
- Levels
- One
- Cooling
- Central Air
- Fencing
- Fenced, Wood
- Heating
- Central
- Flooring
- See Remarks
- Utilities
- Electricity Available
- Appliances
- Dishwasher, ENERGY STAR Qualified Appliances, See Remarks
- Lot
- See Remarks
- Water
- Public
- Pool
- None
- Horse amenities
- None
- Windows
- See Remarks
- Parking
- Attached
- Exterior
- See Remarks
- Interior
- Entrance Foyer, Multiple Living Areas, No Interior Steps, Pantry, Primary Bedroom on Main, Walk-In Closet(s), See Remarks
- Community
- See Remarks
- Foundation
- Slab
- Waterfront
- None
- Energy efficiency
- Other/See Remarks
- Accessibility
- None
- Construction
- Masonry – All Sides
- Patio & porch
- Covered, Patio, Porch
Location

 Listings courtesy of Unlock MLS as distributed by MLS GRID.
Based on information submitted to the MLS GRID as of November 15, 2026 at 3:50 PM CT. All data is obtained from various sources and may not have been verified by broker or MLS GRID. Supplied Open House Information is subject to change without notice. All information should be independently reviewed and verified for accuracy. Properties may or may not be listed by the office/agent presenting the information.
IDX information is provided exclusively for consumers' personal, non-commercial use, and may not be used for any purpose other than to identify prospective properties consumers may be interested in purchasing. The data is deemed reliable but is not guaranteed by MLS GRID, and its use may be subject to an end user license agreement prescribed by the applicable MLS. Some IDX listings have been excluded from this website. Any use or search of this website other than by a consumer looking to purchase or lease real estate is prohibited. Terms of use