
Under contract
$1,600,000
2409 Cliffs Edge Dr
Austin, TX 78733
- 4 beds
- 3 baths
- 3,342 sq ft
- 0.28 acres
Listing courtesy of Compass RE Texas, LLC · (512) 575-3644 · MLS# 6345372 · Status: Active Under Contract
About this home
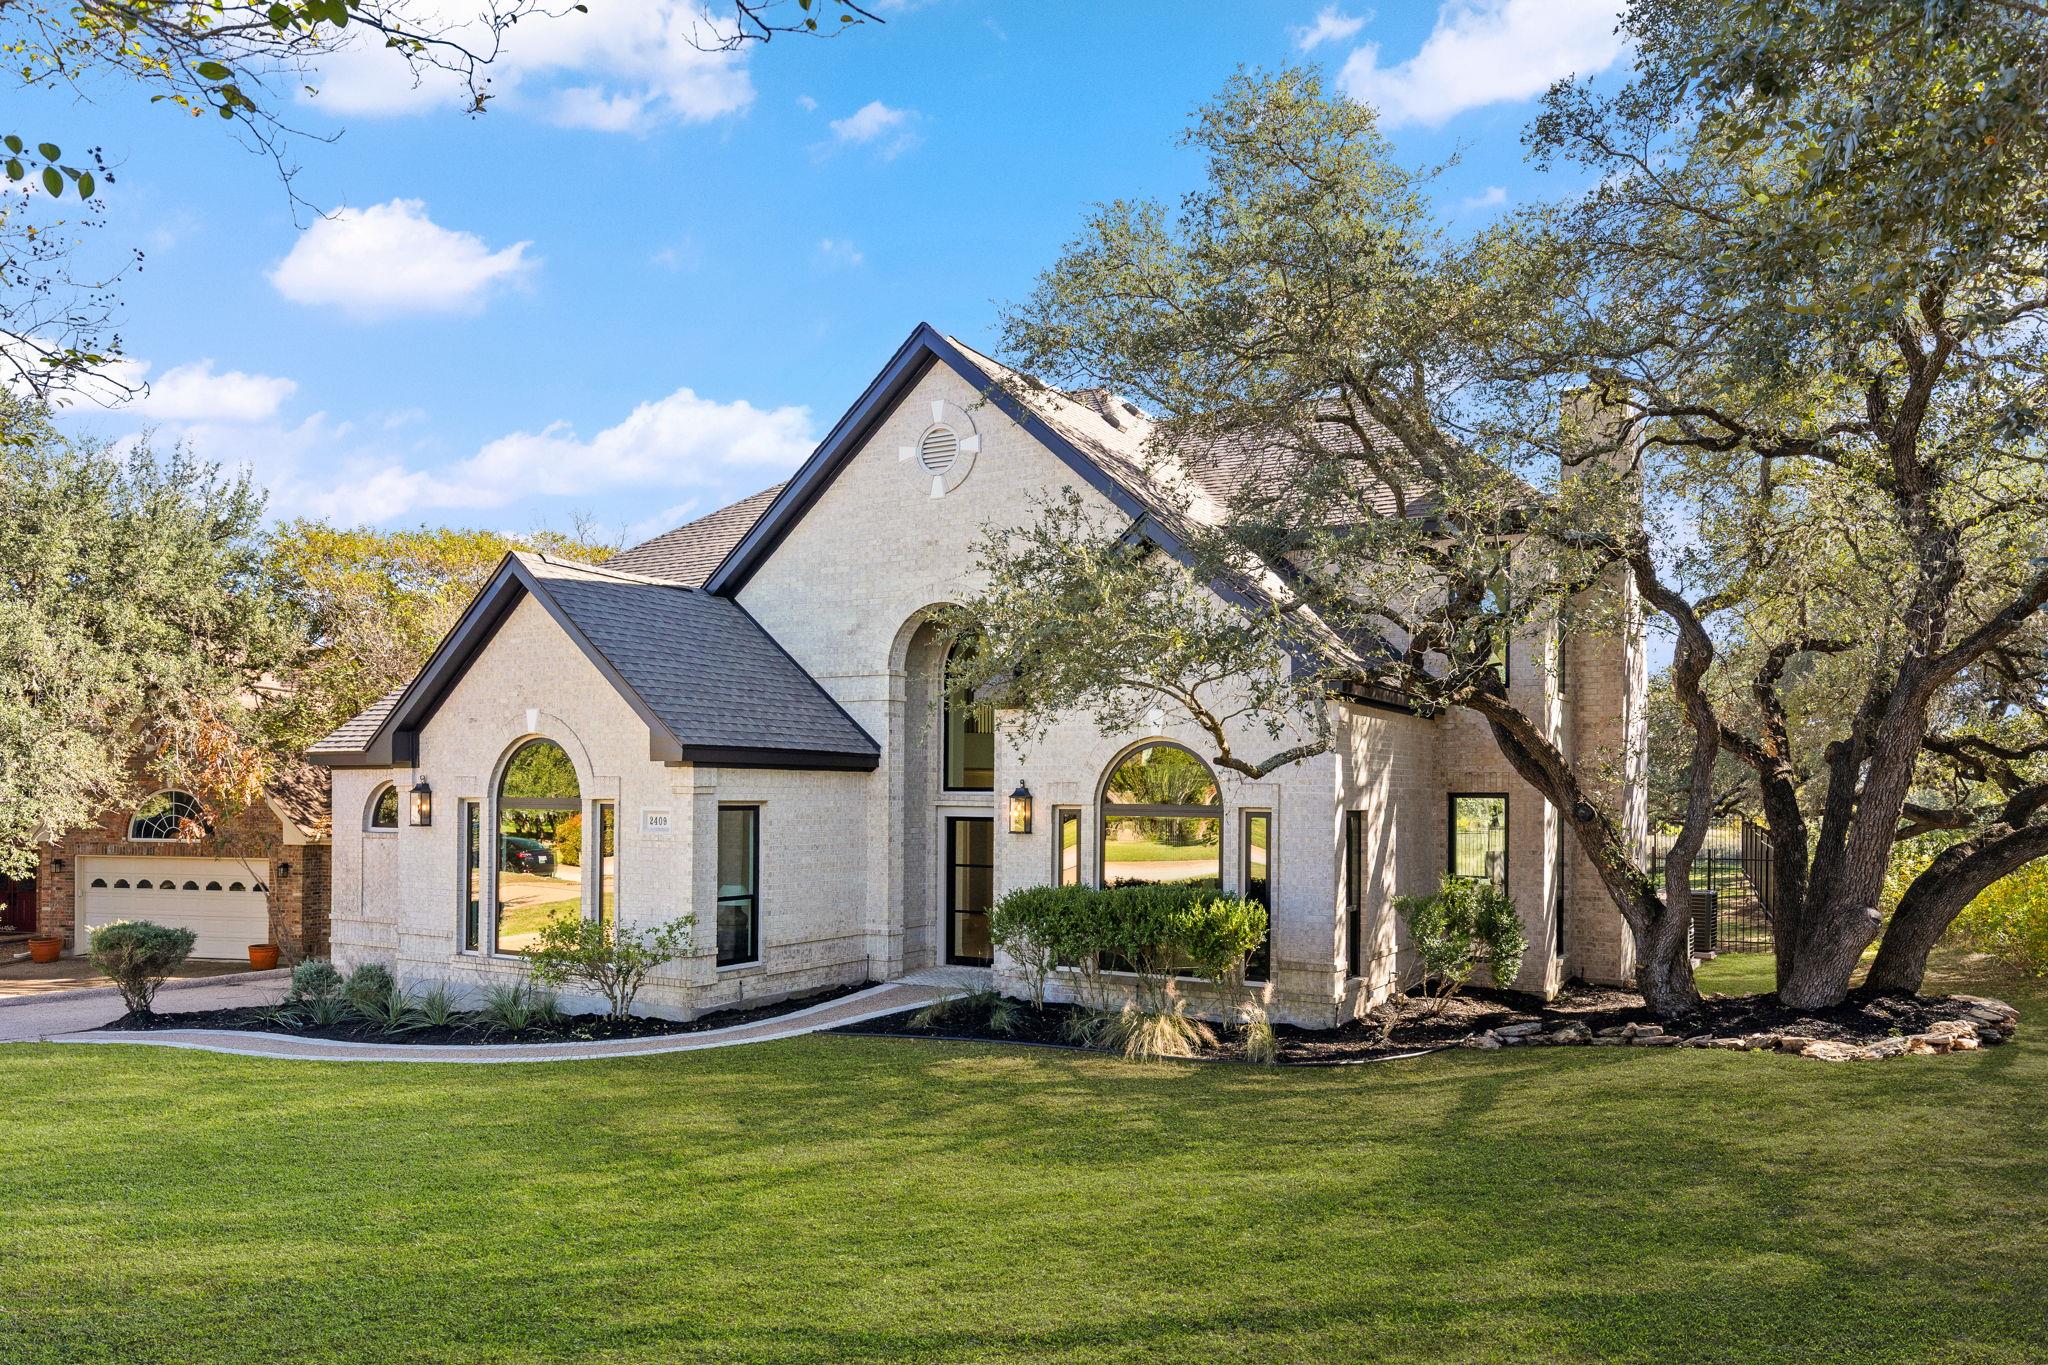
An Urban Hills Design residence, completely reimagined. Set on a corner lot in Barton Creek West with no rear or side neighbors, 2409 Cliffs Edge is wrapped in a canopy of mature live oaks and a sense of privacy that simply cannot be replicated. Soaring ceilings and a grand arched window introduce a custom white oak winding staircase bathed in natural light. White oak engineered hardwood flooring carries you past a columned formal dining room and a formal living room with towering glass and a custom tiled fireplace. The kitchen is deliberate in every detail: new appliances, solid wood cabinetry, quartz surfaces, zellige backsplash and a 36 inch range crowned by a custom enclosed hood. Beyond, a wall of windows in the second living room frames the deck, covered patio and Hill Country views, anchored by a second tiled fireplace and a bespoke bar with floating shelves and wine refrigeration, curated for evenings in. The main level primary retreat offers a freestanding tub and smart glass that shifts from clear to frosted on command. Three additional bedrooms reside upstairs, while a color drenched office completes the plan. New roof, two HVAC systems, black double pane windows, wrought iron entry, Delta fixtures throughout, European vanities and designer lighting. Steps to the community pool and 400 private acres of greenbelt trails, within acclaimed Eanes ISD. Homes in this enclave rarely trade. Entry here comes by opportunity, not by search.
Description provided by the listing brokerage.
Facts
- Property type
- Residential · Single Family Residence
- Year built
- 1994
- Lot size
- 0.28 acres
- Living area
- 3,342 sq ft
- Price per sq ft
- $479
- Bathrooms
- 2 full, 1 half
- Garage
- 2 spaces
- HOA
- $450 (quarterly)
- Annual taxes
- $18,175
- County
- Travis
- Neighborhood
- Barton Creek West
- School district
- Eanes ISD
- Schools
- Barton Creek · West Ridge · Westlake
Features
- Roof
- Composition
- View
- Park/Greenbelt
- Sewer
- Public Sewer
- Levels
- Two
- Cooling
- Central Air
- Fencing
- Back Yard, Wrought Iron
- Heating
- Central
- Flooring
- Carpet, Tile, Wood
- Utilities
- Electricity Connected, Natural Gas Connected, Water Connected
- Appliances
- Dishwasher, Gas Oven, RNGHD, Wine Refrigerator
- Lot
- Back Yard, Cleared, Front Yard, Landscaped, Level, Native Plants
- Water
- Public
- Pool
- None
- Horse amenities
- None
- Windows
- Double Pane Windows
- Parking
- Detached, Driveway, Garage
- Exterior
- See Remarks
- Interior
- Built-in Features, Ceiling-High, Quartz Counters, Double Vanity, Eat-in Kitchen, Entrance Foyer, Interior Steps, Kitchen Island, Multiple Living Areas, Open Floorplan, Pantry, Primary Bedroom on Main, Recessed Lighting, Soaking Tub, Study/Home Office, Walk-In Closet(s)
- Community
- Playground, Pool, Sport Court(s)/Facility
- Fireplace
- Family Room, Living Room
- Foundation
- Slab
- Waterfront
- None
- Energy efficiency
- None
- Accessibility
- None
- Construction
- Brick, HardiPlank Type, Stone
- Patio & porch
- Covered, Deck
Location

 Listings courtesy of Unlock MLS as distributed by MLS GRID.
Based on information submitted to the MLS GRID as of November 15, 2026 at 3:52 PM CT. All data is obtained from various sources and may not have been verified by broker or MLS GRID. Supplied Open House Information is subject to change without notice. All information should be independently reviewed and verified for accuracy. Properties may or may not be listed by the office/agent presenting the information.
IDX information is provided exclusively for consumers' personal, non-commercial use, and may not be used for any purpose other than to identify prospective properties consumers may be interested in purchasing. The data is deemed reliable but is not guaranteed by MLS GRID, and its use may be subject to an end user license agreement prescribed by the applicable MLS. Some IDX listings have been excluded from this website. Any use or search of this website other than by a consumer looking to purchase or lease real estate is prohibited. Terms of use