
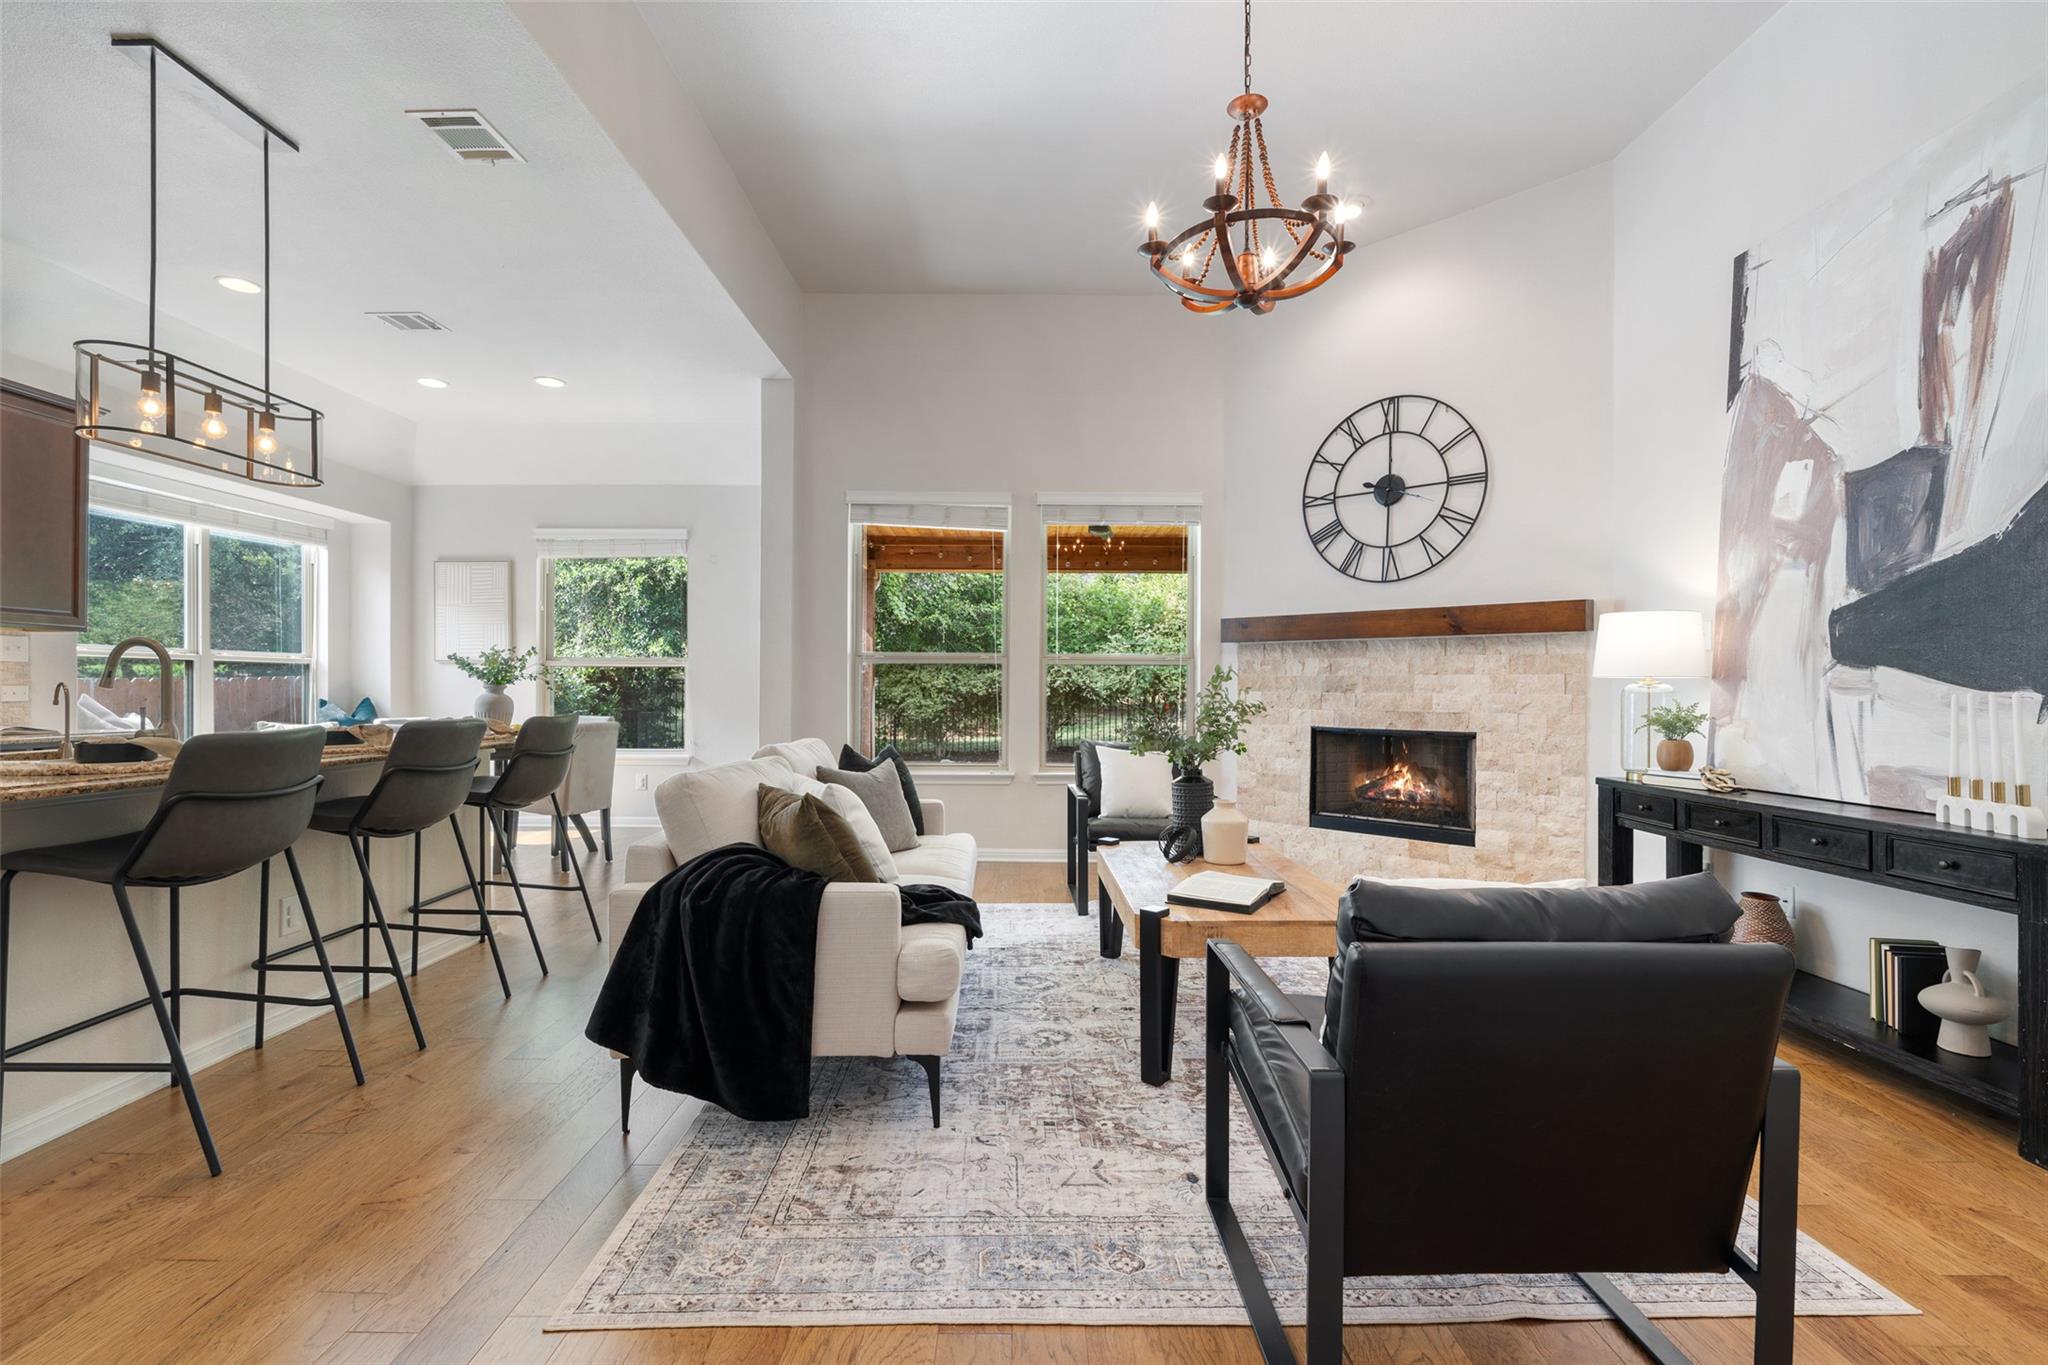
For rent
$3,600/mo
18517 Tanner Bayou Loop
Austin, TX 78738
- 4 beds
- 3 baths
- 2,333 sq ft
- 0.14 acres
Listing courtesy of Kuper Sotheby's Int'l Realty · (512) 261-0008 · MLS# 6333451 · Status: Active
About this rental
This beautifully upgraded 4-bedroom, 3-bath home offers the perfect blend of comfort, style, and functionality—all on a prime greenbelt lot. Thoughtfully designed with an open-concept layout, it features a flexible office or formal dining space, a spacious living room with a stone-surround gas fireplace, and a gourmet kitchen ideal for entertaining. Enjoy high-end finishes throughout, including rich hickory hardwood floors, custom lighting, and an extended cedar-clad patio overlooking mature landscaping and fruit trees for added privacy. Secondary rooms are spread out for privacy, while the primary bedroom is tucked away for peace and quiet. Modern conveniences include a tankless water heater, whole-house water filtration system, and full irrigation. Fresh paint and new carpet throughout. Located in the highly desirable Lake Travis ISD, this home is part of Sweetwater's resort-style community with pools, fitness center, parks, and miles of scenic trails.
Description provided by the listing brokerage.
Facts
- Property type
- Residential Lease · Single Family Residence
- Year built
- 2014
- Lot size
- 0.14 acres
- Living area
- 2,333 sq ft
- Bathrooms
- 3 full, 0 half
- Garage
- 2 spaces
- County
- Travis
- Neighborhood
- Sweetwater Ranch Sec 1 Village
- School district
- Lake Travis ISD
- Schools
- West Cypress Hills · Lake Travis · Lake Travis
Features
- Roof
- Composition
- View
- Neighborhood
- Sewer
- Public Sewer
- Levels
- One
- Cooling
- Central Air
- Fencing
- Back Yard, Wood, Wrought Iron
- Heating
- Central
- Flooring
- Carpet, Wood
- Lease term
- 12 Months
- Utilities
- Electricity Connected, Water Connected
- Appliances
- Built-In Gas Range, Built-In Oven(s), Dishwasher, Microwave, Refrigerator, Stainless Steel Appliance(s)
- Lot
- Back Yard, Front Yard, Landscaped, Trees-Medium (20 Ft - 40 Ft)
- Pets
- Negotiable
- Water
- MUD
- Pool
- None
- Windows
- Blinds, Double Pane Windows
- Parking
- Attached, Concrete, Driveway, Garage
- Exterior
- Private Yard
- Interior
- See Remarks, Breakfast Bar, Ceiling Fan(s), Ceiling-High, Double Vanity, Entrance Foyer, Kitchen Island, Open Floorplan, Pantry, Primary Bedroom on Main, Recessed Lighting, Walk-In Closet(s)
- Community
- Sidewalks
- Fireplace
- Living Room
- Foundation
- Slab
- Waterfront
- None
- Energy efficiency
- Windows
- Accessibility
- None
- Construction
- Masonry – All Sides
- Patio & porch
- Covered, Rear Porch
Location

 Listings courtesy of Unlock MLS as distributed by MLS GRID.
Based on information submitted to the MLS GRID as of November 15, 2026 at 3:58 PM CT. All data is obtained from various sources and may not have been verified by broker or MLS GRID. Supplied Open House Information is subject to change without notice. All information should be independently reviewed and verified for accuracy. Properties may or may not be listed by the office/agent presenting the information.
IDX information is provided exclusively for consumers' personal, non-commercial use, and may not be used for any purpose other than to identify prospective properties consumers may be interested in purchasing. The data is deemed reliable but is not guaranteed by MLS GRID, and its use may be subject to an end user license agreement prescribed by the applicable MLS. Some IDX listings have been excluded from this website. Any use or search of this website other than by a consumer looking to purchase or lease real estate is prohibited. Terms of use