
For sale
$1,425,000
2716 Hillview Green Ln
Austin, TX 78703
- 3 beds
- 4 baths
- 3,075 sq ft
- 0.06 acres
Listing courtesy of Moreland Properties · (512) 480-0848 · MLS# 6323580 · Status: Active
About this home
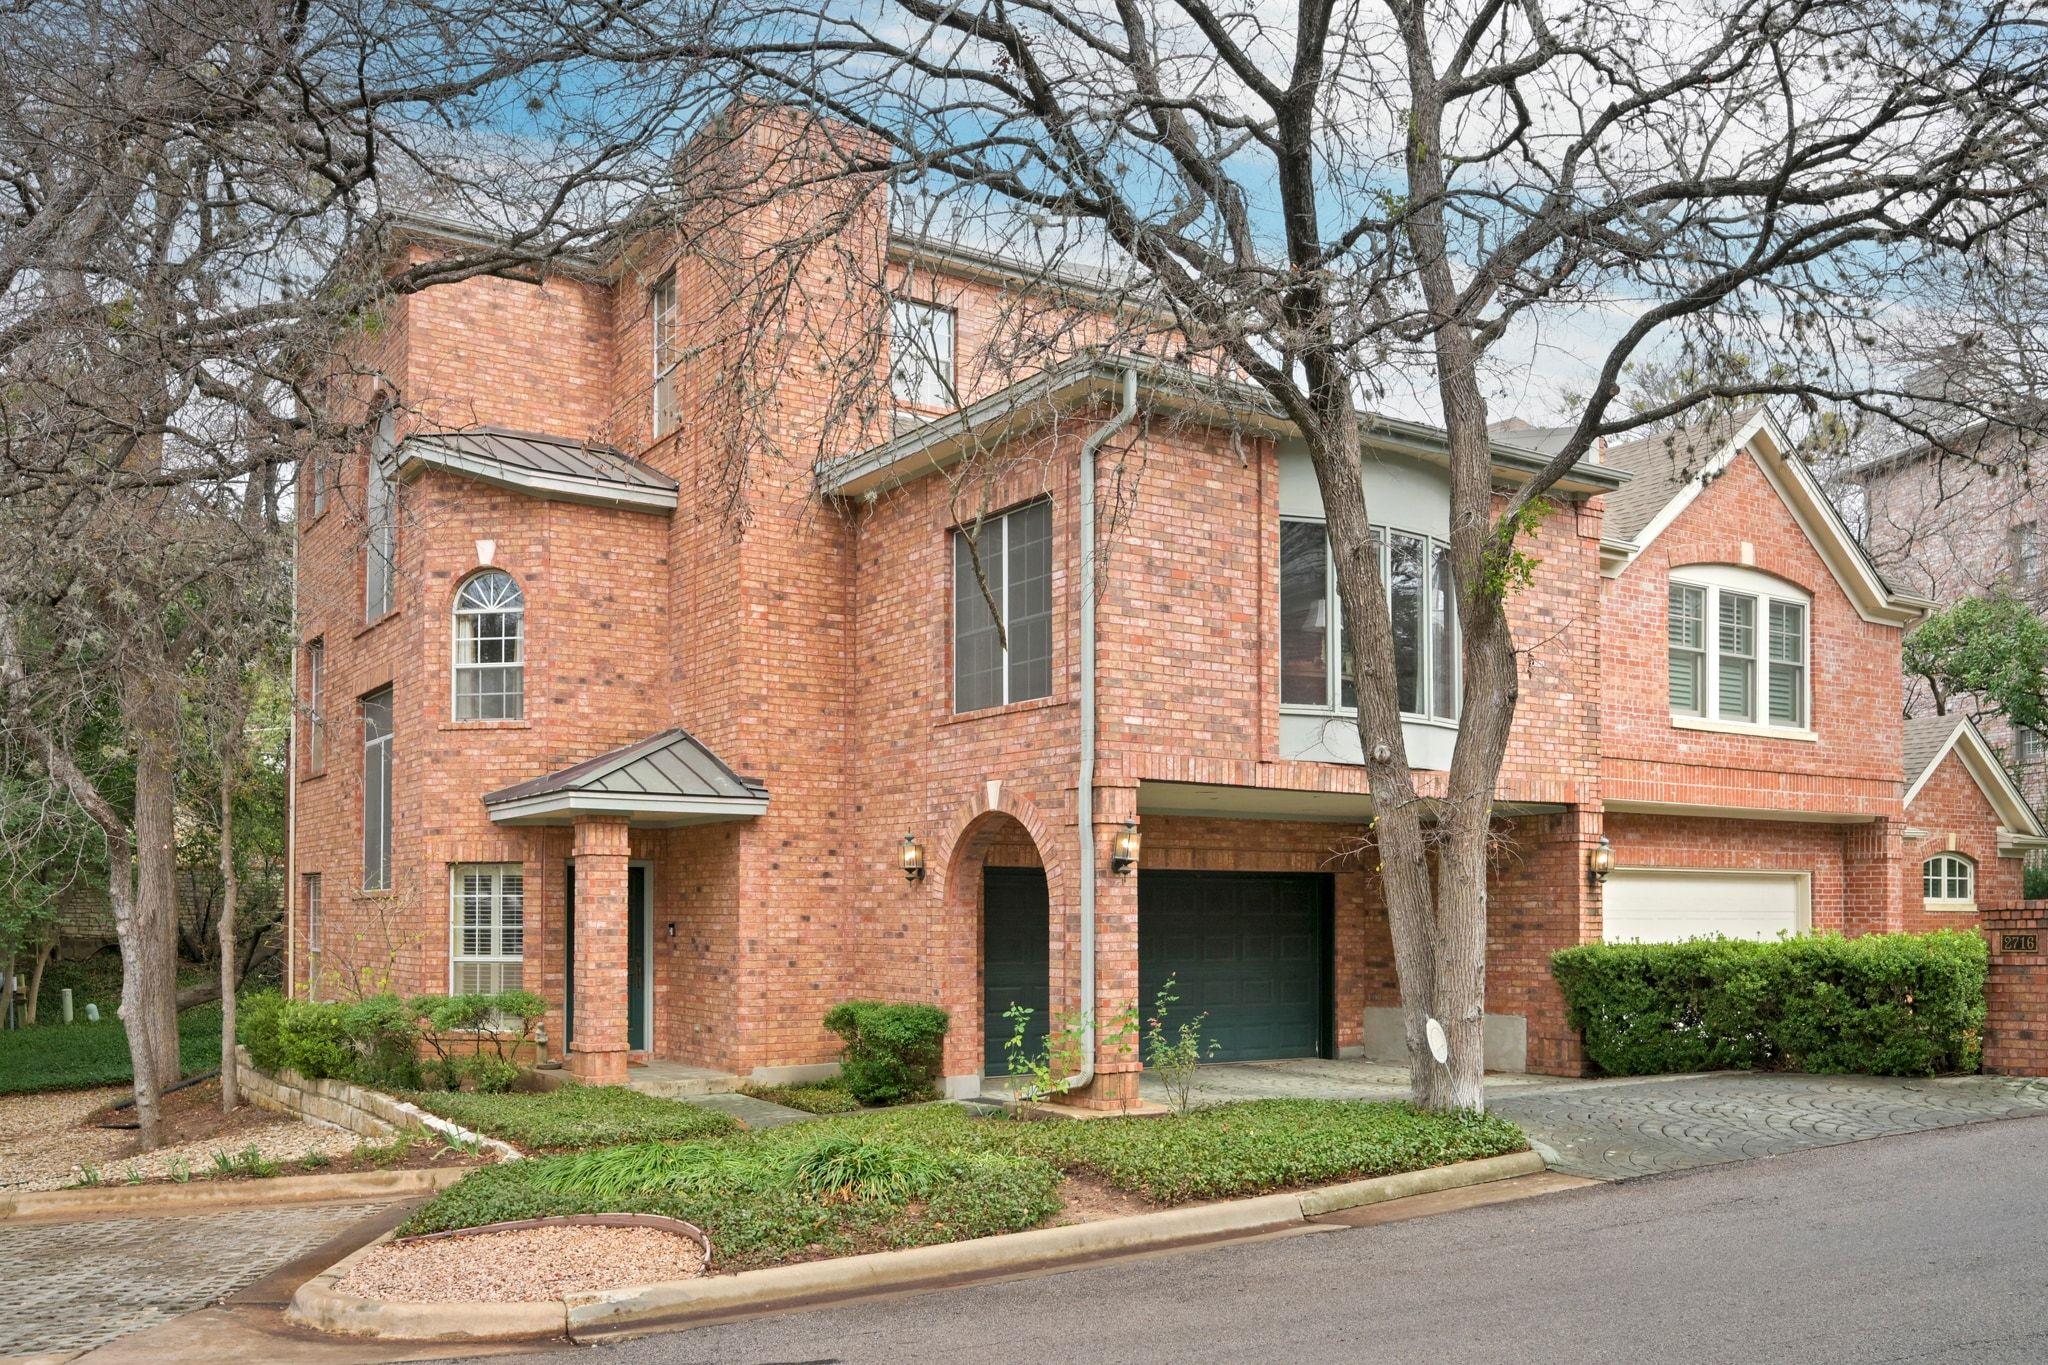
Set within the Hillview Green community in central Austin, this end-unit home at 2716 Hillview Green Lane offers 3,075 square feet (TCAD) across three levels with an elevator and a layout designed for flexibility and longevity. Brick construction, a composition and metal roof, and a south-facing orientation establish a durable exterior presence, complemented by a direct-access two-car garage and additional guest parking. The interior is organized around two living areas and two dining spaces, anchored by wood flooring and a gas-log fireplace in the family room. The primary bedroom occupies the third floor alongside a dedicated office and is distinguished by two full baths, one with a walk-in shower and the other with a garden tub, creating separation and functional versatility within the suite. Two additional bedrooms are located on the first floor, allowing clear delineation between private and secondary spaces. The elevator connects each level, supporting ease of movement and long-term usability. Outdoor decks overlook mature trees and landscaped common areas, offering privacy without a maintenance burden. Overall, the residence delivers scale, thoughtful vertical organization, and structural substance in a central Austin setting.
Description provided by the listing brokerage.
Facts
- Property type
- Residential · Single Family Residence
- Year built
- 1992
- Lot size
- 0.06 acres
- Living area
- 3,075 sq ft
- Price per sq ft
- $463
- Bathrooms
- 3 full, 1 half
- Garage
- 2 spaces
- HOA
- $1,980 (annually)
- Annual taxes
- $11,097
- County
- Travis
- Neighborhood
- Hillview Green
- School district
- Austin ISD
- Schools
- Casis · O Henry · Austin
Features
- Roof
- Composition, Metal
- View
- Neighborhood
- Sewer
- Public Sewer
- Levels
- Three Or More
- Cooling
- Ceiling Fan(s), Central Air, Electric
- Fencing
- None
- Heating
- Central, Natural Gas
- Flooring
- Carpet, Wood
- Utilities
- Electricity Connected, Natural Gas Available, Sewer Connected, Underground Utilities, Water Connected
- Appliances
- Built-In Oven(s), Dishwasher, Disposal, Microwave, Free-Standing Range, Water Heater
- Lot
- Corner Lot, Landscaped, Many Trees
- Water
- Public
- Pool
- None
- Horse amenities
- None
- Windows
- Blinds, Drapes
- Parking
- Direct Access, Door-Single, Garage, Garage Faces Front, Inside Entrance
- Exterior
- Balcony, Rain Gutters
- Interior
- Elevator
- Community
- None
- Fireplace
- Family Room, Gas, Gas Log
- Foundation
- Slab
- Waterfront
- None
- Energy efficiency
- None
- Accessibility
- Accessible Elevator Installed
- Construction
- Masonry – All Sides
- Patio & porch
- Deck, Rear Porch
Location

 Listings courtesy of Unlock MLS as distributed by MLS GRID.
Based on information submitted to the MLS GRID as of November 15, 2026 at 4:19 PM CT. All data is obtained from various sources and may not have been verified by broker or MLS GRID. Supplied Open House Information is subject to change without notice. All information should be independently reviewed and verified for accuracy. Properties may or may not be listed by the office/agent presenting the information.
IDX information is provided exclusively for consumers' personal, non-commercial use, and may not be used for any purpose other than to identify prospective properties consumers may be interested in purchasing. The data is deemed reliable but is not guaranteed by MLS GRID, and its use may be subject to an end user license agreement prescribed by the applicable MLS. Some IDX listings have been excluded from this website. Any use or search of this website other than by a consumer looking to purchase or lease real estate is prohibited. Terms of use