
For rent
$2,150/mo
201 Bent Creek Dr
Hutto, TX 78634
- 3 beds
- 3 baths
- 1,930 sq ft
- 0.11 acres
Listing courtesy of Keller Williams Realty Lone St · (512) 868-1771 · MLS# 6322007 · Status: Active
About this rental
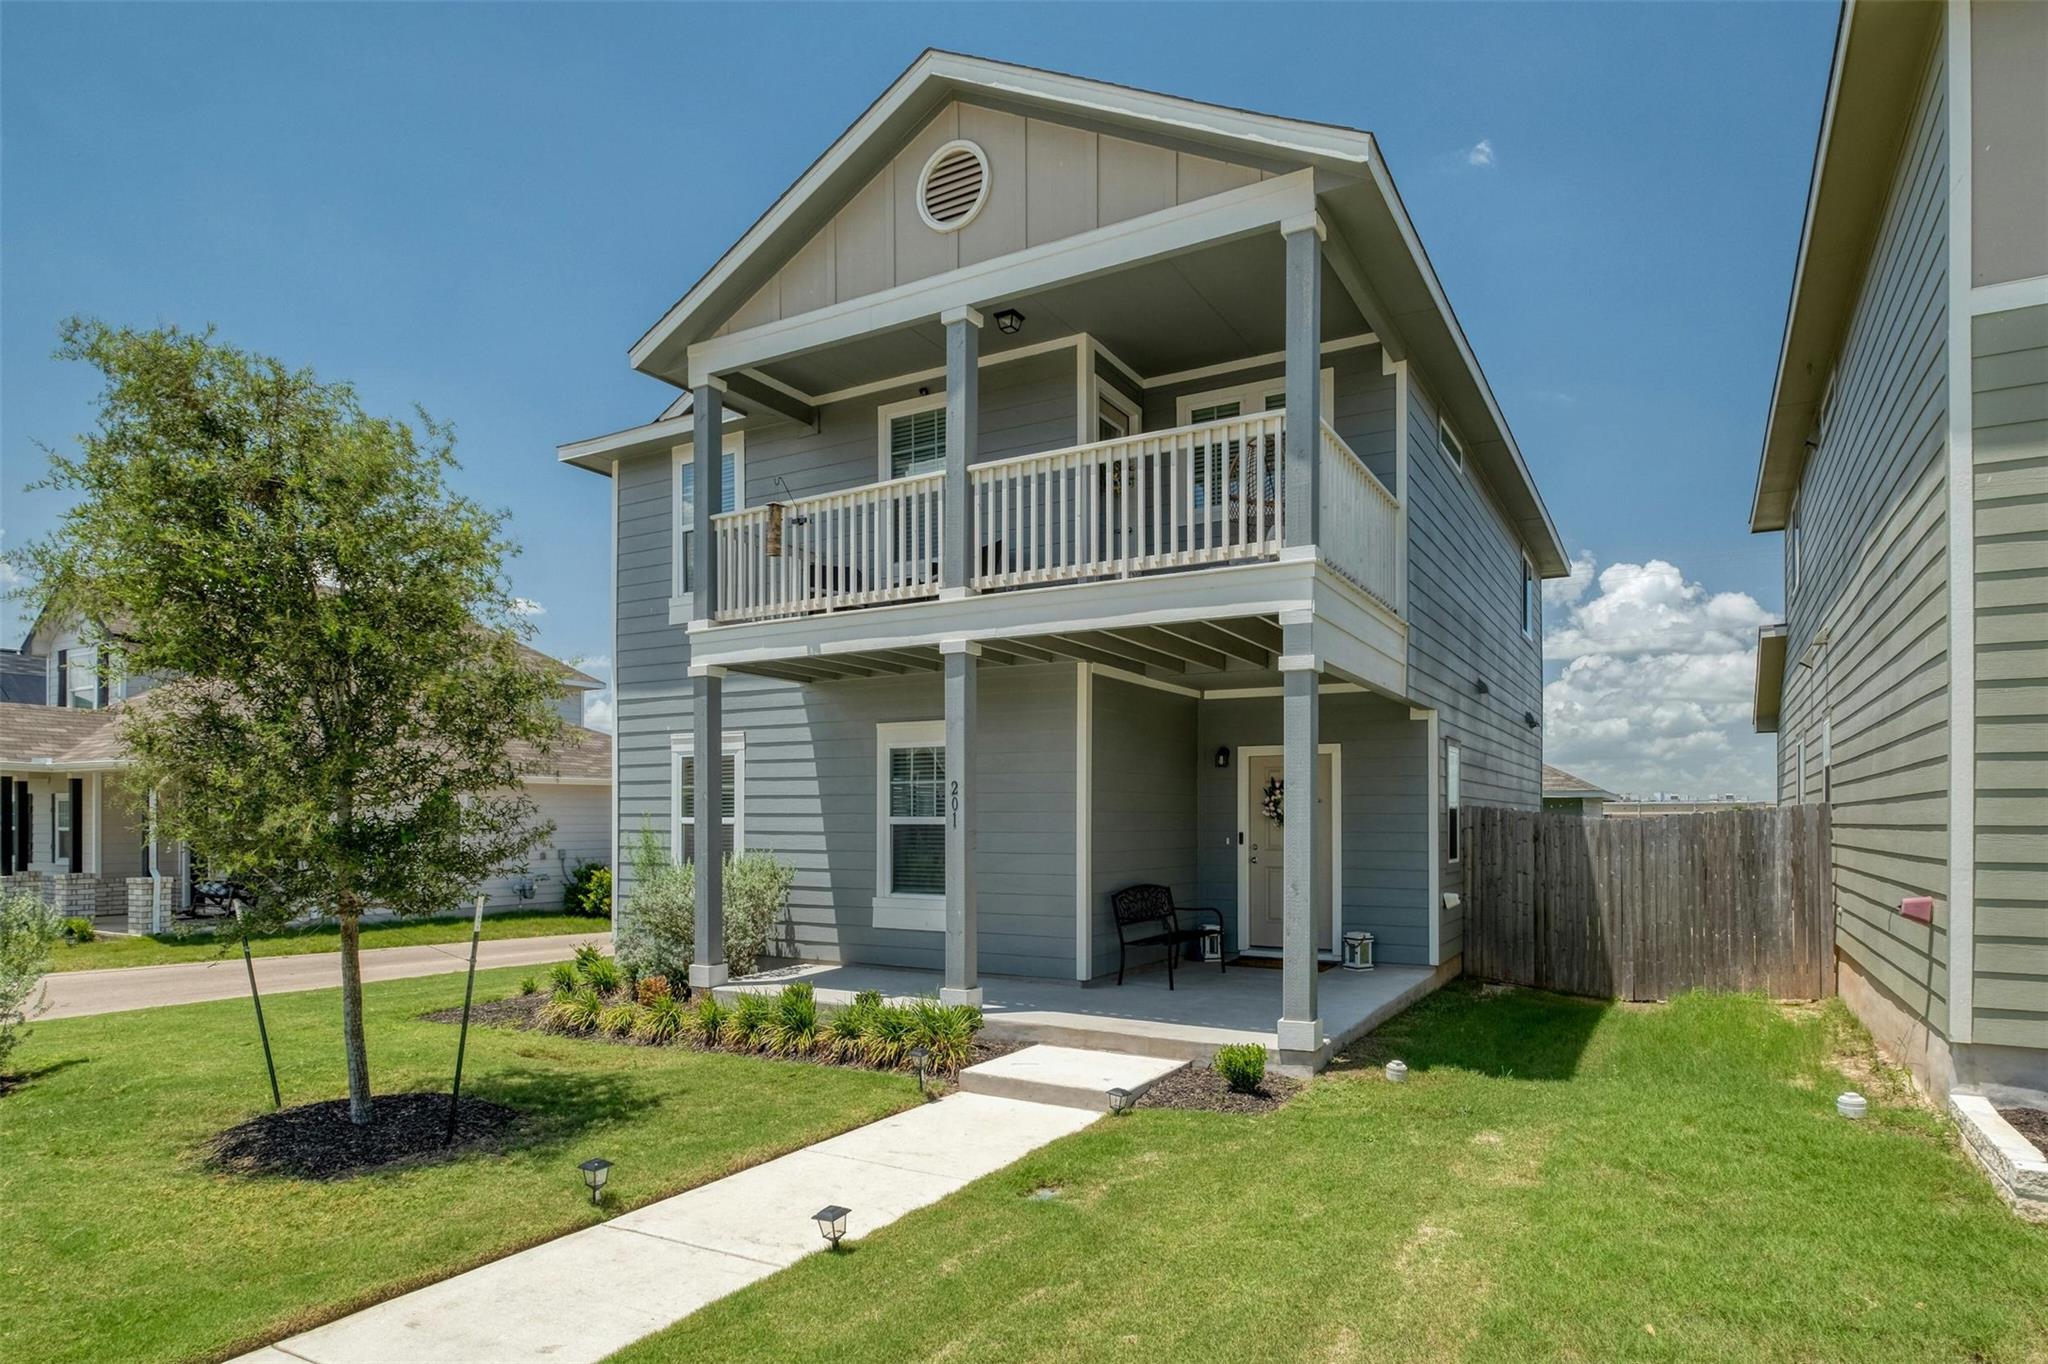
***Make-ready will be finalized after tenant vacates on Nov. 30****Nestled on a prime corner lot, this stunning two-year-old, two-story home offers exceptional living. Featuring 3bedrooms and 2 baths upstairs, plus a convenient 1/2 bath downstairs, this residence is designed for comfort andstyle. The downstairs showcases beautiful tile floors throughout and an impressive extended breakfast island withquartz countertops. Additional highlights include a detached 2-car garage, a filtration system, a water softener, aspacious family room, and a large primary bedroom. Ideally located near access roads, the new Samsung facility,Tesla, and the Austin airport, this home combines modern amenities with unbeatable convenience.
Description provided by the listing brokerage.
Facts
- Property type
- Residential Lease · Single Family Residence
- Year built
- 2021
- Lot size
- 0.11 acres
- Living area
- 1,930 sq ft
- Bathrooms
- 2 full, 1 half
- Garage
- 2 spaces
- County
- Williamson
- Neighborhood
- Brooklands Sec 2
- School district
- Hutto ISD
- Schools
- Ray Elementary · Farley · Hutto
Features
- Roof
- Shingle
- View
- None
- Sewer
- Public Sewer
- Levels
- Two
- Cooling
- Central Air
- Fencing
- Back Yard, Gate, Wood
- Heating
- Central
- Flooring
- Carpet, Tile
- Lease term
- 12 Months
- Utilities
- Electricity Connected, Natural Gas Connected, Sewer Connected, Water Connected
- Appliances
- Dishwasher, Disposal, Gas Range, Microwave, Free-Standing Gas Range, Refrigerator, Stainless Steel Appliance(s), Water Heater
- Lot
- Alley, Back Yard, Corner Lot, Few Trees, Front Yard, Landscaped, Level, Public Maintained Road, Sprinkler - Automatic, Sprinkler - Rain Sensor, Trees-Small (Under 20 Ft)
- Pets
- Dogs OK, Small (< 20 lbs), Medium (< 35 lbs), Size Limit, Breed Restrictions
- Water
- Public
- Pool
- None
- Windows
- Blinds, Double Pane Windows
- Parking
- Detached, Door-Single, Garage Door Opener, Garage Faces Rear
- Exterior
- Balcony, Exterior Steps
- Interior
- Breakfast Bar, Ceiling Fan(s), Quartz Counters, Double Vanity, Kitchen Island, Open Floorplan, Recessed Lighting, Two Primary Closets, Walk-In Closet(s)
- Community
- Cluster Mailbox, Common Grounds, Sidewalks, Street Lights, Underground Utilities
- Fireplace
- None
- Foundation
- Slab
- Waterfront
- None
- Accessibility
- Accessible Full Bath
- Construction
- HardiPlank Type
Location

 Listings courtesy of Unlock MLS as distributed by MLS GRID.
Based on information submitted to the MLS GRID as of November 15, 2026 at 4:22 PM CT. All data is obtained from various sources and may not have been verified by broker or MLS GRID. Supplied Open House Information is subject to change without notice. All information should be independently reviewed and verified for accuracy. Properties may or may not be listed by the office/agent presenting the information.
IDX information is provided exclusively for consumers' personal, non-commercial use, and may not be used for any purpose other than to identify prospective properties consumers may be interested in purchasing. The data is deemed reliable but is not guaranteed by MLS GRID, and its use may be subject to an end user license agreement prescribed by the applicable MLS. Some IDX listings have been excluded from this website. Any use or search of this website other than by a consumer looking to purchase or lease real estate is prohibited. Terms of use