
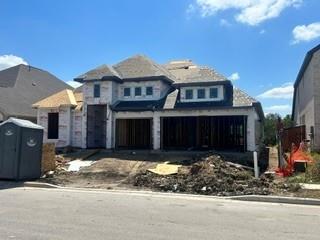
For sale
$649,900
1800 Camay St
Leander, TX 78641
- 4 beds
- 3 baths
- 2,807 sq ft
- 0.17 acres
Listing courtesy of New Home Now · (512) 960-4705 · MLS# 6321952 · Status: Active
About this home
New Coventry Home | Energy Star 3.1 Certified Nestled in the desirable Carneros Ranch community in Leander, this beautifully designed New Coventry Home, featuring Energy Star 3.1 certification, offers the perfect blend of comfort, functionality, and style in a prime location close to shopping, dining, and everyday conveniences. A private home office provides the ideal space for working remotely or pursuing personal passions, while walk-in closets throughout the home and abundant storage solutions make organization effortless. At the heart of the home, the chef-inspired kitchen features an oversized island, a working kitchen, and a butler's pantry, creating an exceptional space for meal preparation, entertaining, and gathering with loved ones. The open-concept layout seamlessly connects the kitchen, dining area, and family room, while the bright primary suite showcases elegant bow windows, a spacious en-suite bath, and generous closet space. Completing the home is a three-car garage, offering plenty of room for vehicles, storage, hobbies, or outdoor gear. Designed for the way today's homeowners live, this thoughtfully crafted single-story home delivers the perfect balance of private retreats and inviting shared spaces. With its energy-conscious design, functional layout, and stylish finishes, this home is ideal for everything from hosting family gatherings to enjoying a quiet evening at home. Come discover what makes this exceptional Carneros Ranch home stand out and experience it for yourself before this opportunity passes by!
Description provided by the listing brokerage.
Facts
- Property type
- Residential · Single Family Residence
- Year built
- 2026
- Lot size
- 0.17 acres
- Living area
- 2,807 sq ft
- Price per sq ft
- $232
- Bathrooms
- 3 full, 0 half
- Garage
- 3 spaces
- HOA
- $53 (monthly)
- County
- Williamson
- Neighborhood
- Carneros Ranch
- School district
- Leander ISD
- Schools
- Bagdad · Leander Middle · Leander High
Features
- Roof
- Composition, Shingle
- View
- Neighborhood
- Sewer
- Public Sewer
- Levels
- One
- Cooling
- Central Air, Electric
- Fencing
- Back Yard, Full, Privacy, Wood
- Heating
- Central, Natural Gas
- Flooring
- Carpet, Tile, Vinyl
- Utilities
- Cable Available, Electricity Available, High Speed Internet, Natural Gas Connected, Phone Available, Sewer Connected, Underground Utilities, Water Connected
- Appliances
- Built-In Oven(s), Dishwasher, Disposal, Gas Cooktop, Microwave, RNGHD, Stainless Steel Appliance(s), Vented Exhaust Fan, Tankless Water Heater
- Lot
- Back Yard, Curbs, Few Trees, Front Yard, Landscaped, Level, Near Public Transit, Public Maintained Road, Sprinkler - Automatic, Sprinklers In Rear, Sprinklers In Front, Sprinkler - Rain Sensor, Trees-Small (Under 20 Ft)
- Water
- Public
- Pool
- None
- Horse amenities
- None
- Windows
- Double Pane Windows, Low-Emissivity Windows, Screens, Vinyl Windows
- Parking
- Attached, Door-Multi, Driveway, Electric Vehicle Charging Station(s), Garage, Garage Door Opener, Garage Faces Front, Inside Entrance, Kitchen Level, Storage, Tandem
- Exterior
- Rain Gutters, Lighting, Pest Tubes in Walls, Private Yard, See Remarks
- Interior
- Coffered Ceiling(s), Ceiling-Vaulted, Double Vanity, Eat-in Kitchen, Entrance Foyer, Ceiling-High, High Speed Internet, Kitchen Island, Primary Bedroom on Main, No Interior Steps, Open Floorplan, Pantry, Walk-In Closet(s), Smart Thermostat, Soaking Tub, See Remarks, Storage, Tray Ceiling(s), Wired for Data, Multiple Living Areas, Quartz Counters, Study/Home Office
- Community
- Clubhouse, Cluster Mailbox, Common Grounds, Curbs, High Speed Internet, Kitchen Facilities, Park, Picnic Area, Planned Social Activities, Playground, Pool, Sidewalks, Street Lights
- Foundation
- Slab
- Waterfront
- None
- Energy efficiency
- Other/See Remarks
- Accessibility
- None
- Construction
- Brick, Concrete, Frame, Glass, Blown-In Insulation, Masonry – All Sides, Radiant Barrier, Board & Batten Siding, Stone, Stucco
- Patio & porch
- Covered, Front Porch, Patio
Location

 Listings courtesy of Unlock MLS as distributed by MLS GRID.
Based on information submitted to the MLS GRID as of November 15, 2026 at 4:07 PM CT. All data is obtained from various sources and may not have been verified by broker or MLS GRID. Supplied Open House Information is subject to change without notice. All information should be independently reviewed and verified for accuracy. Properties may or may not be listed by the office/agent presenting the information.
IDX information is provided exclusively for consumers' personal, non-commercial use, and may not be used for any purpose other than to identify prospective properties consumers may be interested in purchasing. The data is deemed reliable but is not guaranteed by MLS GRID, and its use may be subject to an end user license agreement prescribed by the applicable MLS. Some IDX listings have been excluded from this website. Any use or search of this website other than by a consumer looking to purchase or lease real estate is prohibited. Terms of use