
For sale
$339,000
2101 Rivers Edge Way #32
Austin, TX 78741
- 3 beds
- 3 baths
- 1,488 sq ft
- 0.15 acres
Listing courtesy of Magnolia Realty Round Rock · (512) 402-5111 · MLS# 6319153 · Status: Active
About this home
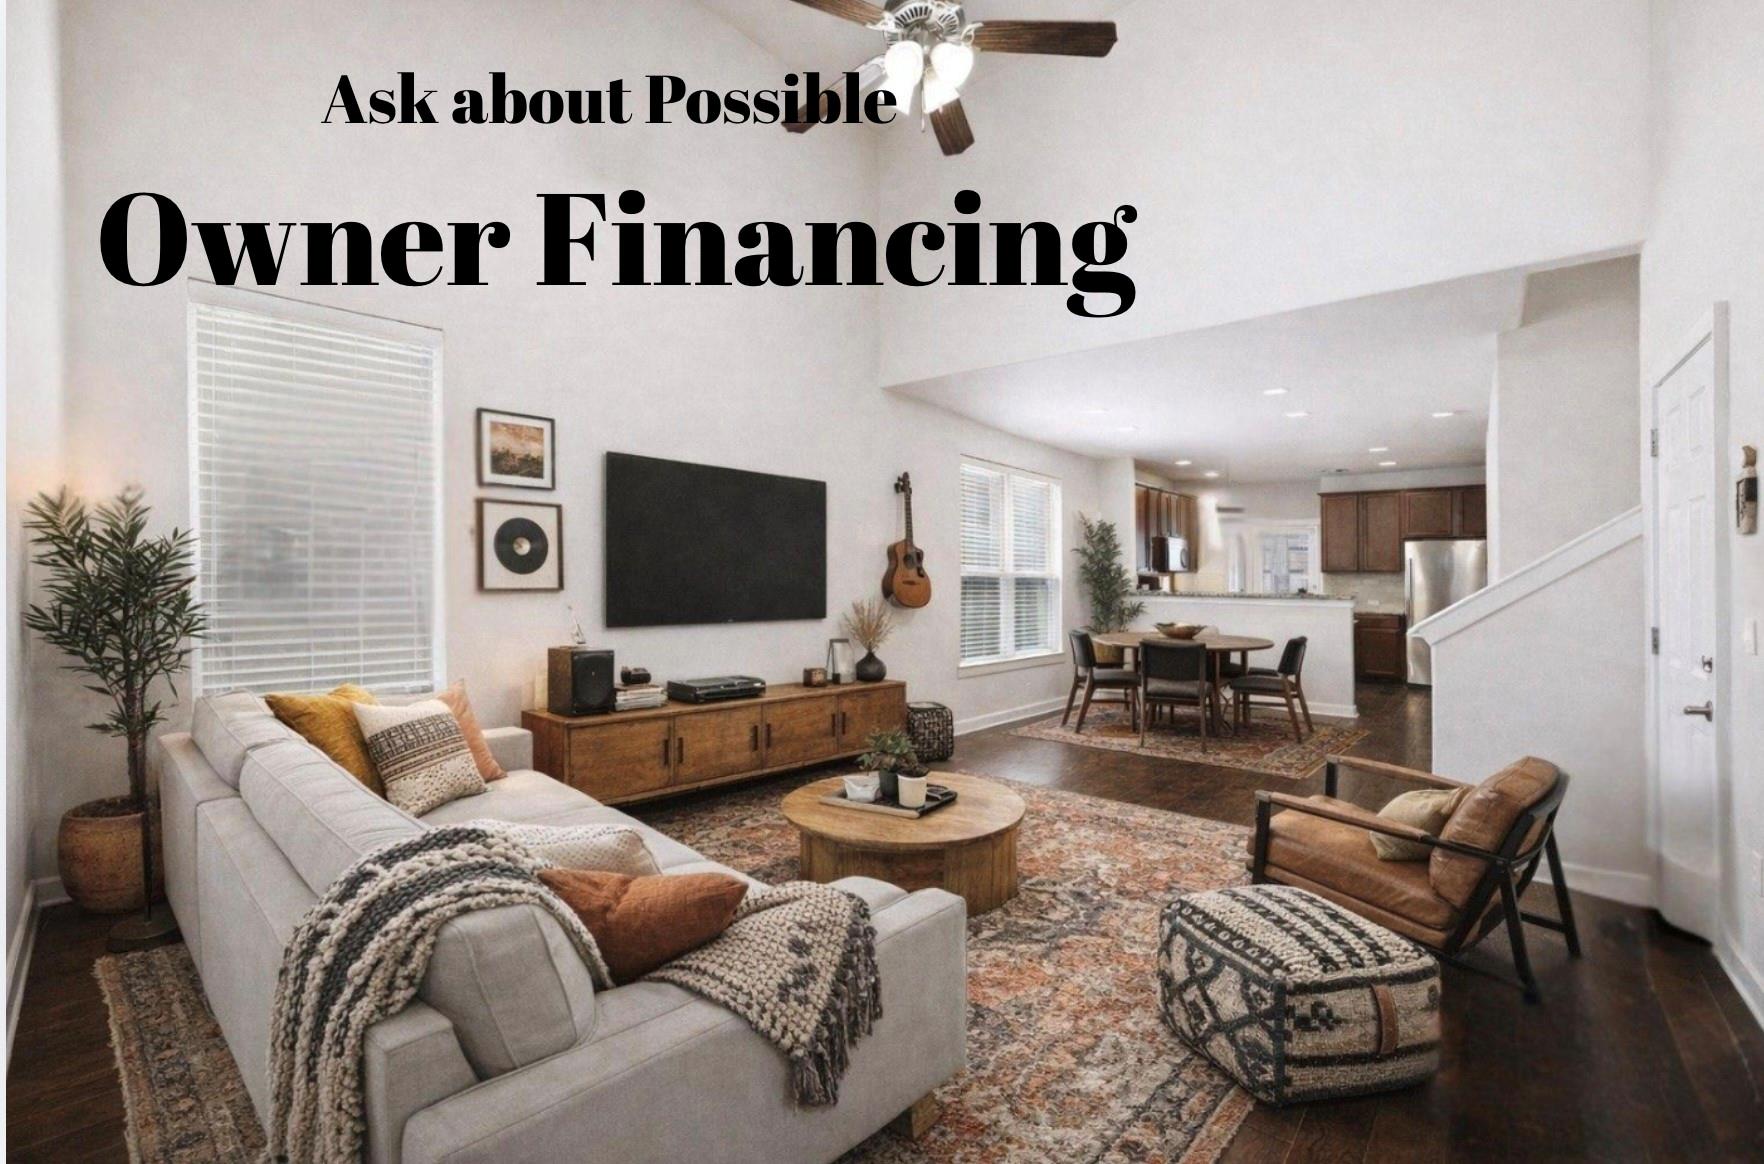
Owner may consider owner financing. Adorable lock and leave residence with PRIMARY bedroom down in the gated community of Riverside Villas on East Riverside! 3 bedrooms total, 2.5 baths, and a garage! Fresh paint, brand new carpet, ready to move-in. Gas cooking and heat, granite countertops, wood flooring (NOT vinyl). Enjoy a true low-maintenance lifestyle with HOA-covered front and backyard lawn care—because your weekends should not be spent behind a mower. Fencing is allowed, per HOA approval. Set in the heart of Austin’s Riverside corridor, this location puts you just minutes from Downtown Austin, Lady Bird Lake, and a wide mix of dining and entertainment options including Emo's Austin. You are also conveniently close to University of Texas at Austin, Oracle’s Austin campus, St. Edward's University, and other major employers—making both daily commutes and long-term investment value work in your favor. With quick access to Austin-Bergstrom International Airport and major highways, getting around the city (or out of it) is refreshingly easy. Plus, the nearby River Park—a large-scale mixed-use development projected for completion in 2027—adds another layer of future growth and lifestyle appeal. This one checks the boxes now and later. Definitely worth a look.
Description provided by the listing brokerage.
Facts
- Property type
- Residential · Single Family Residence
- Year built
- 2013
- Lot size
- 0.15 acres
- Living area
- 1,488 sq ft
- Price per sq ft
- $228
- Bathrooms
- 2 full, 1 half
- Garage
- 1 spaces
- HOA
- $180 (monthly)
- Annual taxes
- $12,125
- County
- Travis
- Neighborhood
- Riverside Villas
- School district
- Austin ISD
- Schools
- Allison · Lively · Eastside Early College
Features
- Roof
- Composition
- View
- None
- Sewer
- Public Sewer
- Levels
- Two
- Cooling
- Central Air
- Fencing
- See Remarks
- Heating
- Central
- Flooring
- Carpet, Tile, Wood
- Utilities
- Electricity Available, Natural Gas Available, Sewer Available, Water Available
- Appliances
- Dishwasher, Disposal, Microwave, Electric Water Heater
- Lot
- Level, Trees-Small (Under 20 Ft)
- Water
- Public
- Pool
- None
- Horse amenities
- None
- Windows
- Blinds
- Parking
- Additional Parking, Door-Single, Driveway, Garage, Garage Door Opener, Garage Faces Front
- Exterior
- No Exterior Steps
- Interior
- Breakfast Bar, Ceiling Fan(s), Ceiling-High, Tray Ceiling(s), Ceiling-Vaulted, Granite Counters, Multiple Dining Areas, Open Floorplan, Pantry, Primary Bedroom on Main, Recessed Lighting, Soaking Tub, Walk-In Closet(s)
- Community
- Cluster Mailbox
- Foundation
- Slab
- Waterfront
- None
- Energy efficiency
- None
- Accessibility
- None
- Construction
- Brick, HardiPlank Type, Stucco
- Patio & porch
- Covered, Patio
Location

 Listings courtesy of Unlock MLS as distributed by MLS GRID.
Based on information submitted to the MLS GRID as of November 15, 2026 at 4:27 PM CT. All data is obtained from various sources and may not have been verified by broker or MLS GRID. Supplied Open House Information is subject to change without notice. All information should be independently reviewed and verified for accuracy. Properties may or may not be listed by the office/agent presenting the information.
IDX information is provided exclusively for consumers' personal, non-commercial use, and may not be used for any purpose other than to identify prospective properties consumers may be interested in purchasing. The data is deemed reliable but is not guaranteed by MLS GRID, and its use may be subject to an end user license agreement prescribed by the applicable MLS. Some IDX listings have been excluded from this website. Any use or search of this website other than by a consumer looking to purchase or lease real estate is prohibited. Terms of use