
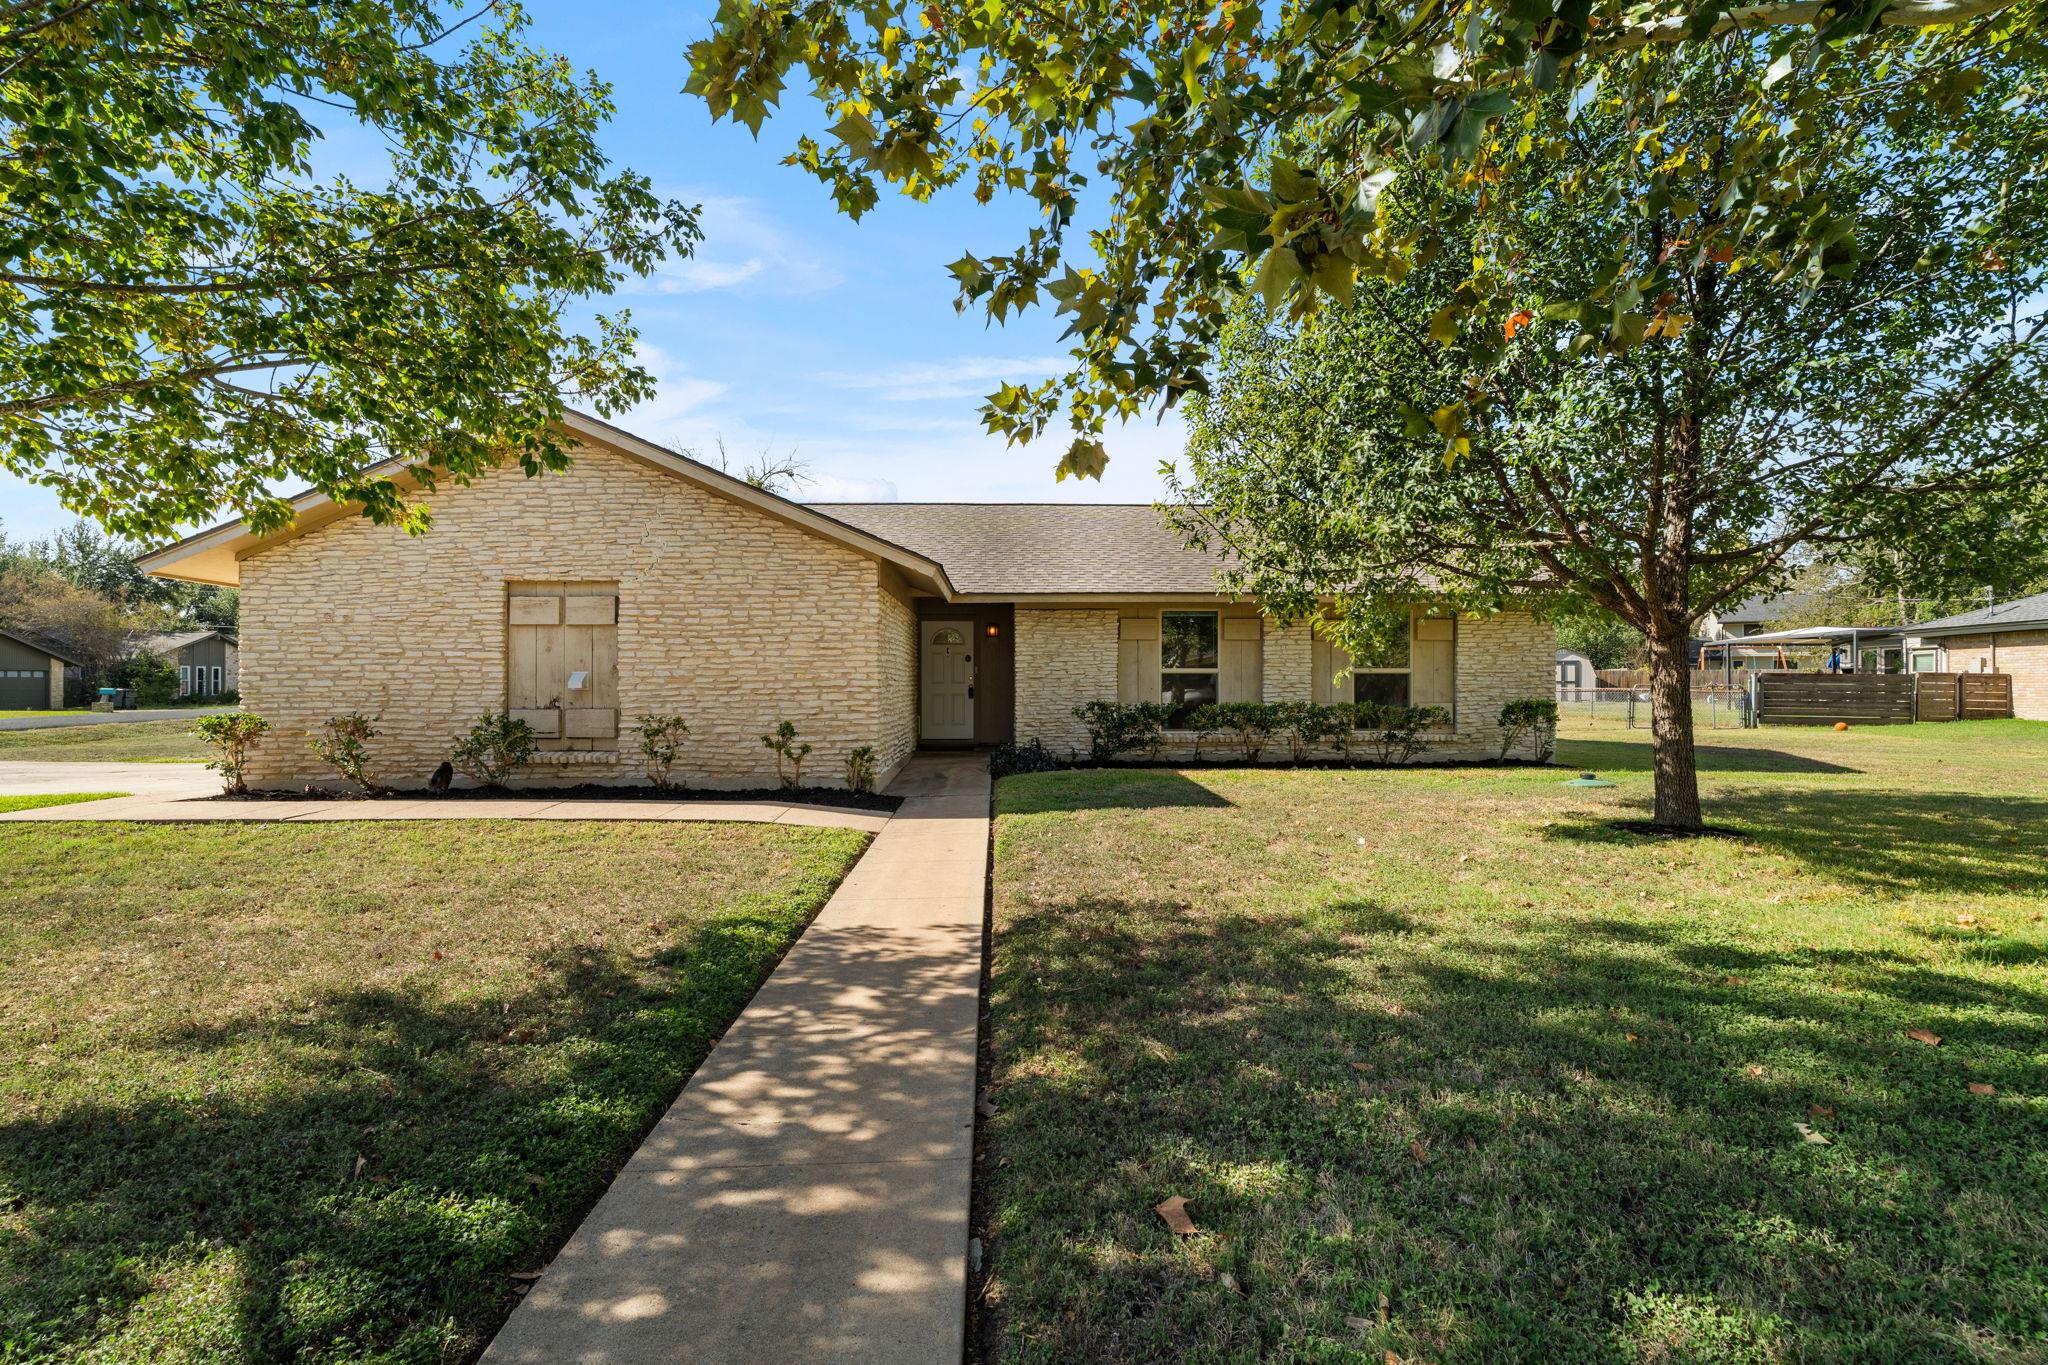
For sale
$395,000
9601 Braeburn Gln
Austin, TX 78729
- 3 beds
- 2 baths
- 1,438 sq ft
- 0.35 acres
Listing courtesy of eXp Realty, LLC · (888) 519-7431 · MLS# 6314227 · Status: Active
About this home
Low tax rate and a large lot! A well-maintained 3-bedroom, 2-bathroom home situated on an impressive 0.35-acre lot in the established Forest North neighborhood! Offering 1,438 square feet of living space, this property combines comfortable living, valuable recent improvements, and an abundance of outdoor space. Major updates include a new HVAC system installed in April 2026, a roof and water heater replaced in 2024, and quality Andersen windows and doors installed within the last five years. Inside, you'll find a functional floor plan with inviting living spaces, natural light, and a kitchen and bathrooms featuring some updates while still offering opportunities to add your personal touch. The oversized lot provides plenty of room for outdoor entertaining, gardening, pets, or simply enjoying the outdoors. An added financial advantage is the low 1.52% property tax rate, thanks in part to the home's location within Austin's extraterritorial jurisdiction (ETJ). Outdoor enthusiasts will appreciate the neighborhood's nearby green spaces, including Forest North Neighborhood Park, Lake Creek Trail and Picnic Area, and Old Stage Park, offering convenient opportunities for walking, recreation, and enjoying nature. With significant investments already made in major systems, a spacious lot, a favorable tax rate, and easy access to shopping, dining, and major roadways, this home offers a compelling combination of value, location, and potential!
Description provided by the listing brokerage.
Facts
- Property type
- Residential · Single Family Residence
- Year built
- 1975
- Lot size
- 0.35 acres
- Living area
- 1,438 sq ft
- Price per sq ft
- $275
- Bathrooms
- 2 full, 0 half
- Garage
- 2 spaces
- Annual taxes
- $5,257
- County
- Williamson
- Neighborhood
- Forest North Estates Ph 3
- School district
- Round Rock ISD
- Schools
- Forest North · Pearson Ranch · McNeil
Features
- Roof
- Composition
- View
- Neighborhood
- Sewer
- Septic Tank
- Levels
- One
- Cooling
- Central Air
- Fencing
- Chain Link
- Heating
- Central
- Flooring
- Carpet, Tile, Vinyl
- Utilities
- Electricity Connected, Water Connected
- Appliances
- Cooktop, Dishwasher, Disposal, Microwave
- Lot
- Back Yard, Front Yard, Level
- Water
- Public
- Pool
- None
- Horse amenities
- None
- Windows
- Double Pane Windows
- Parking
- Attached
- Exterior
- None
- Interior
- Built-in Features, Ceiling Fan(s), Eat-in Kitchen, Primary Bedroom on Main
- Community
- Picnic Area, Playground, Pool, Sport Court(s)/Facility, Tennis Court(s), Trail(s)
- Fireplace
- Family Room
- Foundation
- Slab
- Waterfront
- None
- Energy efficiency
- None
- Accessibility
- None
- Construction
- Stone
- Patio & porch
- Covered, Deck, Patio
Location

 Listings courtesy of Unlock MLS as distributed by MLS GRID.
Based on information submitted to the MLS GRID as of November 15, 2026 at 4:02 PM CT. All data is obtained from various sources and may not have been verified by broker or MLS GRID. Supplied Open House Information is subject to change without notice. All information should be independently reviewed and verified for accuracy. Properties may or may not be listed by the office/agent presenting the information.
IDX information is provided exclusively for consumers' personal, non-commercial use, and may not be used for any purpose other than to identify prospective properties consumers may be interested in purchasing. The data is deemed reliable but is not guaranteed by MLS GRID, and its use may be subject to an end user license agreement prescribed by the applicable MLS. Some IDX listings have been excluded from this website. Any use or search of this website other than by a consumer looking to purchase or lease real estate is prohibited. Terms of use