
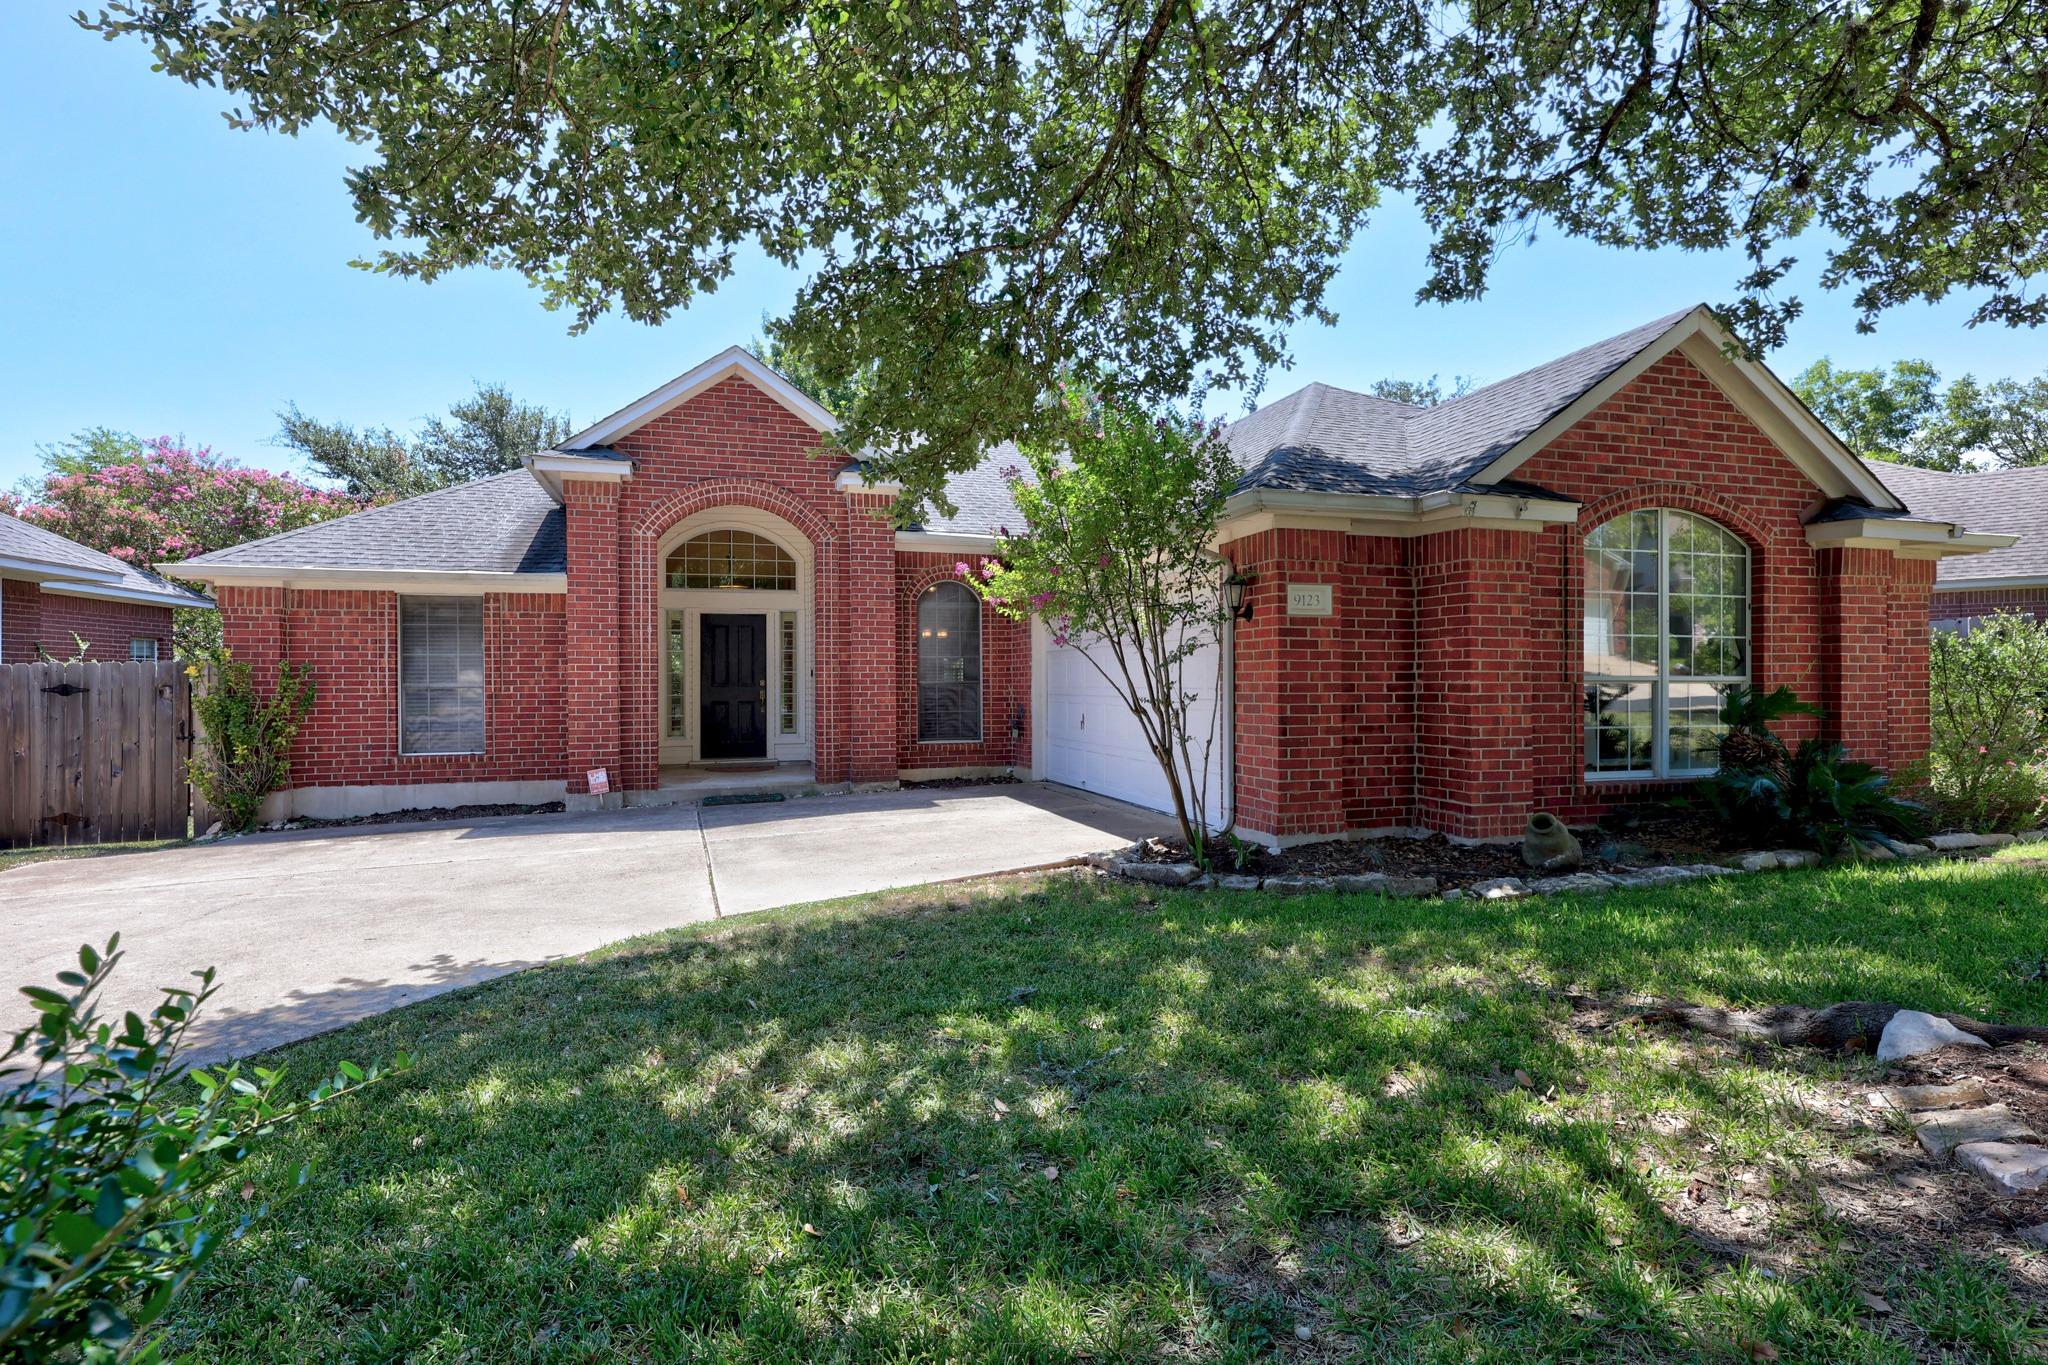
For sale
$555,000
9123 Fainwood Ln
Austin, TX 78749
- 3 beds
- 2 baths
- 1,687 sq ft
- 0.18 acres
Listing courtesy of Austin Homescapes Realty · (512) 554-3379 · MLS# 6314120 · Status: Active
About this home
Welcome to 9123 Fainwood Lane, a single-story residence nestled in the heart of Austin’s highly coveted Circle C community. Tucked away within a manicured and established neighborhood defined by tree-lined streets, mature shade trees, and timeless Texas curb appeal, this home offers the ideal balance of warmth, privacy, and potential. From the moment you arrive, the charming facade and convenient side-entry garage create an immediate impression of quality and thoughtful architecture. Inside, the well-maintained single-story layout presents a perfectly ready palette for its next owner to personalize, modernize, and truly make it their own. Designed for comfortable everyday living and effortless hosting, the interior flows naturally across dining, kitchen, and lliving spaces. The split-bedroom plan ensures maximum peace and solitude, positioning the spacious primary suite in its own private wing away from the secondary bedrooms—ideal for rest, relaxation, or working from home in quiet comfort. Step out onto the freshly painted back deck to experience your own private outdoor sanctuary, perfect for entertaining guests, hosting summer barbecues, or unwinding in the tranquility of nature after a long day. Beyond the home itself, living in Circle C provides an unrivaled Southwest Austin lifestyle anchored by world-class amenities, including resort-style pools, community centers, sports courts, and scenic parklands. Families will appreciate access to top-rated schools, while day-to-day convenience is guaranteed with nearby shopping, dining, and grocers just minutes down the road. Outdoor enthusiasts will adore being moments from the famous 3.1-mile, 23 feet wide Veloway track and the breathtaking native landscapes of the Lady Bird Johnson Wildflower Center. Offering an incredible combination of location, structure, and lifestyle, 9123 Fainwood Lane stands ready to welcome you home to one of Austin's most cherished communities.
Description provided by the listing brokerage.
Facts
- Property type
- Residential · Single Family Residence
- Year built
- 1994
- Lot size
- 0.18 acres
- Living area
- 1,687 sq ft
- Price per sq ft
- $329
- Bathrooms
- 2 full, 0 half
- Garage
- 2 spaces
- HOA
- $529 (semi-annually)
- Annual taxes
- $11,686
- County
- Travis
- Neighborhood
- Circle C Ranch Ph A Sec 01
- School district
- Austin ISD
- Schools
- Kiker · Gorzycki · Bowie
Features
- Roof
- Composition
- View
- Neighborhood
- Sewer
- Public Sewer
- Levels
- One
- Cooling
- Ceiling Fan(s), Central Air
- Fencing
- Back Yard, Gate, Wood
- Heating
- Central, Fireplace(s), Natural Gas
- Flooring
- Tile, Wood
- Utilities
- Electricity Connected, Other, Natural Gas Connected, Sewer Connected, Underground Utilities, Water Connected
- Appliances
- Built-In Electric Oven, Built-In Oven(s), Cooktop, Dishwasher, Disposal, Down Draft, ENERGY STAR Qualified Freezer, Gas Cooktop, Microwave, Double Oven, Free-Standing Refrigerator, Stainless Steel Appliance(s), Water Heater
- Lot
- Agricultural, Back Yard, Curbs, Front Yard, Landscaped, Level, Public Maintained Road, Trees-Medium (20 Ft - 40 Ft)
- Water
- Public
- Pool
- None
- Horse amenities
- None
- Windows
- Aluminum Frames, Blinds, Drapes, Double Pane Windows, Screens, Window Treatments
- Parking
- Additional Parking, Concrete, Direct Access, Door-Single, Driveway, Enclosed, Garage, Garage Door Opener, Garage Faces Side
- Exterior
- Gutters Full
- Interior
- Breakfast Bar, Ceiling Fan(s), Ceiling-High, Granite Counters, Double Vanity, In-Law Floorplan, Multiple Dining Areas, No Interior Steps, Pantry, Primary Bedroom on Main, Walk-In Closet(s)
- Community
- Clubhouse, Cluster Mailbox, Common Grounds, Curbs, Dog Park, Fitness Center, On-Site Retail, Park, Picnic Area, Playground, Pool, Restaurant, Shopping Center, Sidewalks, Sport Court(s)/Facility, Street Lights, Tennis Court(s), Underground Utilities
- Fireplace
- Family Room, Gas, Wood Burning
- Foundation
- Slab
- Waterfront
- None
- Energy efficiency
- None
- Accessibility
- Grip-Accessible Features
- Construction
- Brick, Masonry – Partial
- Patio & porch
- Deck, Front Porch, Patio, Rear Porch
Location

 Listings courtesy of Unlock MLS as distributed by MLS GRID.
Based on information submitted to the MLS GRID as of November 15, 2026 at 4:39 PM CT. All data is obtained from various sources and may not have been verified by broker or MLS GRID. Supplied Open House Information is subject to change without notice. All information should be independently reviewed and verified for accuracy. Properties may or may not be listed by the office/agent presenting the information.
IDX information is provided exclusively for consumers' personal, non-commercial use, and may not be used for any purpose other than to identify prospective properties consumers may be interested in purchasing. The data is deemed reliable but is not guaranteed by MLS GRID, and its use may be subject to an end user license agreement prescribed by the applicable MLS. Some IDX listings have been excluded from this website. Any use or search of this website other than by a consumer looking to purchase or lease real estate is prohibited. Terms of use